Been a wonderful house, but time for a new chapter of life. Motivated seller. Make me an offer :-) House is 1748 sqft, 144 sf basement, 832 sf (4-car) garage, workshop. 3 bedrooms + office, 1.5 baths, kitchen, dining, laundry, great room, cellar, covered dog run, more. Size doubled in 1986, great room addition & kitchen remodel 1998 with 6” exterior wall for energy efficiency with a wood heat stove or propane furnace.
Property is 4.5 acres with desirable direct access via public subdivision road. You could live on 1 acre and develop 3 acres for sale, or rentals, or a family compound.
Most house and garage items will be left for buyer: e.g. furniture, TV and stereo system wired with quad Bose speakers, riding mower, walk behind mower, commercial huge freezer, kitchen tools and appliances, beds, portable generator, garden supplies and tools, construction supplies, shelving,
Optional HOA $200/yr for AuSable river boat slip (wait list), $50/yr for canoe/kayak launch (no wait list). Current owner has been a member for years. Confirm membership rules for new property owners; call for contact information.
FACTS & FEATURES
• Floors are carpet or real hardwood planks over slab and crawl space
• Excellent water from an on-site well filtered through 70’ of sand.
• Septic service pumped July 2024.
• Propane tank is privately owned, no rental fee.
• Wood is free for heating. Already cut and stacked.
• Taxes on this property for a non-resident is about ~ $2,000/yr.
• Breakfast nook in open kitchen, Dining room, Family room, Laundry room, Mud room / Pantry
• Cable ready, internet ready, ceiling fans, double pane windows
• Wood stove and propane furnace forced air, owner propane tank so no rental fee
• Exterior finished with composite shingles, rubber roof, T-11 siding. Great room addition finished with 6” insulated exterior walls. Eaves design protects siding and after 25 years no problems. Entire house was painted in 2023.
LIVING
This could be turn-key move in for your year round living! Large dining room, plus room for breakfast table in the open design kitchen. The triple-wide kitchen window looks out over a large front deck. Bedrooms and a full bath with separate tub and shower are along the south side of the house. Cable internet does telecommute work or VOIP phone and VTCs. Built-in oak bookcase is made from trees harvested from the property.
Property is self-sustainable. A Vermont Castings wood stove in the great room is capable of heating the entire house in winter –works with or without electricity or propane. Additionally, a modern high efficiency forced air propane furnace offers convenience when you want. The year-round water well is in a small basement accessible by stairs in the garage – it provides excellent water year round from a 70’ deep well in sand. The basement room allows you to put up food preserves or wine cellar. Garage and well are wired to run off commercial power or 240v generator if electricity goes out.
Outside, a huge garage big enough for 4 cars is augmented with a workshop room, fenced and covered dog-run, and oversized concrete parking apron – more than enough room for all your machine toys, saving winter storage fees. A large cleared fire circle area is behind the garage. Property includes a mulched garden and compost pile.
Property abuts platted subdivision road for easy year round access. Private drive takes you to enclave of house, garage, workshop, fire pit, garden, compost. Parking space (concrete garage apron and gravel) in excess of 7 cars, lots of room for cars, trailers, trucks, golf-carts, equipment.
Nice neighborhood, private woods living on your own homestead! Beach and river access. Additional house development possibilities - perfect for a family compound or a bungalow for aging parents. It’s an easy walk to the beach by Foote Dam Pond. Seven mile drive to Oscoda, 14 miles to Tawas.
For sale by owner
Price cut: $10.4K (9/27)
$229,500
5641 Schafer Rd, Oscoda, MI 48750
3beds
1,748sqft
SingleFamily
Built in 1974
4.6 Acres Lot
$-- Zestimate®
$131/sqft
$-- HOA
What's special
Commercial huge freezerEaves design protects sidingGreat roomCable readyInternet readyCovered dog runBeach and river access
What the owner loves about this home
Both public access road and privacy with 4.5 acres for development if you want. Walk to Foote pond, optional HOA for boat slip, hunting nearby, year-round living, garden. Plenty of oak trees for free heat all winter!
- 30 days
- 1,406
- 76
Listed by:
Property Owner (951) 667-5638
Facts & features
Interior
Bedrooms & bathrooms
- Bedrooms: 3
- Bathrooms: 2
- Full bathrooms: 1
- 1/2 bathrooms: 1
Heating
- Forced air, Stove, Propane / Butane, Wood / Pellet
Cooling
- Other
Appliances
- Included: Dishwasher, Dryer, Freezer, Microwave, Range / Oven, Refrigerator, Washer
Features
- Flooring: Tile, Carpet, Hardwood
- Basement: Unfinished
- Has fireplace: Yes
Interior area
- Total interior livable area: 1,748 sqft
Property
Parking
- Total spaces: 7
- Parking features: Garage - Detached, Off-street
Features
- Exterior features: Shingle, Wood
Lot
- Size: 4.6 Acres
Details
- Parcel number: 06202630001700
Construction
Type & style
- Home type: SingleFamily
Materials
- Roof: Asphalt
Condition
- New construction: No
- Year built: 1974
Community & HOA
Location
- Region: Oscoda
Financial & listing details
- Price per square foot: $131/sqft
- Tax assessed value: $147,600
- Annual tax amount: $1,825
- Date on market: 8/28/2026
Estimated market value
Not available
Estimated sales range
Not available
$2,022/mo
Price history
| Date | Event | Price |
|---|---|---|
| 9/27/2026 | Price change | $229,500-4.3%$131/sqft |
Source: Owner Report a problem | ||
| 9/20/2026 | Price change | $239,900-3.8%$137/sqft |
Source: Owner Report a problem | ||
| 8/28/2026 | Listed for sale | $249,400-3.7%$143/sqft |
Source: Owner Report a problem | ||
| 8/21/2026 | Listing removed | $259,000$148/sqft |
Source:  RMLS Multi-List #081-26-0015 Report a problem RMLS Multi-List #081-26-0015 Report a problem | ||
| 7/25/2026 | Price change | $259,000-7.2%$148/sqft |
Source: RMLS Multi-List #081-26-0015 Report a problem | ||
| 6/18/2026 | Listed for sale | $279,000$160/sqft |
Source: RMLS Multi-List #081-26-0015 Report a problem | ||
Public tax history
| Year | Property taxes | Tax assessment |
|---|---|---|
| 2026 | $1,825 +3% | $73,800 -0.7% |
| 2025 | $1,771 +9.2% | $74,300 +15.6% |
| 2024 | $1,622 +85.9% | $64,300 +11.6% |
| 2023 | $872 +3.5% | $57,600 +18.5% |
| 2022 | $843 +3.7% | $48,600 +13.6% |
| 2021 | $813 | $42,800 +10.6% |
| 2020 | $813 | $38,700 +1% |
| 2019 | -- | $38,300 +2.4% |
| 2018 | -- | $37,400 +4.8% |
| 2017 | -- | $35,700 |
| 2016 | -- | $35,700 +15.2% |
| 2015 | -- | $31,000 -1.6% |
| 2014 | -- | $31,500 -3.7% |
| 2013 | -- | $32,700 -15.7% |
| 2012 | -- | $38,800 |
| 2011 | -- | $38,800 -6.1% |
| 2010 | -- | $41,300 |
Find assessor info on the county website
Monthly payment
Est. payment
Payment breakdown
Explore the cost of this home by adjusting the details. Changes won't be saved.Climate risks
Neighborhood: 48750
Similar homes
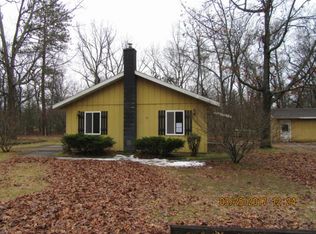
- $239,0004 bd2 ba1.9k sqft9214 Rhode Island Cir, Oscoda, MI 48750For Sale
 MLS ID #1950600, SCOTT LINGO. NGLRMLS
 - $219,0004 bd2 ba1.6k sqft704 Forest Rd, Oscoda, MI 48750For Sale
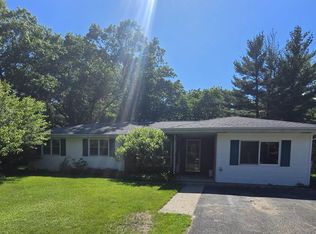 MLS ID #1947569, JENNIFER PAVLAK. NGLRMLS
 - $145,0003 bd2 ba1.1k sqft5558 Buck St, Oscoda, MI 48750For Sale

 MLS ID #201842838, DeAnn M Adkins, Heritage House Realty, P.C. WWMLS
 - $259,9002 bd2 ba1.3k sqft4515 Interlake Dr, Oscoda, MI 48750For Sale
 MLS ID #038-26-0073, Jerod Davidson, Osentoski Realty. RMLS Multi-List
 - $255,0003 bd2 ba1.6k sqft7612 Huntington Dr, Oscoda, MI 48750For SaleMLS ID #201839787, Karen Godi, Real Estate One of Alpena. WWMLS
- $199,0002 bd2 ba1k sqft5520 Heather St, Oscoda, MI 48750For Sale
 MLS ID #26033404, Stephanie Magnusson, Crossroads Realty of Michigan. MichRIC
 - $199,0004 bd-- ba1.8k sqft3305 S Coville Rd, Mikado, MI 48745For SaleMLS ID #26046638, Jeff Chilman, Whitetail Properties Real Estate, LLC. MichRIC
- $229,9003 bd2 ba1.3k sqft6595 Wickert Rd, Hale, MI 48739For Sale
 MLS ID #50221795, Donna Tetil, Century 21 Signature Realty. MiRealSource
 - $234,0002 bd1 ba1.3k sqft3859 E Cedar Lake Dr, Greenbush, MI 48738For SaleMLS ID #201841116, Sheila Bierlein, Heritage House Realty, P.C. WWMLS
