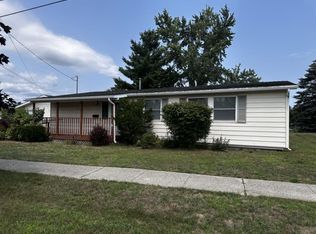
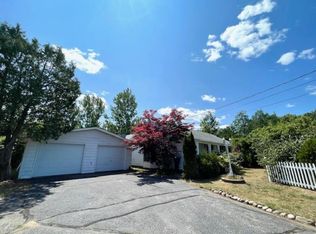
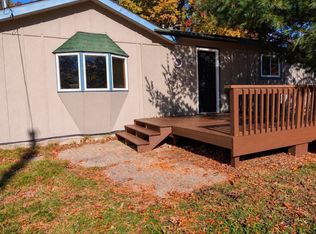
No need to worry, most of the work has already been done for you. All new flooring throughout the home, high quality new blinds, new sinks, faucets, and vanities in bathrooms, new sink and faucet in kitchen, new screens, fresh paint. Furnace and air was new in approximately 2020. Large lot with plenty of nice landscaping features. This garage has the extended 8 feet off back of for workshop/storage area rooms. With a couple of covered porches and an enclosed porch on the back, you have the makings of some great friend and family gatherings. Come see what this home in The Villages of Oscoda has to offer. Association dues are $77 per month. visit https://www.voohoa.net for some common questions.
For sale
Price cut: $10K (11/9)
$134,890
10330 7th St, Oscoda, MI 48750
3beds
1,170sqft
Single Family Residence, Modular
Built in 1960
0.45 Acres Lot
$140,000 Zestimate®
$115/sqft
$77/mo HOA
What's special
High quality new blindsFresh paintCouple of covered porchesNew screens
- 22 days
- 1,115
- 79
Zillow last checked:
Listing updated:
Listed by:
JULIE COINER 989-310-0998,
BEST CHOICE REALTY, INC. 989-362-6007,
MICHAEL FOURNIER 989-310-0997,
BEST CHOICE REALTY, INC.
Source: NGLRMLS,MLS#: 1951793
Facts & features
Interior
Bedrooms & bathrooms
- Bedrooms: 3
- Bathrooms: 2
- Full bathrooms: 1
- 1/2 bathrooms: 1
- Main level bathrooms: 2
Rooms
- Room types: Workshop
Primary bedroom
- Area: 80
- Dimensions: 10 x 8
Bedroom 2
- Area: 126
- Dimensions: 9 x 14
Bedroom 3
- Area: 140
- Dimensions: 10 x 14
Primary bathroom
- Features: Shared
Dining room
- Area: 108
- Dimensions: 9 x 12
Kitchen
- Area: 132
- Dimensions: 11 x 12
Living room
- Area: 176
- Dimensions: 16 x 11
Heating
- Forced Air, Natural Gas
Cooling
- Central Air
Appliances
- Included: Refrigerator, Oven/Range, Disposal, Dishwasher, Microwave, Washer, Dryer
- Laundry: Main Level
Features
- Entrance Foyer, Solid Surface Counters, Vaulted Ceiling(s), Drywall, Cable TV, High Speed Internet, WiFi
- Flooring: Luxury Vinyl Plank, Carpet
- Windows: Blinds
- Basement: Crawl Space
- Has fireplace: No
- Fireplace features: None
Interior area
- Total structure area: 1,170
- Total interior livable area: 1,170 sqft
- Finished area above ground: 1,170
- Finished area below ground: 0
Property
Parking
- Total spaces: 2
- Parking features: Detached, Garage Door Opener, Paved, Concrete Floors, Asphalt, Private
- Garage spaces: 2
- Has uncovered spaces: Yes
Accessibility
- Accessibility features: None
Features
- Patio & porch: Deck, Covered, Porch
- Exterior features: Sidewalk, Rain Gutters
- Waterfront features: None
Lot
- Size: 0.45 Acres
- Dimensions: 145 x 186 irreg
- Features: Level
Details
- Additional structures: None
- Parcel number: 066O7000025400
- Zoning description: Residential
- Other equipment: Dish TV
Construction
Type & style
- Home type: SingleFamily
- Architectural style: Ranch
- Property subtype: Single Family Residence, Modular
Materials
- Aluminum Siding
- Roof: Asphalt
Condition
- New construction: No
- Year built: 1960
Utilities & green energy
- Sewer: Public Sewer
- Water: Public
Green energy
- Energy efficient items: Not Applicable
- Water conservation: Not Applicable
Community & HOA
Community
- Features: Clubhouse, Pets Allowed, Common Area, Trails
- Subdivision: Villages of Oscoda
HOA
- Services included: Trash, Snow Removal, Maintenance Grounds
- HOA fee: $924 annually
Location
- Region: Oscoda
Financial & listing details
- Price per square foot: $115/sqft
- Tax assessed value: $63,900
- Annual tax amount: $949
- Price range: $134.9K - $134.9K
- Date on market: 10/21/2026
- Cumulative days on market: 23 days
- Listing agreement: Exclusive Right Sell
- Listing terms: Conventional,Cash
- Ownership type: Corporation
- Road surface type: Asphalt
Estimated market value
$140,000
$133,000 - $147,000
$1,676/mo
Price history
| Date | Event | Price |
|---|---|---|
| 11/9/2026 | Price change | $134,890-6.9%$115/sqft |
Source:  NGLRMLS #1951793 Report a problem | ||
| 10/21/2026 | Listed for sale | $144,890+141.9%$124/sqft |
Source: NGLRMLS #1951793 Report a problem | ||
| 12/1/2016 | Sold | $59,900-4.8%$51/sqft |
Source: Public Record Report a problem | ||
| 7/27/2016 | Listed for sale | $62,900$54/sqft |
Source: Sunrise Realty, Inc. Report a problem | ||
Public tax history
| Year | Property taxes | Tax assessment |
|---|---|---|
| 2026 | $949 +3% | $63,900 +2.6% |
| 2025 | $922 +12.1% | $62,300 +12.9% |
| 2024 | $822 +9.3% | $55,200 +15.2% |
| 2023 | $752 +3.5% | $47,900 +27.7% |
| 2022 | $727 +3.7% | $37,500 +14.3% |
| 2021 | $700 | $32,800 |
| 2020 | $700 | $32,800 +4.1% |
| 2019 | -- | $31,500 +14.1% |
| 2018 | -- | $27,600 +5.3% |
| 2017 | -- | $26,200 |
| 2016 | -- | $26,200 +1.9% |
| 2015 | -- | $25,700 -5.5% |
| 2014 | -- | $27,200 |
| 2013 | -- | $27,200 -2.9% |
| 2012 | -- | $28,000 |
| 2011 | -- | $28,000 -8.8% |
| 2010 | -- | $30,700 |
Find assessor info on the county website
Monthly payment
Est. payment
Payment breakdown
Explore the cost of this home by adjusting the details. Changes won't be saved.Climate risks
Neighborhood: 48750
Nearby schools


Similar homes
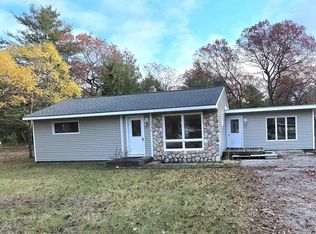
- $132,0003 bd1 ba1k sqft5542 Cedar Lake Rd, Oscoda, MI 48750For Sale
 MLS ID #1952240, TIFARAH ARAGONA. NGLRMLS
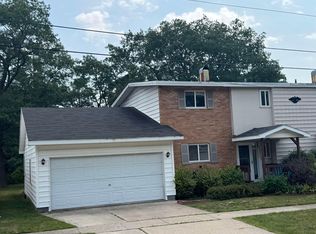
- $138,0004 bd3 ba1.5k sqft9513 Montana St, Oscoda, MI 48750For Sale
 MLS ID #77080072102, JEFF PUKALL, STERLING PROPERTIES. Realcomp II
- $145,0003 bd2 ba1.5k sqft4799 Gaston Way, Oscoda, MI 48750For Sale
 MLS ID #201843503, Lindsey Wimmer, Cary Real Estate LLC. WWMLS
- $138,0004 bd3 ba1.5k sqft9513A Montana St, Oscoda, MI 48750For Sale
 MLS ID #633-26-0010, Jeff Pukall, Sterling Properties. RMLS Multi-List
- $99,9004 bd1 ba1.3k sqft7289 F 41, Oscoda, MI 48750For SaleMLS ID #201841046, Chontrese Minnick, Heritage House Realty, P.C. WWMLS
- $179,9002 bd2 ba1k sqft5520 Heather St, Oscoda, MI 48750For Sale
 MLS ID #26033404, Stephanie Magnusson, Crossroads Realty of Michigan. MichRIC
- $100,0004 bd2 ba1.4k sqft8212 Florida St Unit C, Oscoda, MI 48750For SaleMLS ID #20261089068, Lori Pelchat, RE/MAX First. Realcomp II
- $124,9003 bd2 ba1.5k sqft175 S Barlow Rd, Harrisville, MI 48740For SaleMLS ID #201843160, Jonathon Allen Klukowski, Forty Five North Real Estate. WWMLS
