Welcome to this conveniently located 3-bedroom, 1.5-bath home in Oscoda, just minutes from the sandy beaches of beautiful Lake Huron! This home offers a practical layout, an attached two-car garage, and several updates that add peace of mind, including a new roof in 2025 and LVP flooring. The home provides comfortable living space while offering plenty of opportunity to make it your own. Whether you’re looking for a year-round residence, a weekend getaway, or an investment property near the lake, this home is worth a look. Enjoy all that Oscoda has to offer, including beautiful beaches, outdoor recreation, and the relaxed Up North lifestyle—all just a short distance from your front door.
For sale
Price cut: $25K (11/5)
$144,900
6540 Cedar Lake Rd, Oscoda, MI 48750
3beds
1,224sqft
Single Family Residence
Built in 1985
8,712 Square Feet Lot
$-- Zestimate®
$118/sqft
$-- HOA
What's special
Lvp flooringComfortable living spaceAttached two-car garage
- 45 days
- 1,305
- 40
Zillow last checked:
Listing updated:
Listed by:
SCOTT SHAMEL,
American Associates, Inc. 810-733-3435
Source: NGLRMLS,MLS#: 1951276
Facts & features
Interior
Bedrooms & bathrooms
- Bedrooms: 3
- Bathrooms: 2
- Full bathrooms: 1
- 1/2 bathrooms: 1
- Main level bathrooms: 2
Primary bedroom
- Area: 120
- Dimensions: 12 x 10
Primary bathroom
- Features: Shared
Kitchen
- Area: 100
- Dimensions: 10 x 10
Living room
- Area: 180
- Dimensions: 15 x 12
Heating
- Forced Air, Natural Gas, Fireplace(s)
Appliances
- Included: Refrigerator, Oven/Range, Dishwasher, Dryer
- Laundry: Main Level
Features
- Cable TV, High Speed Internet, WiFi
- Windows: Skylight(s)
- Basement: Crawl Space
- Has fireplace: Yes
- Fireplace features: Electric
Interior area
- Total structure area: 1,224
- Total interior livable area: 1,224 sqft
- Finished area above ground: 1,224
- Finished area below ground: 0
Property
Parking
- Total spaces: 2
- Parking features: Attached, Concrete
- Attached garage spaces: 2
Accessibility
- Accessibility features: None
Features
- Levels: One
- Stories: 1
- Patio & porch: Deck
- Waterfront features: None
Lot
- Size: 8,712 Square Feet
- Dimensions: 142 x 66
- Features: Level, Subdivided
Details
- Additional structures: None
- Parcel number: 064L1700088800
- Zoning description: Residential
Construction
Type & style
- Home type: SingleFamily
- Architectural style: Ranch
- Property subtype: Single Family Residence
Materials
- Frame, Wood Siding
- Roof: Asphalt
Condition
- New construction: No
- Year built: 1985
Utilities & green energy
- Sewer: Private Sewer
- Water: Public
Community & HOA
Community
- Features: None
- Subdivision: Lake Huron Sand Beach
HOA
- Services included: None
Location
- Region: Oscoda
Financial & listing details
- Price per square foot: $118/sqft
- Tax assessed value: $52,647
- Annual tax amount: $1,419
- Price range: $144.9K - $144.9K
- Date on market: 10/4/2026
- Cumulative days on market: 46 days
- Listing agreement: Exclusive Right Sell
- Listing terms: Conventional,Cash
- Ownership type: Private Owner
- Road surface type: Asphalt
Estimated market value
Not available
Estimated sales range
Not available
$1,717/mo
Price history
| Date | Event | Price |
|---|---|---|
| 11/5/2026 | Price change | $144,900-14.7%$118/sqft |
Source:  NGLRMLS #1951276 Report a problem | ||
| 10/4/2026 | Listed for sale | $169,900+32.7%$139/sqft |
Source: NGLRMLS #1951276 Report a problem | ||
| 6/17/2021 | Sold | $128,000+6.8%$105/sqft |
Source: NGLRMLS #1886246 Report a problem | ||
| 4/26/2021 | Pending sale | $119,900$98/sqft |
Source: NGLRMLS #1886246 Report a problem | ||
| 4/19/2021 | Listed for sale | $119,900$98/sqft |
Source: NGLRMLS #1886246 Report a problem | ||
| 4/19/2021 | Pending sale | $119,900$98/sqft |
Source: NGLRMLS #1886246 Report a problem | ||
| 4/18/2021 | Listed for sale | $119,900$98/sqft |
Source: NGLRMLS #1886246 Report a problem | ||
Public tax history
| Year | Property taxes | Tax assessment |
|---|---|---|
| 2026 | $1,419 +3% | $73,900 +20.4% |
| 2025 | $1,378 +12.1% | $61,400 -2.1% |
| 2024 | $1,229 +9.3% | $62,700 +22% |
| 2023 | $1,124 +53.5% | $51,400 +14% |
| 2022 | $732 +3.7% | $45,100 +18.1% |
| 2021 | $706 | $38,200 +3.5% |
| 2020 | $706 | $36,900 +11.1% |
| 2019 | -- | $33,200 +18.6% |
| 2018 | -- | $28,000 +3.7% |
| 2017 | -- | $27,000 |
| 2016 | -- | $27,000 -1.8% |
| 2015 | -- | $27,500 -2.8% |
| 2014 | -- | $28,300 -3.4% |
| 2013 | -- | $29,300 -17.5% |
| 2012 | -- | $35,500 |
| 2011 | -- | $35,500 -4.8% |
| 2010 | -- | $37,300 |
Find assessor info on the county website
Monthly payment
Est. payment
Payment breakdown
Explore the cost of this home by adjusting the details. Changes won't be saved.Climate risks
Neighborhood: 48750
Nearby schools

Similar homes
- $145,0003 bd2 ba1.5k sqft4799 Gaston Way, Oscoda, MI 48750For Sale
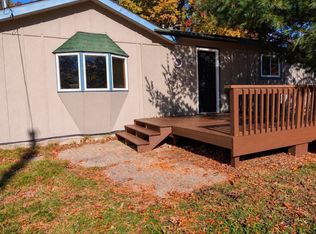
 MLS ID #201843503, Lindsey Wimmer, Cary Real Estate LLC. WWMLS
- $134,8903 bd2 ba1.1k sqft10330 7th St, Oscoda, MI 48750For Sale
 MLS ID #1951793, JULIE COINER. NGLRMLS
- $132,0003 bd1 ba1k sqft5542 Cedar Lake Rd, Oscoda, MI 48750For Sale
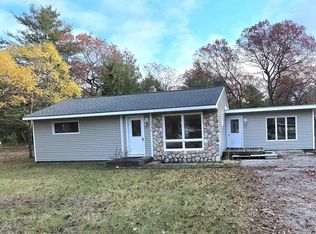 MLS ID #1952240, TIFARAH ARAGONA. NGLRMLS
- $138,0004 bd3 ba1.5k sqft9513 Montana St, Oscoda, MI 48750For Sale
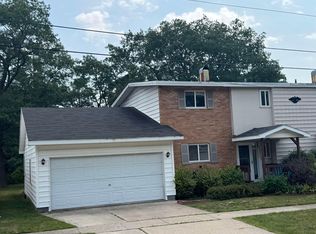
 MLS ID #77080072102, JEFF PUKALL, STERLING PROPERTIES. Realcomp II
- $179,9002 bd2 ba1k sqft5520 Heather St, Oscoda, MI 48750For Sale
 MLS ID #26033404, Stephanie Magnusson, Crossroads Realty of Michigan. MichRIC
- $99,9004 bd1 ba1.3k sqft7289 F 41, Oscoda, MI 48750For SaleMLS ID #201841046, Chontrese Minnick, Heritage House Realty, P.C. WWMLS
- $124,9003 bd2 ba1.5k sqft175 S Barlow Rd, Harrisville, MI 48740For SaleMLS ID #201843160, Jonathon Allen Klukowski, Forty Five North Real Estate. WWMLS
- $100,0004 bd2 ba1.4k sqft8212 Florida St Unit C, Oscoda, MI 48750For SaleMLS ID #20261089068, Lori Pelchat, RE/MAX First. Realcomp II
