Vacation Wonderland awaits on this income-generating waterfront property located at 3325 N. US-23 in AuSable. Previously used as a successful Airbnb, this charming retreat offers approximately 1.4 acres along the beautiful Old AuSable River, providing direct access to fishing, kayaking, and other outdoor recreation. The nicely updated 876-square-foot home features 2 bedrooms, 1 bath, a spacious living area with a cozy wood-burning fireplace, kitchen with breakfast nook, dining area, laundry room, and a 19'x8' screened front porch perfect for relaxing and enjoying warm summer evenings. Updates include kitchen improvements, flooring, windows, roof, and more. The home is being offered nicely furnished, making it move-in or rental ready for the upcoming season. City water and city sewer are connected. A major bonus is the impressive 40’ x 54’ barn (approximately 2,160 square feet), providing abundant storage space for boats, RVs, recreational vehicles, and workshop needs. There is also an attached one-car garage. The property offers beautiful grounds and a deep 431-foot lot, allowing the home to sit comfortably back from the highway for added privacy. Natural gas is available, but the forced-air furnace is currently not operational but could potentially be reconnected. Whether you’re seeking an investment opportunity, vacation rental, up-north getaway, or year-round residence, this waterfront property delivers the perfect blend of comfort, recreation, and income potential in one of Northern Michigan’s most desirable outdoor destinations.
For sale
Price cut: $13.6K (8/7)
$178,400
3325 N Us Highway 23, Oscoda, MI 48750
2beds
876sqft
Single Family Residence
Built in 1946
1.4 Acres Lot
$-- Zestimate®
$204/sqft
$-- HOA
What's special
Waterfront propertyAttached one-car garageBeautiful groundsDining areaLaundry roomKitchen with breakfast nookKitchen improvements
- 66 days |
- 1,807 |
- 108 |
Zillow last checked:
Listing updated:
Listed by:
IMSE OCKEY,
SUNRISE REALTY OF OSCODA 989-739-1458
Source: NGLRMLS,MLS#: 1946698
Facts & features
Interior
Bedrooms & bathrooms
- Bedrooms: 2
- Bathrooms: 1
- Full bathrooms: 1
- Main level bathrooms: 1
Primary bedroom
- Area: 112.67
- Dimensions: 11.29 x 9.98
Primary bathroom
- Features: Shared
Kitchen
- Area: 144.3
- Dimensions: 19.74 x 7.31
Living room
- Area: 287.1
- Dimensions: 19.8 x 14.5
Heating
- Wood, Fireplace(s)
Cooling
- Window Unit(s), Window A/C Unit(s)
Appliances
- Included: Refrigerator, Oven/Range, Microwave, Washer, Dryer, Electric Water Heater
- Laundry: Main Level
Features
- Bookcases, Breakfast Nook, Ceiling Fan(s), Cable TV, High Speed Internet, WiFi
- Windows: Drapes, Curtain Rods
- Basement: Crawl Space
- Has fireplace: Yes
- Fireplace features: Insert, Wood Burning, Masonry
Interior area
- Total structure area: 876
- Total interior livable area: 876 sqft
- Finished area above ground: 876
- Finished area below ground: 0
Property
Parking
- Total spaces: 1
- Parking features: Attached, Concrete, Gravel, Dirt, Private
- Attached garage spaces: 1
Accessibility
- Accessibility features: Main Floor Access, Accessible Entrance, Covered Entrance
Features
- Patio & porch: Covered, Screened
- Has view: Yes
- View description: Seasonal View, Water
- Water view: Water
- Waterfront features: River, Vegetation to Water Edge, Deeded Easement
- Body of water: Old AuSable River
- Frontage type: Waterfront
- Frontage length: 431
Lot
- Size: 1.4 Acres
- Dimensions: 140 x 431
- Features: Cleared, Wooded, Level, Other, Subdivided, Metes and Bounds
Details
- Additional structures: Barn(s)
- Parcel number: 021J1000002100
- Zoning description: Residential,Commercial
Construction
Type & style
- Home type: SingleFamily
- Architectural style: Ranch
- Property subtype: Single Family Residence
Materials
- Frame, Vinyl Siding, Stone
- Roof: Asphalt
Condition
- New construction: No
- Year built: 1946
Utilities & green energy
- Sewer: Public Sewer
- Water: Public
Community & HOA
Community
- Features: None
- Subdivision: JOE-JOES OLD AUSABLE SUB.
HOA
- Services included: None
Location
- Region: Oscoda
Financial & listing details
- Price per square foot: $204/sqft
- Tax assessed value: $38,145
- Annual tax amount: $1,751
- Price range: $178.4K - $178.4K
- Date on market: 6/16/2026
- Cumulative days on market: 69 days
- Listing agreement: Exclusive Right Sell
- Listing terms: Conventional,Cash
- Ownership type: Private Owner
Estimated market value
Not available
Estimated sales range
Not available
$1,598/mo
Price history
| Date | Event | Price |
|---|---|---|
| 8/7/2026 | Price change | $178,400-7.1%$204/sqft |
Source:  NGLRMLS #1946698 Report a problem NGLRMLS #1946698 Report a problem | ||
| 6/16/2026 | Listed for sale | $192,000$219/sqft |
Source: NGLRMLS #1946698 Report a problem | ||
Public tax history
| Year | Property taxes | Tax assessment |
|---|---|---|
| 2025 | $1,751 +14.8% | $59,100 +6.3% |
| 2024 | $1,525 +9.4% | $55,600 +28.4% |
| 2023 | $1,394 +3.4% | $43,300 +15.8% |
| 2022 | $1,348 +2.9% | $37,400 +15.4% |
| 2021 | $1,311 | $32,400 +3.8% |
| 2020 | $1,311 | $31,200 +1% |
| 2019 | -- | $30,900 +2% |
| 2018 | -- | $30,300 +0.7% |
| 2017 | -- | $30,100 |
| 2016 | -- | $30,100 -3.2% |
| 2015 | -- | $31,100 +5.4% |
| 2014 | -- | $29,500 |
Find assessor info on the county website
Monthly payment
Est. payment
Payment breakdown
Explore the cost of this home by adjusting the details. Changes won't be saved.Climate risks
Neighborhood: 48750
Nearby schools
GreatSchools rating
- 6/10Richardson Elementary SchoolGrades: PK-6Distance: 4 mi
- 8/10Oscoda Area High SchoolGrades: 7-12Distance: 3.9 mi
Schools provided by the listing agent
- District: Oscoda Area Schools
Source: NGLRMLS. This data may not be complete. We recommend contacting the local school district to confirm school assignments for this home.
- $239,800-- bd-- ba-- sqft3327 N Us Highway 23, Oscoda, MI 48750Off Market
- $1,284,800-- bd-- ba-- sqft3322 N Us Highway 23, Oscoda, MI 48750Off Market
- $--18 bd12 ba4.5k sqft3354 N Us 23, Oscoda, MI 48750Off Market

- $--17 bd1 ba5k sqft3354 N Us Highway 23, Oscoda, MI 48750Off Market
- $272,5003 bd2 ba1k sqft3296 N Us 23, Oscoda, MI 48750Off Market
- $471,1007 bd6 ba-- sqft3312 N Us Highway 23, Oscoda, MI 48750Off Market
- $96,200-- bd-- ba-- sqft3297 N Us Highway 23, Oscoda, MI 48750Off Market
- $1,595,0001 bd1 ba13k sqft3358 N Us Highway 23 Hwy, Oscoda, MI 48750For Sale
A local agent can set up tours, give advice and negotiate with sellers.
Similar homes
- $179,0002 bd2 ba1.1k sqft1791 Columbine St, East Tawas, MI 48730For Sale
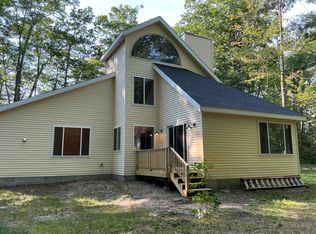
 MLS ID #201841914, Amanda DeMeyers, Houghton Lake Realty. WWMLS
 - $174,9003 bd1 ba960 sqft5163 Cedar Lake Rd, Oscoda, MI 48750For Sale
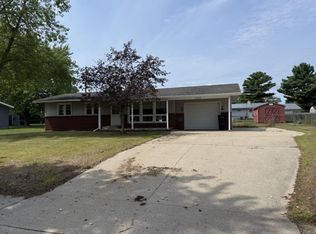 MLS ID #081-26-0022, Kimberly Loveland, Lighthouse Realty Oscoda North. RMLS Multi-List
 - $169,9002 bd1 ba714 sqft4777 Oscoda St, Oscoda, MI 48750For Sale
 MLS ID #088-26-0054, Jeff Rush, Heritage House Realty, Oscoda/AuSable. RMLS Multi-List
 - $175,0003 bd2 ba1.1k sqft10609 Bissonette Dr, Oscoda, MI 48750For Sale
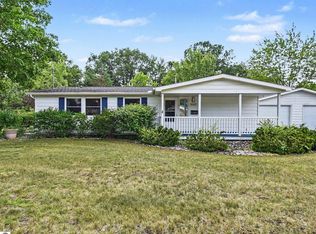 MLS ID #1948305, JEFF PUKALL. NGLRMLS
 - $174,0003 bd2 ba1.1k sqft4112 Forest Rd, Oscoda, MI 48750For SaleMLS ID #106-26-0043, Debbie Lewis, Abram Realty. RMLS Multi-List
- $210,0002 bd2 ba1k sqft5520 Heather St, Oscoda, MI 48750For Sale
 MLS ID #26033404, Stephanie Magnusson, Crossroads Realty of Michigan. MichRIC
 - $200,0002 bd1 ba1k sqft215 E Bank Ave, Oscoda, MI 48750For SaleMLS ID #081-26-0020, Kim Loveland-Broker,Owner, Lighthouse Realty Oscoda North. RMLS Multi-List
- $139,0002 bd1 ba1k sqft5542 Cedar Lake Rd, Oscoda, MI 48750For SaleMLS ID #201839296, Jen Martin, Forty Five North Real Estate. WWMLS
- $135,9003 bd1 ba960 sqft909 Farnsworth St, Oscoda, MI 48750For SaleMLS ID #1939648, JEFF PUKALL. NGLRMLS
- $214,9002 bd1 ba800 sqft7201 Loud Dr, Oscoda, MI 48750For Sale
 MLS ID #50217487, Robert Kluck, Professional Leasing & Sales LLC. MiRealSource
 - $142,9993 bd1 ba912 sqft3589 E River Rd, Oscoda, MI 48750For SaleMLS ID #1947278, GENEVIEVE MOORE. NGLRMLS
- $142,5003 bd2 ba1.2k sqft269 State St SW, Oscoda, MI 48750For SaleMLS ID #088-26-0041, Ann M. Richards, Heritage House Realty, Oscoda/AuSable. RMLS Multi-List
- $225,0002 bd1 ba1k sqft6137 Loud Dr, Oscoda, MI 48750For SaleMLS ID #201840633, Janell Kenworthy, Forty Five North Real Estate. WWMLS
- $139,9001 bd1 ba638 sqft4390 N Us Highway 23 Unit 106, Oscoda, MI 48750For SaleMLS ID #1949387, SCOTT LINGO. NGLRMLS
- $159,0002 bd1 ba960 sqft3694 Kirkland Dr, East Tawas, MI 48730For SaleMLS ID #088-26-0038, Sharon Carruthers, Heritage House Realty, Oscoda/AuSable. RMLS Multi-List
- $149,9003 bd1 ba1k sqft6898 Loud Dr, Oscoda, MI 48750For SaleMLS ID #080-26-0018, Becci Schirrick, Sunrise Realty, Inc.. RMLS Multi-List
- $139,9001 bd1 ba638 sqft4390 N Us Highway 23, Oscoda, MI 48750For Sale
 MLS ID #77080072423, SCOTT A LINGO, TARGET REAL ESTATE COMPANY. Realcomp II
 - $129,0003 bd1 ba1.1k sqft10324 7th St, Oscoda, MI 48750For SaleMLS ID #088-26-0055, Courtney DeOrnellas, Heritage House Realty, Oscoda/AuSable. RMLS Multi-List
- $135,0001 bd1 ba600 sqft146 Lake Trout Dr, Oscoda, MI 48750For SaleMLS ID #081-26-0012, Jolene Denault, Lighthouse Realty Oscoda North. RMLS Multi-List
- $113,0003 bd1 ba1k sqft6452 Cedar St, Oscoda, MI 48750For SaleMLS ID #1944122, TIFARAH ARAGONA. NGLRMLS
