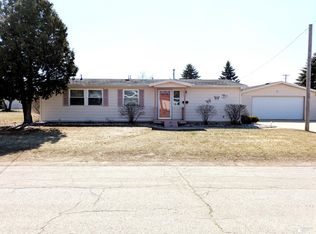
Enjoy peaceful surroundings and extra outdoor space with this inviting three bedroom, 1.5 bath home situated on one of the larger lots in the Villages of Oscoda. With no neighbors directly behind the property, the backyard offers a private and picturesque setting featuring beautiful landscaping, winding paver pathways, a patio, a back deck, and a three-season room overlooking the grounds. The AuSable River is within walking distance, making it easy to enjoy the natural beauty and recreational opportunities of the area. Inside, the kitchen provides additional cabinetry compared with similar homes in the community, along with stainless steel appliances. An extra workshop located off the garage offers valuable space for hobbies, projects, or additional storage. Central air conditioning, cedar lined closets, and immediate occupancy complete this well maintained home, offering a comfortable retreat in one of Oscoda’s most recognizable communities.
For sale
$175,000
10609 Bissonette Dr, Oscoda, MI 48750
3beds
1,170sqft
:
Get pre-qualified$1,311/mo
Single Family Residence, Modular
Built in 1960
0.31 Acres Lot
$173,400 Zestimate®
$150/sqft
$77/mo HOA
What's special
Beautiful landscapingBack deckWinding paver pathwaysCedar lined closetsCentral air conditioningStainless steel appliances
- 22 days |
- 1,048 |
- 33 |
Zillow last checked:
Listing updated:
Listed by:
JEFF PUKALL C:712-852-6190,
STERLING PROPERTIES 989-362-4585
Source: NGLRMLS,MLS#: 1948305
Facts & features
Interior
Bedrooms & bathrooms
- Bedrooms: 3
- Bathrooms: 2
- 3/4 bathrooms: 1
- 1/2 bathrooms: 1
- Main level bathrooms: 2
Primary bedroom
- Area: 155.75
- Dimensions: 14.83 x 10.5
Primary bathroom
- Features: Private
Kitchen
- Area: 151.08
- Dimensions: 12.33 x 12.25
Living room
- Area: 181.13
- Dimensions: 15.75 x 11.5
Heating
- Forced Air, Natural Gas
Cooling
- Central Air
Appliances
- Included: Refrigerator, Oven/Range, Dishwasher, Microwave, Washer, Dryer
- Laundry: Main Level
Features
- Solid Surface Counters, Cable TV, High Speed Internet, WiFi
- Basement: Crawl Space
- Has fireplace: Yes
- Fireplace features: Electric
Interior area
- Total structure area: 1,170
- Total interior livable area: 1,170 sqft
- Finished area above ground: 1,170
- Finished area below ground: 0
Property
Parking
- Total spaces: 1
- Parking features: Detached, Asphalt
- Garage spaces: 1
Accessibility
- Accessibility features: Grip-Accessible Features
Features
- Patio & porch: Deck, Patio, Covered
- Waterfront features: None
Lot
- Size: 0.31 Acres
- Dimensions: 98 x 139
- Features: Level, Landscaped
Details
- Additional structures: Workshop
- Parcel number: 066O7000051000
- Zoning description: Residential
- Other equipment: Dish TV
Construction
Type & style
- Home type: SingleFamily
- Architectural style: Ranch
- Property subtype: Single Family Residence, Modular
Materials
- Aluminum Siding
- Roof: Asphalt
Condition
- New construction: No
- Year built: 1960
Utilities & green energy
- Sewer: Public Sewer
- Water: Public
Community & HOA
Community
- Features: Clubhouse, Common Area
- Subdivision: Villages of Oscoda
HOA
- Services included: Trash, Maintenance Grounds
- HOA fee: $924 annually
Location
- Region: Oscoda
Financial & listing details
- Price per square foot: $150/sqft
- Tax assessed value: $63,317
- Annual tax amount: $1,657
- Price range: $175K - $175K
- Date on market: 7/22/2026
- Cumulative days on market: 23 days
- Listing agreement: Exclusive Right Sell
- Listing terms: Conventional,Cash
- Ownership type: Private Owner
- Road surface type: Asphalt
Estimated market value
$173,400
$165,000 - $182,000
$1,508/mo
Price history
| Date | Event | Price |
|---|---|---|
| 7/22/2026 | Listed for sale | $175,000+29.6%$150/sqft |
Source:  NGLRMLS #1948305 Report a problem NGLRMLS #1948305 Report a problem | ||
| 12/15/2023 | Sold | $135,000-3.6%$115/sqft |
Source: Public Record Report a problem | ||
| 11/28/2023 | Listed for sale | $140,000+133.7%$120/sqft |
Source:  RMLS Multi-List #081-23-0037 Report a problem RMLS Multi-List #081-23-0037 Report a problem | ||
| 4/7/2016 | Sold | $59,900$51/sqft |
Source: Public Record Report a problem | ||
| 2/11/2016 | Listed for sale | $59,900$51/sqft |
Source: State Wide of Oscoda Report a problem | ||
Public tax history
| Year | Property taxes | Tax assessment |
|---|---|---|
| 2025 | $1,657 +60.2% | $66,900 +11.9% |
| 2024 | $1,035 +9.9% | $59,800 +14.3% |
| 2023 | $942 +3.5% | $52,300 +26% |
| 2022 | $910 +3.7% | $41,500 +13.4% |
| 2021 | $877 | $36,600 -0.5% |
| 2020 | $877 | $36,800 +4% |
| 2019 | -- | $35,400 +2.3% |
| 2018 | -- | $34,600 +4.5% |
| 2017 | -- | $33,100 |
| 2016 | -- | $33,100 +3.1% |
| 2015 | -- | $32,100 -5.3% |
| 2014 | -- | $33,900 |
| 2013 | -- | $33,900 +3.7% |
| 2012 | -- | $32,700 |
| 2011 | -- | $32,700 -10.4% |
| 2010 | -- | $36,500 |
Find assessor info on the county website
Monthly payment
Est. payment
Payment breakdown
Explore the cost of this home by adjusting the details. Changes won't be saved.Climate risks
Neighborhood: 48750
Nearby schools
GreatSchools rating
- 6/10Richardson Elementary SchoolGrades: PK-6Distance: 1.5 mi
- 8/10Oscoda Area High SchoolGrades: 7-12Distance: 1.4 mi
Schools provided by the listing agent
- District: Oscoda Area Schools
Source: NGLRMLS. This data may not be complete. We recommend contacting the local school district to confirm school assignments for this home.
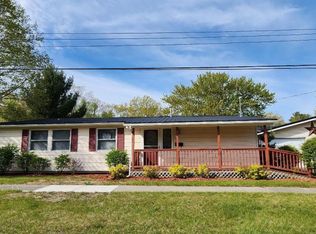
- $177,5003 bd2 ba1.7k sqft10613 Bissonette Dr, Oscoda, MI 48750Sold
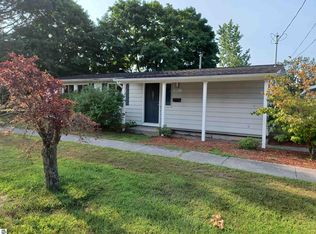
- $128,0003 bd2 ba1.1k sqft10517 S Idaho St, Oscoda, MI 48750Sold
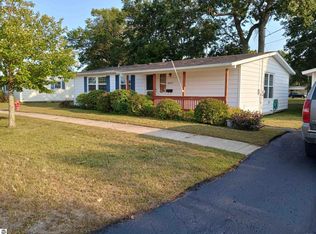
- $130,0003 bd2 ba1.1k sqft10409 S Carolina St, Oscoda, MI 48750Sold
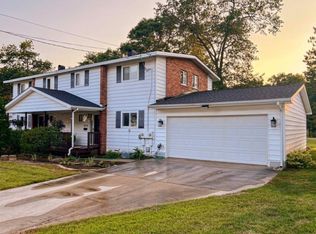
- $110,8003 bd2 ba1.2k sqft9612 Missouri St #B, Oscoda, MI 48750Off Market
- $164,400-- bd-- ba-- sqft9423 6th St, Oscoda, MI 48750Off Market
- $130,2003 bd2 ba1.2k sqft9612A Missouri St, Oscoda, MI 48750Off Market
- $123,9003 bd2 ba1.2k sqft9608B Missouri St, Oscoda, MI 48750Off Market
- $199,2503 bd2 ba1.5k sqft10313 7th St, Oscoda, MI 48750Sold
A local agent can set up tours, give advice and negotiate with sellers.
Similar homes
- $175,9003 bd2 ba1.1k sqft10033 8th St, Oscoda, MI 48750For Sale
 MLS ID #50202871, Lisa Moore, Moore Realty Group - Dundee. MiRealSource
 - $144,9003 bd2 ba1.1k sqft10220 Tennessee St, Oscoda, MI 48750For Sale
 MLS ID #1948322, LAURA KENDALL. NGLRMLS
 - $184,9003 bd2 ba1.6k sqft10243 Tennessee St, Oscoda, MI 48750For Sale
 MLS ID #080-26-0031, Becci Schirrick, Sunrise Realty, Inc.. RMLS Multi-List
 - $142,0004 bd3 ba1.5k sqft9513 Montana St, Oscoda, MI 48750For Sale

 MLS ID #77080072102, JEFF PUKALL, STERLING PROPERTIES. Realcomp II
 - $142,0004 bd3 ba1.5k sqft9513A Montana St, Oscoda, MI 48750For SaleMLS ID #633-26-0010, Jeff Pukall, Sterling Properties. RMLS Multi-List
- $169,9002 bd1 ba714 sqft4777 Oscoda St, Oscoda, MI 48750For SaleMLS ID #088-26-0054, Jeff Rush, Heritage House Realty, Oscoda/AuSable. RMLS Multi-List
- $169,9003 bd1 ba1.4k sqft5772 Oak St, Oscoda, MI 48750For Sale
 MLS ID #201839778, Chontrese Minnick, Heritage House Realty, P.C. WWMLS
 - $172,5003 bd1 ba1.5k sqft5311 Wells Rd, Oscoda, MI 48750For SaleMLS ID #088-26-0050, Jeff Rush, Heritage House Realty, Oscoda/AuSable. RMLS Multi-List
- $142,9993 bd1 ba912 sqft3589 E River Rd, Oscoda, MI 48750For SaleMLS ID #1947278, GENEVIEVE MOORE. NGLRMLS
- $89,9002 bd2 ba1.4k sqft5792 Cedar Lake Rd, Oscoda, MI 48750For SaleMLS ID #201842040, DeAnn M Adkins, Heritage House Realty, P.C. WWMLS
- $210,0002 bd2 ba1k sqft5520 Heather St, Oscoda, MI 48750For Sale
 MLS ID #26033404, Stephanie Magnusson, Crossroads Realty of Michigan. MichRIC
 - $249,9003 bd2 ba1.4k sqft6025 Cedar Lake Rd, Oscoda, MI 48750For SaleMLS ID #1945031, FAITH LOOK. NGLRMLS
- $178,4002 bd1 ba876 sqft3325 N Us Highway 23, Oscoda, MI 48750For SaleMLS ID #1946698, IMSE OCKEY. NGLRMLS
- $257,0003 bd2 ba1.6k sqft7612 Huntington Dr, Oscoda, MI 48750For SaleMLS ID #201839787, Karen Godi, Real Estate One of Alpena. WWMLS
- $139,0002 bd1 ba1k sqft5542 Cedar Lake Rd, Oscoda, MI 48750For SaleMLS ID #201839296, Jen Martin, Forty Five North Real Estate. WWMLS
- $189,9003 bd2 ba1.4k sqft1137 Wintergreen St, East Tawas, MI 48730For SaleMLS ID #1949300, LAURA KENDALL. NGLRMLS
- $174,0003 bd2 ba1.1k sqft4112 Forest Rd, Oscoda, MI 48750For SaleMLS ID #106-26-0043, Debbie Lewis, Abram Realty. RMLS Multi-List
- $219,0004 bd2 ba1.6k sqft704 Forest Rd, Oscoda, MI 48750For SaleMLS ID #1947569, JENNIFER PAVLAK. NGLRMLS
- $149,9003 bd1 ba1k sqft6898 Loud Dr, Oscoda, MI 48750For SaleMLS ID #080-26-0018, Becci Schirrick, Sunrise Realty, Inc.. RMLS Multi-List
- $199,9003 bd2 ba1.4k sqft3931 Forest Rd, Oscoda, MI 48750For Sale By Owner
