EXPANSIVE FOREST AND NATURE VIEWS! - This lovely Villages of Oscoda ranch-style home includes numerous updates and amenities and is being offered fully furnished, including the attractive wall pictures and decor throughout! It has been lovingly enjoyed as a second home and is now ready for you. One of the larger homes in this peaceful neighborhood, it boasts a 468sf addition built in 2002 with a wood-burning stove for extra warmth and ambience, cathedral ceiling, plenty of space for entertaining, and magnificent views of the open backyard and Huron National Forest beyond. The kitchen offers numerous conveniences, including newer appliances, handy island on casters, ceiling fan-light fixture, garbage disposal, ceramic backsplash, and laundry closet with stack washer/dryer. Separating the kitchen from the formal dining area is a handy snack bar for two. The spacious dining/living room has a ceiling fan and plenty of windows plus views out to the addition and yard. There are 3 comfortable Bedrooms, a Main Bathroom featuring an easy-care surround on the tub-shower combo, plus a handy half-bath off the Master Bedroom. Entertain or relax on the included patio set on your generous 19x19 Deck to watch plentiful nature in your backyard. The thoughtfully designed Breezeway with coat hooks and a pantry keeps you dry when entering the home from the oversized 24x32 partially-finished Garage with workshop/storage rooms at rear. All of the home's mechanicals have been replaced and the brand-new metal roof was just completed! The low HOA Fee of $77/month covers lawn mowing, trash removal, and clubhouse. There is a storage lot on site for your RV or boat and you'll be just minutes away from town, Lake Huron, and all of the area's recreational opportunities. Make your appointment today before this exceptional home is gone!
Sold for $177,500
$177,500
10613 Bissonette Dr, Oscoda, MI 48750
3beds
1,746sqft
Single Family Residence
Built in 1960
-- sqft lot
$183,500 Zestimate®
$102/sqft
$1,846 Estimated rent
Home value
$183,500
Estimated sales range
Not available
$1,846/mo
Zestimate® history
Owner options
List your home for rent
$1,846/mo
Rent Zestimate®
Find your next renter with Zillow Rental Manager. Plus, with online applications, you can quickly screen prospective tenants – for free.
$1,846/mo
Rent Zestimate®
Refinance and save
$1,175/mo
Est. payment
Refinancing to a lower rate could help reduce your monthly payments and save thousands over the life of the loan.
$1,175/mo
Est. payment
Explore your selling options
Work with a Zillow partner agent
Leverage their expertise and Zillow's premium Showcase listings to get your home seen by more buyers.
Get startedList with your own agent
Get your home in front of millions of buyers by listing it on Zillow.
Learn how to do itSell it yourself
Take full control of how buyers see your home on Zillow by listing For Sale by Owner (FSBO).
List your homeWhat's special
Handy island on castersBrand-new metal roofCathedral ceilingWood-burning stoveCeiling fan-light fixturePlenty of windowsNewer appliances
Zillow last checked:
Source: RMLS Multi-List,MLS#: 080-25-0026
Facts & features
Interior
Bedrooms & bathrooms
- Bedrooms: 3
- Bathrooms: 2
- Full bathrooms: 1
- 1/2 bathrooms: 1
Heating
- Forced Air
Cooling
- Central Air
Features
- Basement: No
Interior area
- Total structure area: 1,746
- Total interior livable area: 1,746 sqft
Property
Parking
- Total spaces: 2
- Parking features: GarageAttached
- Has attached garage: Yes
Details
- Parcel number: 066O7000051200
Construction
Type & style
- Home type: SingleFamily
- Property subtype: Single Family Residence
Condition
- Year built: 1960
Community & HOA
Location
- Region: Oscoda
Financial & listing details
- Price per square foot: $102/sqft
- Tax assessed value: $157,400
- Annual tax amount: $2,214
- Date on market: 5/27/2025
- Lease term: Contact For Details
Price history
| Date | Event | Price |
|---|---|---|
| 8/19/2025 | Sold | $177,500$102/sqft |
Source: Public Record Report a problem | ||
| 7/24/2025 | Pending sale | $177,500$102/sqft |
Source:  RMLS Multi-List #080-25-0026 Report a problem RMLS Multi-List #080-25-0026 Report a problem | ||
| 5/27/2025 | Listed for sale | $177,500+124.7%$102/sqft |
Source: RMLS Multi-List #080-25-0026 Report a problem | ||
| 10/24/2017 | Sold | $79,000-6.9%$45/sqft |
Source:  NGLRMLS #1835526 Report a problem NGLRMLS #1835526 Report a problem | ||
| 8/14/2017 | Price change | $84,900-5.6%$49/sqft |
Source: Real Estate One #1835526 Report a problem | ||
| 7/14/2017 | Listed for sale | $89,900$51/sqft |
Source: Real Estate One Oscoda Report a problem | ||
Public tax history
| Year | Property taxes | Tax assessment |
|---|---|---|
| 2025 | $2,214 +9.2% | $78,700 +12.9% |
| 2024 | $2,028 +8% | $69,700 +13.5% |
| 2023 | $1,878 +3.4% | $61,400 +27.1% |
| 2022 | $1,817 +2.7% | $48,300 +13.9% |
| 2021 | $1,768 | $42,400 -0.7% |
| 2020 | $1,768 | $42,700 +4.1% |
| 2019 | -- | $41,000 +1% |
| 2018 | -- | $40,600 +4.9% |
| 2017 | -- | $38,700 |
| 2016 | -- | $38,700 +1.8% |
| 2015 | -- | $38,000 -5.7% |
| 2014 | -- | $40,300 |
| 2013 | -- | $40,300 -3.8% |
| 2012 | -- | $41,900 |
| 2011 | -- | $41,900 -9.1% |
| 2010 | -- | $46,100 |
Find assessor info on the county website
Neighborhood: 48750
Nearby homes
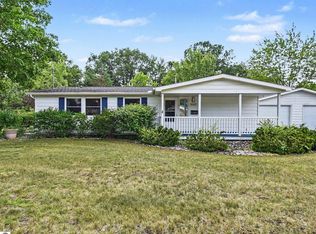
- $175,0003 bd2 ba1.1k sqft10609 Bissonette Dr, Oscoda, MI 48750For Sale
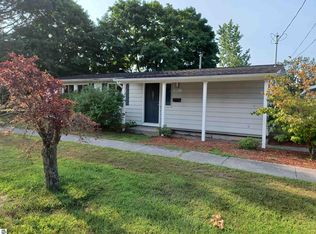
- $128,0003 bd2 ba1.1k sqft10517 S Idaho St, Oscoda, MI 48750Sold
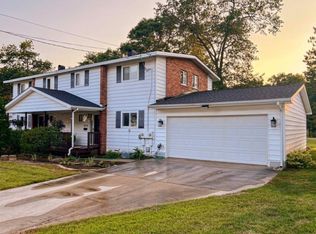
- $110,8003 bd2 ba1.2k sqft9612 Missouri St #B, Oscoda, MI 48750Off Market
- $117,9003 bd2 ba1.2k sqft9612A Missouri St, Oscoda, MI 48750Off Market
- $119,3003 bd2 ba1.2k sqft9608B Missouri St, Oscoda, MI 48750Off Market
- $126,9004 bd2 ba1.4k sqft9609B Missouri St, Oscoda, MI 48750Off Market
- $105,1003 bd1 ba1.2k sqft9601B Missouri St, Oscoda, MI 48750Off Market
- $130,1003 bd2 ba-- sqft9604A Missouri St, Oscoda, MI 48750Off Market
Nearby schools
GreatSchools rating
- 6/10Richardson Elementary SchoolGrades: PK-6Distance: 1.5 mi
- 8/10Oscoda Area High SchoolGrades: 7-12Distance: 1.3 mi


Get pre-qualified for a loan
At Zillow Home Loans, we can pre-qualify you in as little as 5 minutes with no impact to your credit score.An equal housing lender. NMLS #10287.
- Michigan
- Iosco County
- Oscoda
- 48750
- 10613 Bissonette Dr
Nearby cities
Nearby zip codes
Other Oscoda Topics
