Highly desirable fully furnished ranch home located in the Villages of Oscoda offering 1,522 sqft with 3 bedrooms, 1.5 baths, and an oversized 768 sq. ft. 2-car garage featuring a workshop area, extra storage, cedar closet for delicate items, and concrete driveway. Property also includes a freestanding shed with electricity. Truly turnkey and move-in ready, making this an ideal affordable second home, vacation getaway, or investment property. Enjoy this peaceful setting surrounded by attractive split rail fencing, towering white pines, and beautifully maintained perennial flower gardens that create a natural and relaxing atmosphere. Multiple outdoor living spaces include a 4x20 covered front porch, a 216 sqft concrete breezeway sitting area, and a private 12x12 cement patio courtyard with additional privacy fencing. The beautifully landscaped grounds truly emulate a park setting while still offering privacy and convenience. The spacious 352 sqft four-season sunroom offers year-round enjoyment with a thermostat-controlled gas stove and beautiful backyard views. Home also features central air conditioning, Amish-built metal roofs on both the house and garage, and extensive updates completed within the last 4-5 yrs including complete interior repainting, new flooring; carpet and snap-lock vinyl flooring. Updated bathrooms and all appliances included. The Villages of Oscoda offers convenient low-maintenance living with a $77/month HOA fee covering garbage pickup, lawn maintenance for unfenced areas, clubhouse activities, and more. Additional on-site storage is available for RVs and boats. Perfectly located just minutes from downtown Oscoda, the beaches of Lake Huron and Van Etten Lake, the Au Sable River, trails, and nearby National forest recreational areas offering endless outdoor opportunities year-round. Schedule your private showing today and discover the value, convenience, and lifestyle this beautiful home has to offer.
Sold for $199,250
$199,250
10313 7th St, Oscoda, MI 48750
3beds
1,522sqft
Single Family Residence
Built in 1960
-- sqft lot
$200,000 Zestimate®
$131/sqft
$2,118 Estimated rent
Home value
$200,000
Estimated sales range
Not available
$2,118/mo
Zestimate® history
Owner options
List your home for rent
$2,118/mo
Rent Zestimate®
Find your next renter with Zillow Rental Manager. Plus, with online applications, you can quickly screen prospective tenants – for free.
$2,118/mo
Rent Zestimate®
Refinance and save
$1,328/mo
Est. payment
Refinancing to a lower rate could help reduce your monthly payments and save thousands over the life of the loan.
$1,328/mo
Est. payment
Explore your selling options
Work with a Zillow partner agent
Leverage their expertise and Zillow's premium Showcase listings to get your home seen by more buyers.
Get startedList with your own agent
Get your home in front of millions of buyers by listing it on Zillow.
Learn how to do itSell it yourself
Take full control of how buyers see your home on Zillow by listing For Sale by Owner (FSBO).
List your homeWhat's special
Freestanding shed with electricityTowering white pinesMultiple outdoor living spacesAttractive split rail fencingComplete interior repaintingCentral air conditioningBeautiful backyard views
Zillow last checked:
Source: RMLS Multi-List,MLS#: 080-26-0021
Facts & features
Interior
Bedrooms & bathrooms
- Bedrooms: 3
- Bathrooms: 2
- Full bathrooms: 1
- 1/2 bathrooms: 1
Heating
- Forced Air
Cooling
- Central Air
Features
- Basement: No
Interior area
- Total structure area: 1,522
- Total interior livable area: 1,522 sqft
Property
Parking
- Total spaces: 2
- Parking features: Other
Details
- Parcel number: 066O7000024700
Construction
Type & style
- Home type: SingleFamily
- Property subtype: Single Family Residence
Condition
- Year built: 1960
Community & HOA
Location
- Region: Oscoda
Financial & listing details
- Price per square foot: $131/sqft
- Tax assessed value: $142,600
- Annual tax amount: $1,025
- Date on market: 5/15/2026
- Lease term: Contact For Details
Price history
| Date | Event | Price |
|---|---|---|
| 6/8/2026 | Sold | $199,250+13.9%$131/sqft |
Source: Public Record Report a problem | ||
| 5/29/2026 | Pending sale | $175,000$115/sqft |
Source:  RMLS Multi-List #080-26-0021 Report a problem RMLS Multi-List #080-26-0021 Report a problem | ||
| 5/15/2026 | Listed for sale | $175,000$115/sqft |
Source: RMLS Multi-List #080-26-0021 Report a problem | ||
Public tax history
| Year | Property taxes | Tax assessment |
|---|---|---|
| 2025 | $1,025 +12.1% | $71,300 +11.8% |
| 2024 | $914 +9.3% | $63,800 +14.5% |
| 2023 | $836 +3.5% | $55,700 +26% |
| 2022 | $808 +3.7% | $44,200 +13.3% |
| 2021 | $779 | $39,000 -0.8% |
| 2020 | $779 | $39,300 +3.7% |
| 2019 | -- | $37,900 +19.2% |
| 2018 | -- | $31,800 +4.6% |
| 2017 | -- | $30,400 |
| 2016 | -- | $30,400 +2.4% |
| 2015 | -- | $29,700 -5.1% |
| 2014 | -- | $31,300 |
| 2013 | -- | $31,300 -2.5% |
| 2012 | -- | $32,100 |
| 2011 | -- | $32,100 -8.8% |
| 2010 | -- | $35,200 |
Find assessor info on the county website
Neighborhood: 48750
Nearby homes
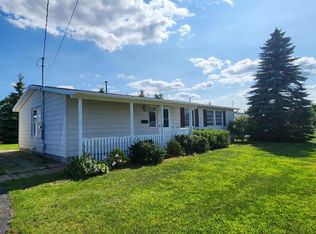
- $130,0003 bd2 ba1.1k sqft10319 7th St, Oscoda, MI 48750Sold
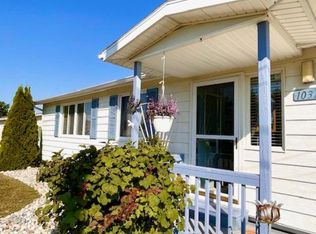
- $145,0003 bd2 ba1.1k sqft10314 7th St, Oscoda, MI 48750Sold
- $129,0002 bd2 ba1.1k sqft10221 Tennessee St, Oscoda, MI 48750For Sale

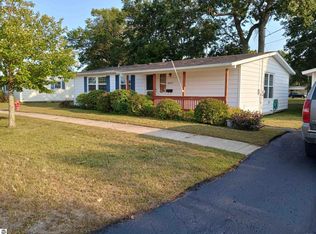
- $130,0003 bd2 ba1.1k sqft10409 S Carolina St, Oscoda, MI 48750Sold
- $118,8003 bd2 ba1.1k sqft10326 7th St, Oscoda, MI 48750Sold
- $143,0003 bd2 ba1.1k sqft10212 Tennessee St, Oscoda, MI 48750For Sale
- $149,0005 bd3 ba2.5k sqft9705B 7th St, Oscoda, MI 48750Sold
- $135,0003 bd2 ba1.4k sqft10117 Virginia St, Oscoda, MI 48750Sold
Nearby schools
GreatSchools rating
- 6/10Richardson Elementary SchoolGrades: PK-6Distance: 1.6 mi
- 8/10Oscoda Area High SchoolGrades: 7-12Distance: 1.5 mi


Get pre-qualified for a loan
At Zillow Home Loans, we can pre-qualify you in as little as 5 minutes with no impact to your credit score.An equal housing lender. NMLS #10287.
- Michigan
- Iosco County
- Oscoda
- 48750
- 10313 7th St
Nearby cities
Nearby zip codes
Other Oscoda Topics
