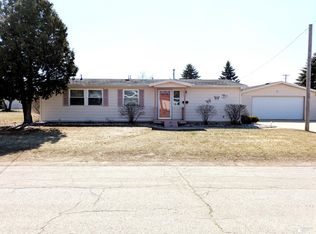
Detached ranch-style home located in the Villages of Oscoda. Oversized lot with mature evergreens offering some backyard privacy. Newer Luxury Vinyl flooring in the kitchen and dining. Stackable washer/dryer (New 2022) in a shared pantry closet in kitchen. Replacement windows, furnace & roof replaced prior to 2022. Newer Corian Kitchen counters, including 2 stool peninsula bar. Primary bedroom offers a half bath, for owners convenience. Backyard fencing with gate between garage & home, perfect for keeping pets contained. Backyard patio located just outside kitchen door, perfect for grilling or relaxing outside. Detached 2-car garage w/ a workshop & black-topped driveway is all yours! (Several in the Association are shared garages/driveway with your neighbor.) Covered front porch. $2,500 seller concession towards flooring w/ full price offers. No contingency offers on the sale of another property at this time, unless buyers home is already under contract, then Seller may consider.
For sale
$144,900
10220 Tennessee St, Oscoda, MI 48750
3beds
1,170sqft
:
Get pre-qualified$1,108/mo
Single Family Residence, Modular
Built in 1960
0.32 Acres Lot
$143,700 Zestimate®
$124/sqft
$77/mo HOA
What's special
Covered front porchOversized lotNewer corian kitchen countersReplacement windowsBlack-topped driveway
- 10 days |
- 619 |
- 28 |
Zillow last checked:
Listing updated:
Listed by:
LAURA KENDALL 989-240-1877,
TAWAS SUNSHINE REALTY 989-362-3401
Source: NGLRMLS,MLS#: 1948322
Facts & features
Interior
Bedrooms & bathrooms
- Bedrooms: 3
- Bathrooms: 2
- Full bathrooms: 1
- 1/2 bathrooms: 1
- Main level bathrooms: 1
- Main level bedrooms: 3
Primary bedroom
- Level: Main
- Area: 143
- Dimensions: 13 x 11
Bedroom 2
- Level: Main
- Area: 126
- Dimensions: 14 x 9
Bedroom 3
- Level: Main
- Area: 84
- Dimensions: 12 x 7
Primary bathroom
- Features: Shared
Dining room
- Level: Upper
- Area: 84
- Dimensions: 12 x 7
Kitchen
- Level: Main
- Area: 144
- Dimensions: 12 x 12
Living room
- Level: Main
- Area: 168
- Dimensions: 14 x 12
Heating
- Forced Air, Natural Gas
Cooling
- Central Air
Appliances
- Included: Refrigerator, Dishwasher, Washer, Dryer, Oven
- Laundry: Main Level
Features
- Solid Surface Counters, Vaulted Ceiling(s), Cable TV, High Speed Internet
- Flooring: Carpet, Luxury Vinyl Plank, Vinyl
- Windows: Blinds
- Basement: Crawl Space,Interior Entry
- Has fireplace: No
- Fireplace features: None
Interior area
- Total structure area: 1,170
- Total interior livable area: 1,170 sqft
- Finished area above ground: 1,170
- Finished area below ground: 0
Property
Parking
- Total spaces: 2
- Parking features: Detached, Paved, Concrete Floors, Asphalt, Private
- Garage spaces: 2
- Has uncovered spaces: Yes
Accessibility
- Accessibility features: Covered Entrance
Features
- Patio & porch: Patio, Covered
- Waterfront features: None
Lot
- Size: 0.32 Acres
- Dimensions: 130.4 * 107.86
- Features: Level, Landscaped
Details
- Additional structures: None
- Parcel number: 066O7000026700
- Zoning description: Unknown
Construction
Type & style
- Home type: SingleFamily
- Architectural style: Ranch
- Property subtype: Single Family Residence, Modular
Materials
- Vinyl Siding
- Roof: Asphalt
Condition
- New construction: No
- Year built: 1960
- Major remodel year: 2022
Utilities & green energy
- Sewer: Public Sewer
- Water: Public
Green energy
- Energy efficient items: Not Applicable
- Water conservation: Not Applicable
Community & HOA
Community
- Features: Pets Allowed, Common Area
- Subdivision: Villages of Oscoda
HOA
- Services included: Trash, Snow Removal, Maintenance Grounds
- HOA fee: $924 annually
Location
- Region: Oscoda
Financial & listing details
- Price per square foot: $124/sqft
- Tax assessed value: $48,361
- Annual tax amount: $1,320
- Price range: $144.9K - $144.9K
- Date on market: 7/22/2026
- Cumulative days on market: 11 days
- Listing agreement: Exclusive Right Sell
- Listing terms: Conventional,Cash,FHA,MSHDA,USDA Loan,VA Loan
- Ownership type: Private Owner
- Road surface type: Asphalt
Estimated market value
$143,700
$137,000 - $151,000
$1,521/mo
Price history
| Date | Event | Price |
|---|---|---|
| 7/22/2026 | Listed for sale | $144,900+27.1%$124/sqft |
Source:  NGLRMLS #1948322 Report a problem NGLRMLS #1948322 Report a problem | ||
| 5/31/2022 | Sold | $114,000-8.8%$97/sqft |
Source: NGLRMLS #1898965 Report a problem | ||
| 4/27/2022 | Listed for sale | $125,000+119.3%$107/sqft |
Source: NGLRMLS #1898965 Report a problem | ||
| 12/7/2016 | Sold | $57,000-5%$49/sqft |
Source: Public Record Report a problem | ||
| 8/27/2016 | Listed for sale | $60,000$51/sqft |
Source: Sunrise Realty, Inc. Report a problem | ||
Public tax history
| Year | Property taxes | Tax assessment |
|---|---|---|
| 2025 | $1,266 +12.1% | $56,500 +12.8% |
| 2024 | $1,129 +64.5% | $50,100 +15.2% |
| 2023 | $686 +3.5% | $43,500 +27.9% |
| 2022 | $663 +3.7% | $34,000 +14.5% |
| 2021 | $640 | $29,700 -0.7% |
| 2020 | $640 | $29,900 +4.5% |
| 2019 | -- | $28,600 +13.5% |
| 2018 | -- | $25,200 +5.4% |
| 2017 | -- | $23,900 |
| 2016 | -- | $23,900 +2.6% |
| 2015 | -- | $23,300 -5.7% |
| 2014 | -- | $24,700 |
| 2013 | -- | $24,700 -2.8% |
| 2012 | -- | $25,400 |
| 2011 | -- | $25,400 -9% |
| 2010 | -- | $27,900 |
Find assessor info on the county website
Monthly payment
Est. payment
Payment breakdown
Explore the cost of this home by adjusting the details. Changes won't be saved.Climate risks
Neighborhood: 48750
Nearby schools
GreatSchools rating
- 6/10Richardson Elementary SchoolGrades: PK-6Distance: 1.7 mi
- 8/10Oscoda Area High SchoolGrades: 7-12Distance: 1.6 mi
Schools provided by the listing agent
- District: Oscoda Area Schools
Source: NGLRMLS. This data may not be complete. We recommend contacting the local school district to confirm school assignments for this home.
- $135,0003 bd2 ba1.4k sqft10117 Virginia St, Oscoda, MI 48750Sold
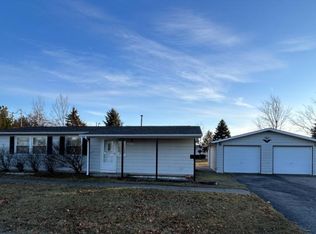
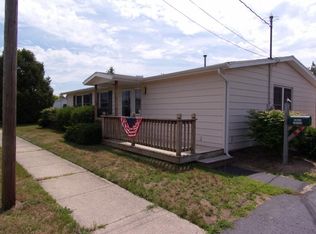
- $151,3003 bd1 ba1.1k sqft10133 Virginia St, Oscoda, MI 48750Off Market
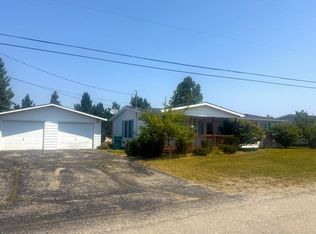
- $134,0003 bd2 ba1.1k sqft10212 Tennessee St, Oscoda, MI 48750For Sale
- $125,0002 bd2 ba1.1k sqft10221 Tennessee St, Oscoda, MI 48750Sold

- $118,8003 bd2 ba1.1k sqft10326 7th St, Oscoda, MI 48750Sold
- $115,7003 bd1 ba1.2k sqft9752B 8th St, Oscoda, MI 48750Off Market
- $164,3003 bd2 ba1.8k sqft9747B 8th St, Oscoda, MI 48750Off Market
- $155,0003 bd2 ba1.3k sqft10108 Virginia St, Oscoda, MI 48750Sold
A local agent can set up tours, give advice and negotiate with sellers.
Similar homes
- $175,0003 bd2 ba1.1k sqft10609 Bissonette Dr, Oscoda, MI 48750For Sale
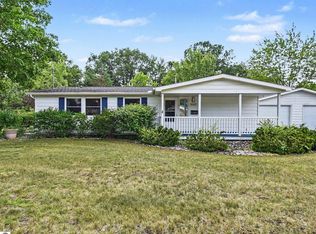 MLS ID #1948305, JEFF PUKALL. NGLRMLS
 - $175,9003 bd2 ba1.1k sqft10033 8th St, Oscoda, MI 48750For Sale
 MLS ID #50202871, Lisa Moore, Moore Realty Group - Dundee. MiRealSource
 - $138,5003 bd2 ba1.3k sqft8102 Delaware St #B, Oscoda, MI 48750For Sale
 MLS ID #080-26-0034, Becci Schirrick, Sunrise Realty, Inc.. RMLS Multi-List
 - $142,9993 bd1 ba912 sqft3589 E River Rd, Oscoda, MI 48750For Sale
 MLS ID #1947278, GENEVIEVE MOORE. NGLRMLS
 - $139,0002 bd1 ba1k sqft5542 Cedar Lake Rd, Oscoda, MI 48750For Sale
 MLS ID #201839296, Jen Martin, Forty Five North Real Estate. WWMLS
 - $184,9003 bd2 ba1.6k sqft10243 Tennessee St, Oscoda, MI 48750For SaleMLS ID #080-26-0031, Becci Schirrick, Sunrise Realty, Inc.. RMLS Multi-List
- $142,5003 bd2 ba1.2k sqft269 State St SW, Oscoda, MI 48750For SaleMLS ID #088-26-0041, Ann M. Richards, Heritage House Realty, Oscoda/AuSable. RMLS Multi-List
- $115,0003 bd2 ba1.1k sqft4711 Interlake Dr, Oscoda, MI 48750For SaleMLS ID #201837421, Sheila Bierlein, Heritage House Realty, P.C. WWMLS
- $115,0004 bd1 ba1.3k sqft7289 F 41, Oscoda, MI 48750For SaleMLS ID #201841046, Chontrese Minnick, Heritage House Realty, P.C. WWMLS
- $174,9005 bd2 ba1.2k sqft411 Ottawa Dr, Oscoda, MI 48750For SaleMLS ID #1945397, FAITH LOOK. NGLRMLS
- $149,9003 bd1 ba1k sqft6898 Loud Dr, Oscoda, MI 48750For SaleMLS ID #080-26-0018, Becci Schirrick, Sunrise Realty, Inc.. RMLS Multi-List
- $135,9003 bd1 ba960 sqft909 Farnsworth St, Oscoda, MI 48750For SaleMLS ID #1939648, JEFF PUKALL. NGLRMLS
- $99,5003 bd2 ba1.1k sqft8206 Florida St, Oscoda, MI 48750For Sale
 MLS ID #77080069062, SHERYL SCHONSCHACK, TAWAS TEAM REALTY. Realcomp II
 - $169,9003 bd1 ba1.4k sqft5772 Oak St, Oscoda, MI 48750For SaleMLS ID #201839778, Chontrese Minnick, Heritage House Realty, P.C. WWMLS
- $113,0003 bd1 ba1k sqft6452 Cedar St, Oscoda, MI 48750For SaleMLS ID #1944122, TIFARAH ARAGONA. NGLRMLS
- $109,0004 bd2 ba1.4k sqft8121 Colorado St Unit C, Oscoda, MI 48750For SaleMLS ID #106-26-0026, Debbie Lewis, Abram Realty. RMLS Multi-List
- $210,0002 bd2 ba1k sqft5520 Heather St, Oscoda, MI 48750For Sale
 MLS ID #26033404, Stephanie Magnusson, Crossroads Realty of Michigan. MichRIC
 - $200,0002 bd1 ba1k sqft215 E Bank Ave, Oscoda, MI 48750For SaleMLS ID #081-26-0020, Kim Loveland-Broker,Owner, Lighthouse Realty Oscoda North. RMLS Multi-List
- $99,5003 bd2 ba1.1k sqft8206 Florida St Unit B, Oscoda, MI 48750For SaleMLS ID #1945964, SHERYL SCHONSCHACK. NGLRMLS
- $174,0003 bd2 ba1.1k sqft4112 Forest Rd, Oscoda, MI 48750For SaleMLS ID #106-26-0043, Debbie Lewis, Abram Realty. RMLS Multi-List
