Nicely kept 3 bedroom Villages Ranch with big 2-car garage. Large galley styled kitchen with hardwood cabinetry. Plenty of counter space and storage. Eat in your kitchen if you like or in the adjacent dining nook which will easily accommodate larger tables and chairs. Pristine hardwood flooring is in most of this truly well kept home. Sizable living room opens to dining area and shows off views of a great backyard. Yard offers an inviting outdoor space complete with a brick patio, slight covered area for your grill, decorative fence and archway. Perfect spot for BBQs and summer entertaining. Home also has three comfortable sized bedrooms all with that beautiful hardwood flooring and one includes a handy half bath. Basement is already set up for the hobbyist or ready to include your workshop. All appliances stay and possibly a gorgeous carved wood bedroom set, like new couch and love seat. These beautiful additional pieces can be yours with an acceptable offer. Close to town, beaches and shopping. 24 hour notice is preferred. Don't miss out on this super condo seated on a corner lot call today!
For sale
$138,500
8102 Delaware St #B, Oscoda, MI 48750
3beds
1,328sqft
:
Get pre-qualified$985/mo
Single Family Residence
Built in 1960
-- sqft lot
$136,800 Zestimate®
$104/sqft
$-- HOA
What's special
Decorative fence and archwayLarge galley styled kitchenHandy half bathHardwood cabinetryAll appliances stay
- 6 days |
- 679 |
- 35 |
Zillow last checked:
Listed by:
Becci Schirrick 989-820-5912,
Sunrise Realty, Inc. 989-739-1458
Source: RMLS Multi-List,MLS#: 080-26-0034
Facts & features
Interior
Bedrooms & bathrooms
- Bedrooms: 3
- Bathrooms: 2
- Full bathrooms: 1
- 1/2 bathrooms: 1
Heating
- Forced Air
Cooling
- Central Air
Features
- Basement: Yes
Interior area
- Total structure area: 1,328
- Total interior livable area: 1,328 sqft
Property
Parking
- Total spaces: 2
- Parking features: GarageAttached
- Has attached garage: Yes
Details
- Parcel number: 066O7000002300
Construction
Type & style
- Home type: SingleFamily
- Property subtype: Single Family Residence
Condition
- Year built: 1960
Community & HOA
Location
- Region: Oscoda
Financial & listing details
- Price per square foot: $104/sqft
- Tax assessed value: $126,600
- Annual tax amount: $835
- Date on market: 7/26/2026
- Lease term: Contact For Details
Estimated market value
$136,800
$130,000 - $144,000
$1,760/mo
Price history
| Date | Event | Price |
|---|---|---|
| 7/26/2026 | Listed for sale | $138,500$104/sqft |
Source:  RMLS Multi-List #080-26-0034 Report a problem RMLS Multi-List #080-26-0034 Report a problem | ||
Public tax history
| Year | Property taxes | Tax assessment |
|---|---|---|
| 2025 | $835 +12.1% | $63,300 -0.2% |
| 2024 | $745 +9.3% | $63,400 +41.2% |
| 2023 | $681 +3.5% | $44,900 +37.7% |
| 2022 | $658 +3.7% | $32,600 +7.9% |
| 2021 | $635 | $30,200 +9.8% |
| 2020 | $635 | $27,500 +0.4% |
| 2019 | -- | $27,400 +8.3% |
| 2018 | -- | $25,300 +4.1% |
| 2017 | -- | $24,300 |
| 2016 | -- | $24,300 -6.5% |
| 2015 | -- | $26,000 -4.1% |
| 2014 | -- | $27,100 +6.3% |
| 2013 | -- | $25,500 -6.9% |
| 2012 | -- | $27,400 |
| 2011 | -- | $27,400 -21.5% |
| 2010 | -- | $34,900 |
Find assessor info on the county website
Monthly payment
Est. payment
Payment breakdown
Explore the cost of this home by adjusting the details. Changes won't be saved.Climate risks
Neighborhood: 48750
Nearby schools
GreatSchools rating
- 6/10Richardson Elementary SchoolGrades: PK-6Distance: 1.9 mi
- 8/10Oscoda Area High SchoolGrades: 7-12Distance: 1.7 mi
- $110,0003 bd2 ba1.3k sqft8106 Delaware St, Oscoda, MI 48750Sold

- $114,6003 bd2 ba1.3k sqft8106 Delaware St #B, Oscoda, MI 48750Off Market
- $112,1003 bd2 ba-- sqft8110 Colorado St UNIT A, Oscoda, MI 48750Off Market
- $115,9003 bd-- ba1.3k sqft8104B Delaware St, Oscoda, MI 48750Off Market

- $105,0003 bd2 ba1.2k sqft8111 Colorado St, Oscoda, MI 48750Sold
- $95,0004 bd2 ba1.4k sqft8202 Florida St UNIT C, Oscoda, MI 48750Sold
- $127,500-- bd-- ba-- sqftBissonette Dr, Oscoda, MI 48750Off Market
- $110,800-- bd-- ba-- sqftBissonette Dr, Oscoda, MI 48750Off Market
A local agent can set up tours, give advice and negotiate with sellers.
Similar homes
- $144,9003 bd2 ba1.1k sqft10220 Tennessee St, Oscoda, MI 48750For Sale
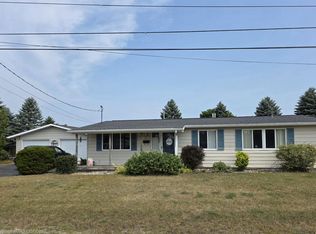 MLS ID #1948322, LAURA KENDALL. NGLRMLS
 - $139,0002 bd1 ba1k sqft5542 Cedar Lake Rd, Oscoda, MI 48750For Sale
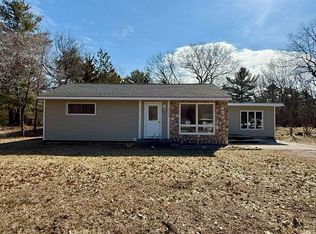
 MLS ID #201839296, Jen Martin, Forty Five North Real Estate. WWMLS
 - $175,0003 bd2 ba1.1k sqft10609 Bissonette Dr, Oscoda, MI 48750For Sale
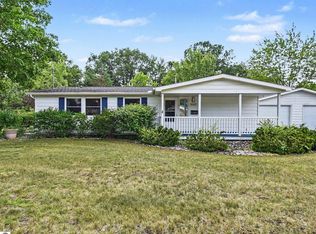 MLS ID #1948305, JEFF PUKALL. NGLRMLS
 - $142,5003 bd2 ba1.2k sqft269 State St SW, Oscoda, MI 48750For Sale
 MLS ID #088-26-0041, Ann M. Richards, Heritage House Realty, Oscoda/AuSable. RMLS Multi-List
 - $184,9003 bd2 ba1.6k sqft10243 Tennessee St, Oscoda, MI 48750For SaleMLS ID #080-26-0031, Becci Schirrick, Sunrise Realty, Inc.. RMLS Multi-List
- $142,9993 bd1 ba912 sqft3589 E River Rd, Oscoda, MI 48750For SaleMLS ID #1947278, GENEVIEVE MOORE. NGLRMLS
- $115,0003 bd2 ba1.1k sqft4711 Interlake Dr, Oscoda, MI 48750For SaleMLS ID #201837421, Sheila Bierlein, Heritage House Realty, P.C. WWMLS
- $99,5003 bd2 ba1.1k sqft8206 Florida St, Oscoda, MI 48750For Sale
 MLS ID #77080069062, SHERYL SCHONSCHACK, TAWAS TEAM REALTY. Realcomp II
 - $149,9003 bd1 ba1k sqft6898 Loud Dr, Oscoda, MI 48750For SaleMLS ID #080-26-0018, Becci Schirrick, Sunrise Realty, Inc.. RMLS Multi-List
- $109,0004 bd2 ba1.4k sqft8121 Colorado St Unit C, Oscoda, MI 48750For SaleMLS ID #106-26-0026, Debbie Lewis, Abram Realty. RMLS Multi-List
- $175,9003 bd2 ba1.1k sqft10033 8th St, Oscoda, MI 48750For Sale
 MLS ID #50202871, Lisa Moore, Moore Realty Group - Dundee. MiRealSource
 - $169,9003 bd1 ba1.4k sqft5772 Oak St, Oscoda, MI 48750For SaleMLS ID #201839778, Chontrese Minnick, Heritage House Realty, P.C. WWMLS
- $135,9003 bd1 ba960 sqft909 Farnsworth St, Oscoda, MI 48750For SaleMLS ID #1939648, JEFF PUKALL. NGLRMLS
- $119,9003 bd1 ba1.8k sqft6439 Tecumseh Ave, Oscoda, MI 48750For SaleMLS ID #1941862, KARI KING. NGLRMLS
- $113,0003 bd1 ba1k sqft6452 Cedar St, Oscoda, MI 48750For SaleMLS ID #1944122, TIFARAH ARAGONA. NGLRMLS
- $115,0004 bd1 ba1.3k sqft7289 F 41, Oscoda, MI 48750For SaleMLS ID #201841046, Chontrese Minnick, Heritage House Realty, P.C. WWMLS
- $174,9005 bd2 ba1.2k sqft411 Ottawa Dr, Oscoda, MI 48750For SaleMLS ID #1945397, FAITH LOOK. NGLRMLS
- $200,0002 bd1 ba1k sqft215 E Bank Ave, Oscoda, MI 48750For SaleMLS ID #081-26-0020, Kim Loveland-Broker,Owner, Lighthouse Realty Oscoda North. RMLS Multi-List
- $99,5003 bd2 ba1.1k sqft8206 Florida St Unit B, Oscoda, MI 48750For SaleMLS ID #1945964, SHERYL SCHONSCHACK. NGLRMLS
- $189,0003 bd2 ba1.6k sqft4778 Oscoda St, Oscoda, MI 48750For SaleMLS ID #088-26-0029, Sharon Carruthers, Heritage House Realty, Oscoda/AuSable. RMLS Multi-List
