Charming and well-maintained 3-bedroom, 1-bath home offering 1,470 sq. ft. of comfortable living space on a large lot directly across from the beautiful Van Ettan Creek. This property features a spacious two-car garage, paved driveway, and backyard camper hookup for added convenience.
Lovingly cared for over the years, this home is exceptionally clean, tidy, and move-in ready. It just needs you! The exterior has seen more recent updates, giving the property great curb appeal while maintaining its cozy character inside. Whether you're looking for a year-round residence, up-north getaway, or investment opportunity, you'll appreciate the peaceful setting, generous yard space, and pride of ownership this home posses.
Enjoy quiet living with easy access to the water, all while having the space and functionality you need.
For sale
Price cut: $5K (7/10)
$169,900
5772 Oak St, Oscoda, MI 48750
3beds
1,470sqft
:
Get pre-qualified$1,209/mo
Single Family Residence
Built in 1950
-- sqft lot
$171,200 Zestimate®
$116/sqft
$-- HOA
What's special
Generous yard spaceBackyard camper hookupCozy character insideLarge lotSpacious two-car garagePaved driveway
- 80 days |
- 447 |
- 23 |
Zillow last checked:
Listing updated:
Listed by:
Chontrese Minnick 989-735-5811,
Heritage House Realty, P.C 989-735-5811
Source: WWMLS,MLS#: 201839778
Facts & features
Interior
Bedrooms & bathrooms
- Bedrooms: 3
- Bathrooms: 1
- Full bathrooms: 1
Heating
- Forced Air, Natural Gas
Cooling
- Central Air
Appliances
- Included: Washer, Range/Oven, Refrigerator, Dryer
- Laundry: Main Level
Interior area
- Total structure area: 1,470
- Total interior livable area: 1,470 sqft
- Finished area above ground: 1,470
Property
Parking
- Parking features: Driveway
- Has garage: Yes
- Has uncovered spaces: Yes
Features
- Frontage type: None
Lot
- Dimensions: 100 x 185 x 160 x 234
Details
- Parcel number: 06302720004400
Construction
Type & style
- Home type: SingleFamily
- Architectural style: Ranch
- Property subtype: Single Family Residence
Materials
- Foundation: Crawl
Condition
- Year built: 1950
Utilities & green energy
- Sewer: Septic Tank
Community & HOA
Community
- Subdivision: T24N R9E
Location
- Region: Oscoda
Financial & listing details
- Price per square foot: $116/sqft
- Tax assessed value: $123,600
- Date on market: 5/7/2026
- Listing terms: Cash,Conventional Mortgage,FHA,USDA/RD,VA Loan
- Ownership: Owner
- Road surface type: Paved, Maintained
Estimated market value
$171,200
$163,000 - $180,000
$1,788/mo
Price history
| Date | Event | Price |
|---|---|---|
| 7/10/2026 | Price change | $169,900-2.9%$116/sqft |
Source:  WWMLS #201839778 Report a problem WWMLS #201839778 Report a problem | ||
| 6/17/2026 | Price change | $174,900-2.6%$119/sqft |
Source: WWMLS #201839778 Report a problem | ||
| 5/21/2026 | Price change | $179,500-3%$122/sqft |
Source: WWMLS #201839778 Report a problem | ||
| 5/1/2026 | Listed for sale | $185,000$126/sqft |
Source:  NGLRMLS #1944572 Report a problem NGLRMLS #1944572 Report a problem | ||
Public tax history
| Year | Property taxes | Tax assessment |
|---|---|---|
| 2025 | -- | $61,800 +8.4% |
| 2024 | $886 | $57,000 +12% |
| 2023 | -- | $50,900 |
| 2022 | -- | -- |
| 2021 | -- | -- |
| 2020 | -- | -- |
| 2019 | -- | -- |
| 2018 | -- | $33,900 +9.7% |
| 2017 | -- | $30,900 |
| 2016 | -- | $30,900 +4.7% |
| 2015 | -- | $29,500 -3% |
| 2014 | -- | $30,400 -3.2% |
| 2013 | -- | $31,400 -20.7% |
| 2012 | -- | $39,600 |
| 2011 | -- | $39,600 -4.6% |
| 2010 | -- | $41,500 |
Find assessor info on the county website
Monthly payment
Est. payment
Payment breakdown
Explore the cost of this home by adjusting the details. Changes won't be saved.Climate risks
Neighborhood: 48750
Nearby schools
GreatSchools rating
- 6/10Richardson Elementary SchoolGrades: PK-6Distance: 2.7 mi
- 8/10Oscoda Area High SchoolGrades: 7-12Distance: 2.5 mi
- $138,400-- bd-- ba-- sqft5776 Oak St, Oscoda, MI 48750Off Market
- $216,500-- bd-- ba-- sqft5764 Oak St, Oscoda, MI 48750Off Market
- $110,100-- bd-- ba-- sqft5733 Oak Ln, Oscoda, MI 48750Off Market
- $11,600-- bd-- ba-- sqft5733 Oak St, Oscoda, MI 48750Off Market
- $49,6001 Acres4611 Oak St, Oscoda, MI 48750Off Market
- $194,1002 bd1 ba1k sqft5765 Oak St, Oscoda, MI 48750Off Market
- $7,200-- bd-- ba-- sqft5776 Oak St, Oscoda, MI 48750Off Market
- $4,000-- bd-- ba-- sqft5776 Oak St, Oscoda, MI 48750Off Market
A local agent can set up tours, give advice and negotiate with sellers.
Similar homes
- $175,0003 bd2 ba1.1k sqft10609 Bissonette Dr, Oscoda, MI 48750For Sale
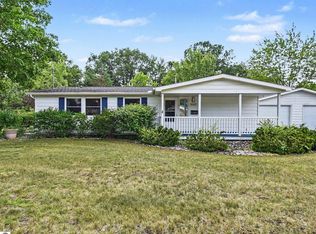 MLS ID #1948305, JEFF PUKALL. NGLRMLS
 - $144,9003 bd2 ba1.1k sqft10220 Tennessee St, Oscoda, MI 48750For Sale
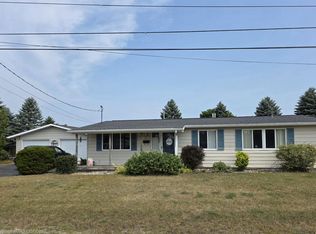 MLS ID #1948322, LAURA KENDALL. NGLRMLS
 - $175,9003 bd2 ba1.1k sqft10033 8th St, Oscoda, MI 48750For Sale
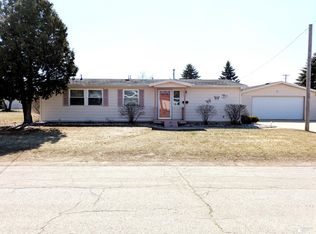
 MLS ID #50202871, Lisa Moore, Moore Realty Group - Dundee. MiRealSource
 - $174,9005 bd2 ba1.2k sqft411 Ottawa Dr, Oscoda, MI 48750For Sale
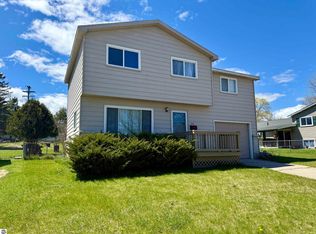 MLS ID #1945397, FAITH LOOK. NGLRMLS
 - $189,0003 bd2 ba1.6k sqft4778 Oscoda St, Oscoda, MI 48750For SaleMLS ID #088-26-0029, Sharon Carruthers, Heritage House Realty, Oscoda/AuSable. RMLS Multi-List
- $139,0002 bd1 ba1k sqft5542 Cedar Lake Rd, Oscoda, MI 48750For Sale
 MLS ID #201839296, Jen Martin, Forty Five North Real Estate. WWMLS
 - $210,0002 bd2 ba1k sqft5520 Heather St, Oscoda, MI 48750For Sale
 MLS ID #26033404, Stephanie Magnusson, Crossroads Realty of Michigan. MichRIC
 - $249,9003 bd2 ba1.4k sqft6025 Cedar Lake Rd, Oscoda, MI 48750For SaleMLS ID #1945031, FAITH LOOK. NGLRMLS
- $115,0003 bd2 ba1.1k sqft4711 Interlake Dr, Oscoda, MI 48750For SaleMLS ID #201837421, Sheila Bierlein, Heritage House Realty, P.C. WWMLS
- $149,9003 bd1 ba1k sqft6898 Loud Dr, Oscoda, MI 48750For SaleMLS ID #080-26-0018, Becci Schirrick, Sunrise Realty, Inc.. RMLS Multi-List
- $125,5004 bd1 ba1.3k sqft7289 F 41, Oscoda, MI 48750For SaleMLS ID #201841046, Chontrese Minnick, Heritage House Realty, P.C. WWMLS
- $119,9003 bd1 ba1.8k sqft6439 Tecumseh Ave, Oscoda, MI 48750For SaleMLS ID #1941862, KARI KING. NGLRMLS
- $174,0003 bd2 ba1.1k sqft4112 Forest Rd, Oscoda, MI 48750For SaleMLS ID #106-26-0043, Debbie Lewis, Abram Realty. RMLS Multi-List
- $142,9993 bd1 ba912 sqft3589 E River Rd, Oscoda, MI 48750For SaleMLS ID #1947278, GENEVIEVE MOORE. NGLRMLS
- $142,5003 bd2 ba1.2k sqft269 State St SW, Oscoda, MI 48750For SaleMLS ID #088-26-0041, Ann M. Richards, Heritage House Realty, Oscoda/AuSable. RMLS Multi-List
- $192,0002 bd1 ba876 sqft3325 N Us Highway 23, Oscoda, MI 48750For SaleMLS ID #1946698, IMSE OCKEY. NGLRMLS
- $139,9004 bd2 ba1.8k sqft4710 Mackenzie Rd, Oscoda, MI 48750For SaleMLS ID #1946937, KATHERINE DEMETER. NGLRMLS
- $179,0002 bd2 ba1k sqft7861 Cedar Lake Rd, Oscoda, MI 48750For SaleMLS ID #081-26-0014, Kurt Beck, Lighthouse Realty Oscoda North. RMLS Multi-List
- $249,9003 bd3 ba1.8k sqft7036 Woodlea Rd W, Oscoda, MI 48750For SaleMLS ID #201840430, Chontrese Minnick, Heritage House Realty, P.C. WWMLS
- $199,5003 bd2 ba1.5k sqft4755 Mackenzie Rd, Oscoda, MI 48750For SaleMLS ID #088-26-0030, Courtney DeOrnellas, Heritage House Realty, Oscoda/AuSable. RMLS Multi-List
