Great opportunity! This home is located on a private dead-end street in Oscoda where beaches and natural beauty wait for you. Four bedrooms, all generous in size and 1.5 baths with a formal living room and a family room that features a vintage stand-alone fireplace. Home sits on 1/2 an acre and family had at one time cut trails into the wooded rear yard. Yard recently graded and seeded. Newer gas forced air furnace, city water, and 1892 sq. ft. of space. Home is vacant and clean, ready for your renovations. Come and view today!
Pending
Price cut: $10K (7/20)
$139,900
4710 Mackenzie Rd, Oscoda, MI 48750
4beds
1,892sqft
Single Family Residence
Built in 1960
0.46 Acres Lot
$-- Zestimate®
$74/sqft
$-- HOA
What's special
- 75 days
- 60
- 1
Zillow last checked:
Listing updated:
Listed by:
KATHERINE DEMETER 248-342-1166,
SUNRISE REALTY OF OSCODA 989-739-1458
Source: Realcomp II,MLS#: 77080070017
Facts & features
Interior
Bedrooms & bathrooms
- Bedrooms: 4
- Bathrooms: 2
- Full bathrooms: 1
- 1/2 bathrooms: 1
Bedroom 1
- Level: Main
- Area: 165
- Dimensions: 15 x 11
Bedroom 2
- Level: Main
- Area: 135
- Dimensions: 15 x 9
Bedroom 3
- Level: Upper
- Area: 120
- Dimensions: 12 x 10
Bedroom 4
- Level: Upper
- Area: 104
- Dimensions: 13 x 8
Dining room
- Level: Main
- Area: 121
- Dimensions: 11 x 11
Family room
- Level: Lower
- Area: 286
- Dimensions: 22 x 13
Kitchen
- Level: Main
- Area: 80
- Dimensions: 10 x 8
Laundry
- Level: Main
Living room
- Level: Main
- Area: 234
- Dimensions: 18 x 13
Heating
- Forced Air, Natural Gas
Appliances
- Included: Dryer, Oven, Refrigerator, Range, Washer
Features
- Has basement: No
- Has fireplace: Yes
Interior area
- Total interior livable area: 1,892 sqft
- Finished area above ground: 1,892
- Finished area below ground: 0
Property
Parking
- Total spaces: 1
- Parking features: One Car Garage, Detached, Garage
- Garage spaces: 1
Features
- Levels: Tri Level
Lot
- Size: 0.46 Acres
- Dimensions: 100 x 200
- Features: Wooded
Details
- Parcel number: 021C32000003600
- Zoning description: Residential
- Special conditions: Standard
Construction
Type & style
- Home type: SingleFamily
- Architectural style: Bungalow
- Property subtype: Single Family Residence
Materials
- Aluminum Siding
- Foundation: Crawl Space, Slab
Condition
- Year built: 1960
Utilities & green energy
- Sewer: Septic Tank
- Water: Public
Community & HOA
Community
- Subdivision: CALDWELL ACRES
Location
- Region: Oscoda
Financial & listing details
- Price per square foot: $74/sqft
- Tax assessed value: $45,210
- Annual tax amount: $1,332
- Date on market: 6/20/2026
- Cumulative days on market: 76 days
- Listing agreement: Exclusive Right To Sell
- Listing terms: Cash,Conventional
Estimated market value
Not available
Estimated sales range
Not available
$1,952/mo
Price history
| Date | Event | Price |
|---|---|---|
| 8/1/2026 | Pending sale | $139,900$74/sqft |
Source:  NGLRMLS #1946937 Report a problem NGLRMLS #1946937 Report a problem | ||
| 7/20/2026 | Price change | $139,900-6.7%$74/sqft |
Source: NGLRMLS #1946937 Report a problem | ||
| 6/29/2026 | Price change | $149,900-6.3%$79/sqft |
Source: NGLRMLS #1946937 Report a problem | ||
| 5/27/2026 | Listed for sale | $159,900$85/sqft |
Source:  RMLS Multi-List #080-26-0024 Report a problem RMLS Multi-List #080-26-0024 Report a problem | ||
Public tax history
| Year | Property taxes | Tax assessment |
|---|---|---|
| 2025 | $1,299 +21.6% | $72,400 +10.5% |
| 2024 | $1,068 +11.8% | $65,500 +21.5% |
| 2023 | $955 +3.5% | $53,900 +14.7% |
| 2022 | $923 +4% | $47,000 +8% |
| 2021 | $888 | $43,500 +7.4% |
| 2020 | $888 | $40,500 +3.6% |
| 2019 | -- | $39,100 +7.7% |
| 2018 | -- | $36,300 +5.5% |
| 2017 | -- | $34,400 |
| 2016 | -- | $34,400 -1.4% |
| 2015 | -- | $34,900 -0.3% |
| 2014 | -- | $35,000 -3% |
| 2013 | -- | $36,100 -6% |
| 2012 | -- | $38,400 |
| 2011 | -- | $38,400 +6.4% |
| 2010 | -- | $36,100 |
Find assessor info on the county website
Monthly payment
Est. payment
Payment breakdown
Explore the cost of this home by adjusting the details. Changes won't be saved.Climate risks
Neighborhood: 48750
Similar homes
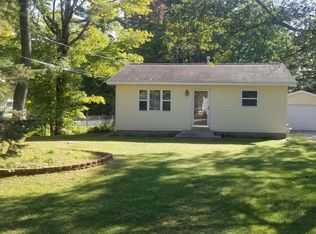
- $142,0004 bd3 ba1.5k sqft9513 Montana St, Oscoda, MI 48750For Sale

 MLS ID #77080072102, JEFF PUKALL, STERLING PROPERTIES. Realcomp II
 - $135,9003 bd1 ba960 sqft909 Farnsworth St, Oscoda, MI 48750For Sale
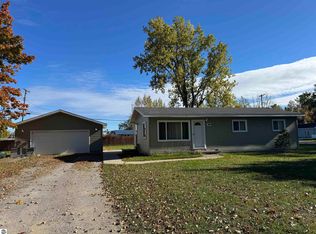 MLS ID #1939648, JEFF PUKALL. NGLRMLS
 - $142,0004 bd3 ba1.5k sqft9513A Montana St, Oscoda, MI 48750For Sale
 MLS ID #633-26-0010, Jeff Pukall, Sterling Properties. RMLS Multi-List
 - $135,0003 bd2 ba1.2k sqft269 State St SW, Oscoda, MI 48750For Sale
 MLS ID #088-26-0041, Ann M. Richards, Heritage House Realty, Oscoda/AuSable. RMLS Multi-List
 - $134,0002 bd1 ba1k sqft5542 Cedar Lake Rd, Oscoda, MI 48750For Sale
 MLS ID #201839296, Jen Martin, Forty Five North Real Estate. WWMLS
 - $75,0002 bd2 ba1.4k sqft5792 Cedar Lake Rd, Oscoda, MI 48750For SaleMLS ID #201842040, DeAnn M Adkins, Heritage House Realty, P.C. WWMLS
- $99,5003 bd2 ba1.1k sqft8206 Florida St, Oscoda, MI 48750For SaleMLS ID #77080069062, SHERYL SCHONSCHACK, TAWAS TEAM REALTY. Realcomp II
- $199,0002 bd2 ba1k sqft5520 Heather St, Oscoda, MI 48750For Sale
 MLS ID #26033404, Stephanie Magnusson, Crossroads Realty of Michigan. MichRIC
