Spacious 4 bedroom, 2.5 bath home in the Villages of Oscoda with a rare main floor primary suite addition featuring a shared 3/4 bath. Highlights include pecan hardwood floors, central air, a full basement, attached 2 car garage, and no neighbors directly behind the home. A $2,000 carpet allowance is included for the buyer. Monthly dues are just $77 and cover lawn care and trash pickup. A versatile floor plan with extra space and features that set this home apart!
For sale
$142,000
9513 Montana St, Oscoda, MI 48750
4beds
1,528sqft
Single Family Residence
Built in 1960
6,969 Square Feet Lot
$138,800 Zestimate®
$93/sqft
$-- HOA
What's special
- 10 days |
- 437 |
- 20 |
Zillow last checked:
Listing updated:
Listed by:
JEFF PUKALL 712-852-6190,
STERLING PROPERTIES 989-362-4585
Source: Realcomp II,MLS#: 77080072102
Facts & features
Interior
Bedrooms & bathrooms
- Bedrooms: 4
- Bathrooms: 3
- Full bathrooms: 2
- 1/2 bathrooms: 1
Bedroom 1
- Level: Main
- Area: 270
- Dimensions: 18 x 15
Kitchen
- Length: 12
Laundry
- Level: Lower
Heating
- Forced Air, Natural Gas
Cooling
- Central Air
Appliances
- Included: Dishwasher, Dryer, Oven, Refrigerator, Range, Washer
Features
- Basement: Full,Unfinished
- Fireplace features: Electric
Interior area
- Total interior livable area: 1,528 sqft
- Finished area above ground: 1,528
- Finished area below ground: 0
Property
Parking
- Total spaces: 2
- Parking features: Two Car Garage, Attached, Garage, Garage Door Opener
- Attached garage spaces: 2
Features
- Levels: Two
- Stories: 2
- Patio & porch: Patio, Porch
Lot
- Size: 6,969 Square Feet
- Dimensions: 47 x 148
Details
- Additional structures: Sheds
- Parcel number: 066O7000055900
- Zoning description: Residential
- Special conditions: Standard
Construction
Type & style
- Home type: SingleFamily
- Property subtype: Single Family Residence
Materials
- Aluminum Siding, Vinyl Siding
- Foundation: Basement
Condition
- Site Condo
- Year built: 1960
Utilities & green energy
- Sewer: Shared Septic
- Water: Public
Community & HOA
Community
- Subdivision: VILLAGES OF OSCODA
HOA
- Amenities included: Maintenance Grounds
- Services included: Maintenance Grounds, Trash
Location
- Region: Oscoda
Financial & listing details
- Price per square foot: $93/sqft
- Tax assessed value: $35,633
- Date on market: 8/7/2026
- Cumulative days on market: 10 days
- Listing agreement: Exclusive Right To Sell
- Listing terms: Cash,Conventional,FHA,Usda Loan,Va Loan
Estimated market value
$138,800
$132,000 - $146,000
Not available
Price history
| Date | Event | Price |
|---|---|---|
| 8/8/2026 | Listed for sale | $142,000$93/sqft |
Source:  Realcomp II #77080072102 Report a problem Realcomp II #77080072102 Report a problem | ||
Public tax history
Tax history is unavailable.
Monthly payment
Est. payment
Payment breakdown
Explore the cost of this home by adjusting the details. Changes won't be saved.Climate risks
Neighborhood: 48750
Nearby schools
GreatSchools rating
- 6/10Richardson Elementary SchoolGrades: PK-6Distance: 1.6 mi
- 8/10Oscoda Area High SchoolGrades: 7-12Distance: 1.5 mi
- $142,0004 bd3 ba1.5k sqft9513 Montana St #A, Oscoda, MI 48750For Sale
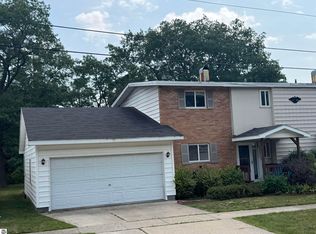
- $152,0004 bd3 ba1.7k sqft9515 Montana St, Oscoda, MI 48750Sold

- $111,8003 bd1 ba1.2k sqft9409A 6th St, Oscoda, MI 48750Off Market
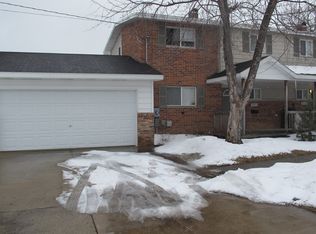
- $159,1004 bd3 ba1.7k sqft9515-B Montana St, Oscoda, MI 48750Off Market
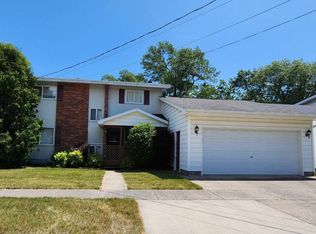
- $142,0004 bd3 ba1.5k sqft9513A Montana St, Oscoda, MI 48750For Sale
- $135,0003 bd2 ba1k sqft10139 Virginia St, Oscoda, MI 48750Sold
- $130,0002 bd2 ba1.1k sqft10208 Tennessee St, Oscoda, MI 48750Sold
- $135,0003 bd2 ba1.1k sqft10304 7th St, Oscoda, MI 48750Sold
A local agent can set up tours, give advice and negotiate with sellers.
Similar homes
- $142,0004 bd3 ba1.5k sqft9513A Montana St, Oscoda, MI 48750For Sale
 MLS ID #633-26-0010, Jeff Pukall, Sterling Properties. RMLS Multi-List
 - $144,9003 bd2 ba1.1k sqft10220 Tennessee St, Oscoda, MI 48750For Sale
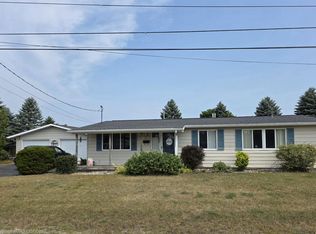 MLS ID #1948322, LAURA KENDALL. NGLRMLS
 - $129,0003 bd1 ba1.1k sqft10324 7th St, Oscoda, MI 48750For Sale
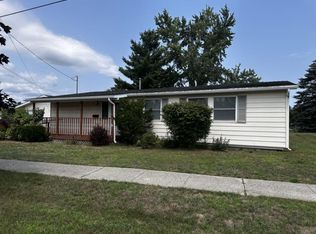 MLS ID #088-26-0055, Courtney DeOrnellas, Heritage House Realty, Oscoda/AuSable. RMLS Multi-List
 - $142,9993 bd1 ba912 sqft3589 E River Rd, Oscoda, MI 48750For Sale
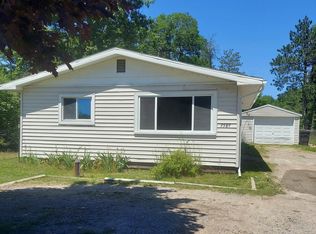 MLS ID #1947278, GENEVIEVE MOORE. NGLRMLS
 - $139,0002 bd1 ba1k sqft5542 Cedar Lake Rd, Oscoda, MI 48750For Sale
 MLS ID #201839296, Jen Martin, Forty Five North Real Estate. WWMLS
 - $175,0003 bd2 ba1.1k sqft10609 Bissonette Dr, Oscoda, MI 48750For SaleMLS ID #1948305, JEFF PUKALL. NGLRMLS
- $142,5003 bd2 ba1.2k sqft269 State St SW, Oscoda, MI 48750For SaleMLS ID #088-26-0041, Ann M. Richards, Heritage House Realty, Oscoda/AuSable. RMLS Multi-List
- $174,9003 bd1 ba960 sqft5163 Cedar Lake Rd, Oscoda, MI 48750For SaleMLS ID #081-26-0022, Kimberly Loveland, Lighthouse Realty Oscoda North. RMLS Multi-List
- $89,9002 bd2 ba1.4k sqft5792 Cedar Lake Rd, Oscoda, MI 48750For SaleMLS ID #201842040, DeAnn M Adkins, Heritage House Realty, P.C. WWMLS
- $115,0004 bd1 ba1.3k sqft7289 F 41, Oscoda, MI 48750For SaleMLS ID #201841046, Chontrese Minnick, Heritage House Realty, P.C. WWMLS
- $119,9003 bd1 ba1.8k sqft6439 Tecumseh Ave, Oscoda, MI 48750For SaleMLS ID #1941862, KARI KING. NGLRMLS
- $135,9003 bd1 ba960 sqft909 Farnsworth St, Oscoda, MI 48750For SaleMLS ID #1939648, JEFF PUKALL. NGLRMLS
- $115,0003 bd2 ba1.1k sqft4711 Interlake Dr, Oscoda, MI 48750For SaleMLS ID #201837421, Sheila Bierlein, Heritage House Realty, P.C. WWMLS
- $184,9003 bd2 ba1.6k sqft10243 Tennessee St, Oscoda, MI 48750For SaleMLS ID #080-26-0031, Becci Schirrick, Sunrise Realty, Inc.. RMLS Multi-List
- $99,5003 bd2 ba1.1k sqft8206 Florida St, Oscoda, MI 48750For Sale
 MLS ID #77080069062, SHERYL SCHONSCHACK, TAWAS TEAM REALTY. Realcomp II
 - $109,0004 bd2 ba1.4k sqft8121 Colorado St Unit C, Oscoda, MI 48750For SaleMLS ID #106-26-0026, Debbie Lewis, Abram Realty. RMLS Multi-List
- $113,0003 bd1 ba1k sqft6452 Cedar St, Oscoda, MI 48750For SaleMLS ID #1944122, TIFARAH ARAGONA. NGLRMLS
- $149,9003 bd1 ba1k sqft6898 Loud Dr, Oscoda, MI 48750For SaleMLS ID #080-26-0018, Becci Schirrick, Sunrise Realty, Inc.. RMLS Multi-List
- $169,9003 bd1 ba1.4k sqft5772 Oak St, Oscoda, MI 48750For SaleMLS ID #201839778, Chontrese Minnick, Heritage House Realty, P.C. WWMLS
- $172,5003 bd1 ba1.5k sqft5311 Wells Rd, Oscoda, MI 48750For SaleMLS ID #088-26-0050, Jeff Rush, Heritage House Realty, Oscoda/AuSable. RMLS Multi-List
