Motivated Seller, bring all offers! Welcome to this versatile home, which features a massive primary bedroom created by merging two rooms, offering a true retreat with ample space. Prefer four bedrooms? Simply put the wall back up to easily restore the original 4th bedroom layout. The home also boasts a large family room perfect for entertaining and a fully fenced-in backyard for pets. With some TLC and your personal touch, this 3 bedroom (potentially 4) home is an incredible opportunity. There is even a footprint with the potential to add a second full bath! Sold as-is.
For sale
$119,900
6439 Tecumseh Ave, Oscoda, MI 48750
3beds
1,862sqft
Single Family Residence
Built in 1978
0.54 Acres Lot
$-- Zestimate®
$64/sqft
$-- HOA
What's special
- 202 days |
- 373 |
- 12 |
Zillow last checked:
Listing updated:
Listed by:
KARI KING C:989-493-9331,
STERLING PROPERTIES 989-362-4585
Source: NGLRMLS,MLS#: 1941862
Facts & features
Interior
Bedrooms & bathrooms
- Bedrooms: 3
- Bathrooms: 1
- Full bathrooms: 1
- Main level bathrooms: 1
- Main level bedrooms: 3
Primary bedroom
- Level: Main
- Area: 198
- Dimensions: 22 x 9
Bedroom 2
- Level: Main
- Area: 154
- Dimensions: 14 x 11
Bedroom 3
- Level: Main
- Area: 253.5
- Dimensions: 19.5 x 13
Primary bathroom
- Features: Shared
Family room
- Level: Main
- Area: 351
- Dimensions: 27 x 13
Kitchen
- Level: Main
- Area: 242
- Dimensions: 22 x 11
Living room
- Level: Main
- Area: 207
- Dimensions: 18 x 11.5
Heating
- Forced Air, Natural Gas, Fireplace(s)
Appliances
- Included: Refrigerator, Oven/Range
- Laundry: Main Level
Features
- None, Cable TV, WiFi
- Flooring: Carpet
- Basement: Crawl Space
- Has fireplace: Yes
Interior area
- Total structure area: 1,862
- Total interior livable area: 1,862 sqft
- Finished area above ground: 1,862
- Finished area below ground: 0
Property
Parking
- Total spaces: 1
- Parking features: Attached, Stone
- Attached garage spaces: 1
Accessibility
- Accessibility features: None
Features
- Levels: One
- Stories: 1
- Exterior features: None
- Waterfront features: None
Lot
- Size: 0.54 Acres
- Dimensions: 125 x 202
- Features: Level, Metes and Bounds
Details
- Additional structures: None
- Parcel number: 064J5000028400
- Zoning description: Residential
Construction
Type & style
- Home type: SingleFamily
- Property subtype: Single Family Residence
Materials
- Frame, Vinyl Siding, Other
- Roof: Asphalt
Condition
- New construction: No
- Year built: 1978
Utilities & green energy
- Sewer: Private Sewer
- Water: Public
Community & HOA
Community
- Features: None
- Subdivision: Jordanville Subdivision
HOA
- Services included: None
Location
- Region: Oscoda
Financial & listing details
- Price per square foot: $64/sqft
- Tax assessed value: $39,542
- Annual tax amount: $1,063
- Price range: $119.9K - $119.9K
- Date on market: 1/25/2026
- Cumulative days on market: 203 days
- Listing agreement: Exclusive Right Sell
- Listing terms: Conventional,Cash
- Ownership type: Private Owner
- Road surface type: Gravel
Estimated market value
Not available
Estimated sales range
Not available
$1,597/mo
Price history
| Date | Event | Price |
|---|---|---|
| 4/19/2026 | Price change | $119,900-13.7%$64/sqft |
Source:  NGLRMLS #1941862 Report a problem NGLRMLS #1941862 Report a problem | ||
| 2/18/2026 | Price change | $139,000-4.7%$75/sqft |
Source: NGLRMLS #1941862 Report a problem | ||
| 1/25/2026 | Listed for sale | $145,900+108.7%$78/sqft |
Source: NGLRMLS #1941862 Report a problem | ||
| 7/26/1996 | Sold | $69,900$38/sqft |
Source: Agent Provided Report a problem | ||
Public tax history
| Year | Property taxes | Tax assessment |
|---|---|---|
| 2025 | $1,063 +12.1% | $70,400 -2.1% |
| 2024 | $948 +9.3% | $71,900 +24.8% |
| 2023 | $867 +3.5% | $57,600 +14.1% |
| 2022 | $838 +3.7% | $50,500 +17.7% |
| 2021 | $808 | $42,900 +4.6% |
| 2020 | $808 | $41,000 +11.1% |
| 2019 | -- | $36,900 +15.7% |
| 2018 | -- | $31,900 +3.2% |
| 2017 | -- | $30,900 |
| 2016 | -- | $30,900 -2.2% |
| 2015 | -- | $31,600 -1.9% |
| 2014 | -- | $32,200 -3.6% |
| 2013 | -- | $33,400 -13.7% |
| 2012 | -- | $38,700 |
| 2011 | -- | $38,700 -16.2% |
| 2010 | -- | $46,200 |
Find assessor info on the county website
Monthly payment
Est. payment
Payment breakdown
Explore the cost of this home by adjusting the details. Changes won't be saved.Climate risks
Neighborhood: 48750
Nearby schools
GreatSchools rating
- 6/10Richardson Elementary SchoolGrades: PK-6Distance: 4.1 mi
- 8/10Oscoda Area High SchoolGrades: 7-12Distance: 4 mi
Schools provided by the listing agent
- District: Oscoda Area Schools
Source: NGLRMLS. This data may not be complete. We recommend contacting the local school district to confirm school assignments for this home.
- $136,500-- bd-- ba-- sqft4876 Chippewa Ave, Oscoda, MI 48750Off Market
- $154,700-- bd-- ba-- sqft6429 Tecumseh Ave, Oscoda, MI 48750Off Market
- $127,200-- bd-- ba-- sqft6444 Tecumseh Ave, Oscoda, MI 48750Off Market
- $128,600-- bd-- ba-- sqft6434 Tecumseh Ave, Oscoda, MI 48750Off Market
- $130,0003 bd1 ba1k sqft4866 Chippewa Ave, Oscoda, MI 48750Sold
- $132,5003 bd2 ba1k sqft6460 Mikado St, Oscoda, MI 48750Off Market
- $123,800-- bd-- ba-- sqft4850 Chippewa Ave, Oscoda, MI 48750Off Market
- $146,2003 bd1 ba1k sqft6454 Tecumseh Ave, Oscoda, MI 48750Off Market
A local agent can set up tours, give advice and negotiate with sellers.
Similar homes
- $113,0003 bd1 ba1k sqft6452 Cedar St, Oscoda, MI 48750For Sale
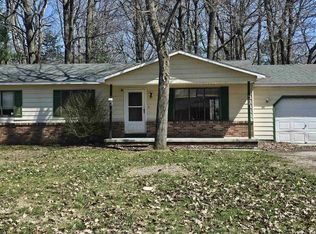 MLS ID #1944122, TIFARAH ARAGONA. NGLRMLS
 - $115,0003 bd2 ba1.1k sqft4711 Interlake Dr, Oscoda, MI 48750For Sale
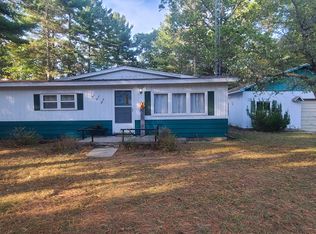
 MLS ID #201837421, Sheila Bierlein, Heritage House Realty, P.C. WWMLS
 - $115,0004 bd1 ba1.3k sqft7289 F 41, Oscoda, MI 48750For Sale
 MLS ID #201841046, Chontrese Minnick, Heritage House Realty, P.C. WWMLS
 - $89,9002 bd2 ba1.4k sqft5792 Cedar Lake Rd, Oscoda, MI 48750For Sale
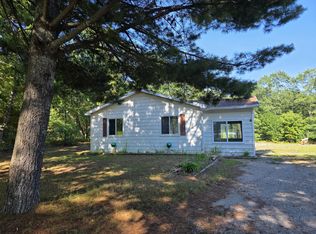 MLS ID #201842040, DeAnn M Adkins, Heritage House Realty, P.C. WWMLS
 - $142,0004 bd3 ba1.5k sqft9513 Montana St, Oscoda, MI 48750For Sale
 MLS ID #77080072102, JEFF PUKALL, STERLING PROPERTIES. Realcomp II
 - $129,0003 bd1 ba1.1k sqft10324 7th St, Oscoda, MI 48750For SaleMLS ID #088-26-0055, Courtney DeOrnellas, Heritage House Realty, Oscoda/AuSable. RMLS Multi-List
- $142,0004 bd3 ba1.5k sqft9513A Montana St, Oscoda, MI 48750For SaleMLS ID #633-26-0010, Jeff Pukall, Sterling Properties. RMLS Multi-List
- $144,9003 bd2 ba1.1k sqft10220 Tennessee St, Oscoda, MI 48750For SaleMLS ID #1948322, LAURA KENDALL. NGLRMLS
- $139,0002 bd1 ba1k sqft5542 Cedar Lake Rd, Oscoda, MI 48750For SaleMLS ID #201839296, Jen Martin, Forty Five North Real Estate. WWMLS
- $99,5003 bd2 ba1.1k sqft8206 Florida St, Oscoda, MI 48750For SaleMLS ID #77080069062, SHERYL SCHONSCHACK, TAWAS TEAM REALTY. Realcomp II
- $135,9003 bd1 ba960 sqft909 Farnsworth St, Oscoda, MI 48750For SaleMLS ID #1939648, JEFF PUKALL. NGLRMLS
- $109,0004 bd2 ba1.4k sqft8121 Colorado St Unit C, Oscoda, MI 48750For SaleMLS ID #106-26-0026, Debbie Lewis, Abram Realty. RMLS Multi-List
- $174,9003 bd1 ba960 sqft5163 Cedar Lake Rd, Oscoda, MI 48750For SaleMLS ID #081-26-0022, Kimberly Loveland, Lighthouse Realty Oscoda North. RMLS Multi-List
- $175,0003 bd2 ba1.1k sqft10609 Bissonette Dr, Oscoda, MI 48750For SaleMLS ID #1948305, JEFF PUKALL. NGLRMLS
- $99,5003 bd2 ba1.1k sqft8206 Florida St Unit B, Oscoda, MI 48750For SaleMLS ID #1945964, SHERYL SCHONSCHACK. NGLRMLS
- $169,9003 bd1 ba1.4k sqft5772 Oak St, Oscoda, MI 48750For SaleMLS ID #201839778, Chontrese Minnick, Heritage House Realty, P.C. WWMLS
- $149,9003 bd1 ba1k sqft6898 Loud Dr, Oscoda, MI 48750For SaleMLS ID #080-26-0018, Becci Schirrick, Sunrise Realty, Inc.. RMLS Multi-List
- $142,5003 bd2 ba1.2k sqft269 State St SW, Oscoda, MI 48750For SaleMLS ID #088-26-0041, Ann M. Richards, Heritage House Realty, Oscoda/AuSable. RMLS Multi-List
- $120,0002 bd2 ba1.1k sqft4359 Deerland Rd, Oscoda, MI 48750For SaleMLS ID #1945794, LISA SCOFIELD. NGLRMLS
- $172,5003 bd1 ba1.5k sqft5311 Wells Rd, Oscoda, MI 48750For SaleMLS ID #088-26-0050, Jeff Rush, Heritage House Realty, Oscoda/AuSable. RMLS Multi-List
