Welcome to this beautifully maintained 3 bedroom, 2 bath home located in the desirable Lakewood Shores community. Thoughtfully updated over the past two years, this home offers peace of mind with a Generac whole-house generator, a new furnace, and new kitchen appliances. The spacious primary suite is privately situated on one end of the home and features an en-suite bathroom with a walk-in shower and a relaxing soaking tub. On the opposite side of the home, you'll find two additional bedrooms and a full bathroom, creating an ideal layout for family or guests. The open-concept living room, dining area, and kitchen provide a bright, inviting space for everyday living and entertaining. Step from the dining area onto the back deck, perfect for grilling, outdoor dining, or simply enjoying the peaceful surroundings. Conveniently located just inside from the attached two-car garage is a utility/mudroom with the washer and dryer. Hardwood flooring extends throughout the hallways, kitchen, dining area, and living room, adding warmth and character to the home's main living spaces. The wooded backyard and north side yard offer a quiet, private setting, while the storage shed provides additional space for lawn equipment, tools, or seasonal items. As a member of the Lakewood Shores Property Owners Association, you'll enjoy access to outstanding amenities, including private Lake Huron and Cedar Lake access, and the clubhouse. Annual $400.00 POA dues apply.
For sale
$250,000
7487 Lakewood Dr, Oscoda, MI 48750
3beds
1,456sqft
Single Family Residence
Built in 2006
0.63 Acres Lot
$244,100 Zestimate®
$172/sqft
$-- HOA
What's special
Relaxing soaking tubTwo additional bedroomsSpacious primary suiteAttached two-car garageNew kitchen appliances
- 46 days
- 670
- 35
Zillow last checked:
Listed by:
Kimberly Loveland 989-484-3468,
Lighthouse Realty Oscoda North 989-739-2050
Source: RMLS Multi-List,MLS#: 081-26-0018
Facts & features
Interior
Bedrooms & bathrooms
- Bedrooms: 3
- Bathrooms: 2
- Full bathrooms: 2
Heating
- Forced Air
Cooling
- Central Air
Features
- Basement: No
Interior area
- Total structure area: 1,456
- Total interior livable area: 1,456 sqft
Property
Parking
- Total spaces: 2
- Parking features: GarageAttached
- Has attached garage: Yes
Lot
- Size: 0.63 Acres
Details
- Parcel number: 064L3300015800
Construction
Type & style
- Home type: SingleFamily
- Property subtype: Single Family Residence
Condition
- Year built: 2006
Community & HOA
Location
- Region: Oscoda
Financial & listing details
- Price per square foot: $172/sqft
- Tax assessed value: $227,200
- Annual tax amount: $2,024
- Date on market: 7/18/2026
- Lease term: Contact For Details
Estimated market value
$244,100
$232,000 - $256,000
$1,843/mo
Price history
| Date | Event | Price |
|---|---|---|
| 7/18/2026 | Listed for sale | $250,000+123.2%$172/sqft |
Source:  RMLS Multi-List #081-26-0018 Report a problem RMLS Multi-List #081-26-0018 Report a problem | ||
| 3/18/2016 | Sold | $112,000-2.6%$77/sqft |
Source:  NGLRMLS #1807978 Report a problem NGLRMLS #1807978 Report a problem | ||
| 2/12/2016 | Pending sale | $115,000$79/sqft |
Source: REAL ESTATE ONE OSCODA #1807978 Report a problem | ||
| 10/22/2015 | Listed for sale | $115,000$79/sqft |
Source: REAL ESTATE ONE OSCODA #1807978 Report a problem | ||
Public tax history
| Year | Property taxes | Tax assessment |
|---|---|---|
| 2025 | $2,024 +12.1% | $113,600 +7.4% |
| 2024 | $1,805 +15.7% | $105,800 +32.1% |
| 2023 | $1,561 +3.5% | $80,100 +8.5% |
| 2022 | $1,508 +3.7% | $73,800 +9.8% |
| 2021 | $1,454 | $67,200 +1.8% |
| 2020 | $1,454 | $66,000 +4.1% |
| 2019 | -- | $63,400 +10.6% |
| 2018 | -- | $57,300 -0.9% |
| 2017 | -- | $57,800 |
| 2016 | -- | $57,800 +8.6% |
| 2015 | -- | $53,200 -1.5% |
| 2014 | -- | $54,000 |
| 2013 | -- | $54,000 -13.3% |
| 2012 | -- | $62,300 |
| 2011 | -- | $62,300 -2.8% |
| 2010 | -- | $64,100 |
Find assessor info on the county website
Monthly payment
Est. payment
Payment breakdown
Explore the cost of this home by adjusting the details. Changes won't be saved.Climate risks
Neighborhood: 48750
Similar homes
- $255,0003 bd2 ba1.6k sqft7612 Huntington Dr, Oscoda, MI 48750For Sale
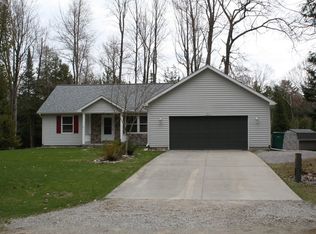
 MLS ID #201839787, Karen Godi, Real Estate One of Alpena. WWMLS
 - $260,0003 bd2 ba1.8k sqft7015 Huntington Dr, Oscoda, MI 48750For Sale
 MLS ID #1950003, EMMA HILTON. NGLRMLS
 - $249,4003 bd2 ba1.7k sqft5641 Schafer Rd, Oscoda, MI 48750For Sale By Owner

- $249,9003 bd3 ba1.4k sqft7468 E Cedar Lake Dr, Greenbush, MI 48738For Sale
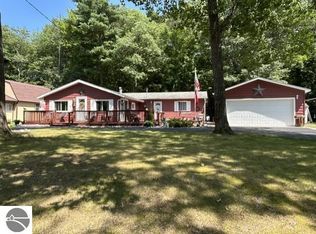 MLS ID #1948196, KAREN HAGLUND. NGLRMLS
 - $325,0003 bd2 ba1.8k sqft5019 Christopher Dr, Oscoda, MI 48750For SaleMLS ID #201840170, Sharon M Houston, RE/MAX New Horizons. WWMLS
- $210,0002 bd2 ba1k sqft5520 Heather St, Oscoda, MI 48750For Sale
 MLS ID #26033404, Stephanie Magnusson, Crossroads Realty of Michigan. MichRIC
 - $234,0002 bd1 ba1.3k sqft3859 E Cedar Lake Dr, Greenbush, MI 48738For SaleMLS ID #201841116, Sheila Bierlein, Heritage House Realty, P.C. WWMLS
