This inviting three bedroom, two bath home features an open-concept layout connecting the kitchen, dining, and living areas -- ideal for both everyday living and entertaining. The living room showcases vaulted ceilings and a propane fireplace with a beautiful tiled hearth, creating a warm and welcoming focal point. The main-floor primary bedroom and full bathroom offers comfort and convenience, while two additional bedrooms are located upstairs, along with a spa-like bathroom featuring a classic clawfoot soaking tub. The laundry/mechanical room is conveniently located as you enter the home from the attached garage. The spacious 24x36 garage includes a heated workshop and partially finished upstairs currently used for storage. In addition there are two exterior sheds that provide bonus storage options. Set on just under an acre, the property is surrounded by mature trees, offering a peaceful and private setting. Located in a quiet subdivision that includes access to the AuSable River/Foote Pond, this home combines the feel of an up-north retreat with neighborhood living. A wonderful blend of charm, function, and outdoor enjoyment. House is hard wired for a generator.
For sale
Price cut: $25K (7/24)
$255,000
5674 Janis Dr, Oscoda, MI 48750
3beds
1,260sqft
:
Get pre-qualified$1,746/mo
Single Family Residence
Built in 1990
-- sqft lot
$248,200 Zestimate®
$202/sqft
$-- HOA
What's special
Vaulted ceilings
- 196 days |
- 421 |
- 12 |
Zillow last checked:
Listed by:
Ann M. Richards 989-254-2159,
Heritage House Realty, Oscoda/AuSable 989-739-2131
Source: RMLS Multi-List,MLS#: 088-26-0002
Facts & features
Interior
Bedrooms & bathrooms
- Bedrooms: 3
- Bathrooms: 2
- Full bathrooms: 2
Heating
- Forced Air
Cooling
- Central Air
Features
- Basement: No
Interior area
- Total structure area: 1,260
- Total interior livable area: 1,260 sqft
Property
Parking
- Total spaces: 2
- Parking features: GarageAttached
- Has attached garage: Yes
Details
- Parcel number: 064J4500005400
Construction
Type & style
- Home type: SingleFamily
- Property subtype: Single Family Residence
Condition
- Year built: 1990
Community & HOA
Location
- Region: Oscoda
Financial & listing details
- Price per square foot: $202/sqft
- Tax assessed value: $144,200
- Annual tax amount: $1,121
- Date on market: 1/17/2026
- Lease term: Contact For Details
Estimated market value
$248,200
$236,000 - $261,000
$1,846/mo
Price history
| Date | Event | Price |
|---|---|---|
| 7/24/2026 | Price change | $255,000-8.9%$202/sqft |
Source:  RMLS Multi-List #088-26-0002 Report a problem RMLS Multi-List #088-26-0002 Report a problem | ||
| 6/14/2026 | Price change | $280,000-3.4%$222/sqft |
Source: RMLS Multi-List #088-26-0002 Report a problem | ||
| 4/5/2026 | Price change | $290,000-1.7%$230/sqft |
Source: RMLS Multi-List #088-26-0002 Report a problem | ||
| 1/17/2026 | Listed for sale | $295,000$234/sqft |
Source: RMLS Multi-List #088-26-0002 Report a problem | ||
Public tax history
| Year | Property taxes | Tax assessment |
|---|---|---|
| 2025 | $1,121 +12.1% | $72,100 +22.8% |
| 2024 | $1,000 +9.3% | $58,700 +11.4% |
| 2023 | $915 +3.5% | $52,700 +14.8% |
| 2022 | $884 +3.7% | $45,900 +11.4% |
| 2021 | $852 | $41,200 +8.1% |
| 2020 | $852 | $38,100 -0.3% |
| 2019 | -- | $38,200 +1.6% |
| 2018 | -- | $37,600 +1.9% |
| 2017 | -- | $36,900 |
| 2016 | -- | $36,900 +13.5% |
| 2015 | -- | $32,500 -2.7% |
| 2014 | -- | $33,400 -3.7% |
| 2013 | -- | $34,700 -15% |
| 2012 | -- | $40,800 |
| 2011 | -- | $40,800 -7.1% |
| 2010 | -- | $43,900 |
Find assessor info on the county website
Monthly payment
Est. payment
Payment breakdown
Explore the cost of this home by adjusting the details. Changes won't be saved.Climate risks
Neighborhood: 48750
Nearby schools
GreatSchools rating
- 6/10Richardson Elementary SchoolGrades: PK-6Distance: 3.3 mi
- 8/10Oscoda Area High SchoolGrades: 7-12Distance: 3.5 mi
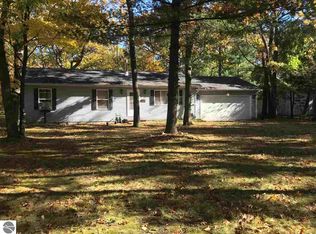
- $181,1003 bd2 ba1.2k sqft5682 Janis Dr, Oscoda, MI 48750Off Market
- $19,600-- bd-- ba-- sqftJanis Dr, Oscoda, MI 48750Off Market
- $---- bd-- ba-- sqftJanis Dr, Oscoda, MI 48750Off Market
- $6,000-- bd-- ba-- sqftJanis Dr, Oscoda, MI 48750Off Market
- $146,600-- bd-- ba-- sqftJanis Dr, Oscoda, MI 48750Off Market
- $270,100-- bd-- ba-- sqft5688 Janis Dr, Oscoda, MI 48750Off Market
- $155,0444 bd3 ba2.3k sqft5658 Janis Dr, Oscoda, MI 48750Sold
- $127,300-- bd-- ba-- sqft5675 Alvin Rd, Oscoda, MI 48750Off Market
A local agent can set up tours, give advice and negotiate with sellers.
Similar homes
- $259,0004 bd2 ba1.6k sqft5641 Schafer Rd, Oscoda, MI 48750For Sale
 MLS ID #081-26-0015, Kim Loveland-Broker,Owner, Lighthouse Realty Oscoda North. RMLS Multi-List
 - $249,9003 bd3 ba1.8k sqft7036 Woodlea Rd W, Oscoda, MI 48750For Sale
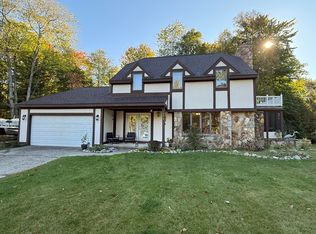
 MLS ID #201840430, Chontrese Minnick, Heritage House Realty, P.C. WWMLS
 - $249,9003 bd2 ba1.4k sqft6025 Cedar Lake Rd, Oscoda, MI 48750For Sale
 MLS ID #1945031, FAITH LOOK. NGLRMLS
 - $219,0003 bd2 ba1.2k sqft7610 Hill St N, Oscoda, MI 48750For Sale
 MLS ID #088-26-0048, Bernadette Lewis, Heritage House Realty, Oscoda/AuSable. RMLS Multi-List
 - $250,0003 bd2 ba1.4k sqft7487 Lakewood Dr, Oscoda, MI 48750For SaleMLS ID #081-26-0018, Kimberly Loveland, Lighthouse Realty Oscoda North. RMLS Multi-List
- $257,0003 bd2 ba1.6k sqft7612 Huntington Dr, Oscoda, MI 48750For SaleMLS ID #201839787, Karen Godi, Real Estate One of Alpena. WWMLS
- $280,0003 bd2 ba1.7k sqft4836 Saint Clair Rd, Oscoda, MI 48750For SaleMLS ID #088-26-0042, Sharon Carruthers, Heritage House Realty, Oscoda/AuSable. RMLS Multi-List
- $275,0002 bd2 ba1.8k sqft6753 Roanoak Rd, Oscoda, MI 48750For SaleMLS ID #1947185, THOMAS LEMCOOL. NGLRMLS
- $239,0004 bd2 ba1.6k sqft704 Forest Rd, Oscoda, MI 48750For SaleMLS ID #1947569, JENNIFER PAVLAK. NGLRMLS
- $244,9004 bd2 ba1.7k sqft5684 W Weir Rd, Oscoda, MI 48750For SaleMLS ID #106-26-0040, Debbie Lewis, Abram Realty. RMLS Multi-List
- $175,0003 bd2 ba1.1k sqft10609 Bissonette Dr, Oscoda, MI 48750For SaleMLS ID #1948305, JEFF PUKALL. NGLRMLS
- $249,9003 bd3 ba1.4k sqft7468 E Cedar Lake Dr, Greenbush, MI 48738For SaleMLS ID #1948196, KAREN HAGLUND. NGLRMLS
- $184,9003 bd2 ba1.6k sqft10243 Tennessee St, Oscoda, MI 48750For SaleMLS ID #080-26-0031, Becci Schirrick, Sunrise Realty, Inc.. RMLS Multi-List
- $144,9003 bd2 ba1.1k sqft10220 Tennessee St, Oscoda, MI 48750For SaleMLS ID #1948322, LAURA KENDALL. NGLRMLS
- $210,0002 bd2 ba1k sqft5520 Heather St, Oscoda, MI 48750For Sale
 MLS ID #26033404, Stephanie Magnusson, Crossroads Realty of Michigan. MichRIC
 - $175,9003 bd2 ba1.1k sqft10033 8th St, Oscoda, MI 48750For Sale
 MLS ID #50202871, Lisa Moore, Moore Realty Group - Dundee. MiRealSource
 - $239,9002 bd1 ba1k sqft6137 Loud Dr, Oscoda, MI 48750For SaleMLS ID #201840633, Janell Kenworthy, Forty Five North Real Estate. WWMLS
- $200,0002 bd1 ba1k sqft215 E Bank Ave, Oscoda, MI 48750For SaleMLS ID #081-26-0020, Kim Loveland-Broker,Owner, Lighthouse Realty Oscoda North. RMLS Multi-List
- $325,0003 bd2 ba1.8k sqft5019 Christopher Dr, Oscoda, MI 48750For SaleMLS ID #201840170, Sharon M Houston, RE/MAX New Horizons. WWMLS
- $315,0003 bd2 ba1.4k sqft4873 Birchwood Trl, Oscoda, MI 48750For SaleMLS ID #25043171, Stephen MacKenzie, Keller Williams Professionals. MichRIC
