Looking for the perfect UP-North Cottage for you and your family or a Year-Round home? Look no further! Plus a CEDAR LAKE VIEW just across the street! Enjoy sitting out on the large L-shaped deck or concrete patio featuring a custom pond while entertaining family and friends! The landscaping is lovely on this double lot, and the paved half circle drive gives plenty of parking for guests! There is a 2-car garage with newer door and opener. A partial privacy fence and there are two sheds for extra storage needs. This comfortable home offers a great room with living, kitchen & dining space. Freshly painted interior and new vinyl plank floating floors through-out! The kitchen offers plenty of cabinets, an island, newer downdraft range, plus a refrigerator & microwave. Truly a functional workspace for any Chef! The dining area has plenty of natural light and a sliding glass door for easy access to the deck when cooking or eating outside! The living area features a gas fireplace that is certainly heat rated! There is also a new Bryant forced air furnace that was just installed in November of 2025! This three bedroom home has two baths with newer toilets, and a laundry area that includes the washer & dryer! Plenty of closet space through-out the home! Your BONUS is the attached dwelling space (14x14) with an exterior access only! This has plenty of possibilities for a home office, a bunkhouse, or whatever your needs may be! This space has heat & air conditioning, and a 3/4 bath. The current owners are using it like a mini-Costco for their storage needs! You decide how this can work for you! The yard gives you plenty of room for a campfire and you will surely enjoy looking out back at the woods and privacy the greenbelt behind offers! A DNR public boat launch nearby and also includes a swimming area! This property is just on the outskirts of Oscoda and Lakewood Shores, no dues and an UP-North feeling lifestyle that can be yours! Shown by appointment!
For sale
$249,900
7468 E Cedar Lake Dr, Greenbush, MI 48738
3beds
1,444sqft
Single Family Residence
Built in 1960
0.33 Acres Lot
$239,300 Zestimate®
$173/sqft
$-- HOA
What's special
Partial privacy fenceFreshly painted interiorLarge l-shaped deckNewer downdraft rangeThree bedroom home
- 35 days |
- 753 |
- 25 |
Zillow last checked:
Listing updated:
Listed by:
KAREN HAGLUND 989-820-7932,
TAWAS SUNSHINE REALTY 989-362-3401,
CRAIG MCMURRAY 989-387-8100,
TAWAS SUNSHINE REALTY
Source: NGLRMLS,MLS#: 1948196
Facts & features
Interior
Bedrooms & bathrooms
- Bedrooms: 3
- Bathrooms: 3
- Full bathrooms: 1
- 3/4 bathrooms: 2
- Main level bathrooms: 3
- Main level bedrooms: 2
Rooms
- Room types: Great Room
Primary bedroom
- Level: Main
- Area: 169
- Dimensions: 13 x 13
Bedroom 2
- Level: Main
- Area: 120
- Dimensions: 12 x 10
Bedroom 3
- Area: 90
- Dimensions: 10 x 9
Primary bathroom
- Features: Private
Kitchen
- Level: Main
- Area: 221
- Dimensions: 17 x 13
Living room
- Level: Main
- Area: 336
- Dimensions: 24 x 14
Heating
- Forced Air, Natural Gas, Fireplace(s)
Cooling
- Central Air
Appliances
- Included: Refrigerator, Oven/Range, Microwave, Washer, Dryer, Gas Water Heater
- Laundry: Main Level
Features
- Pantry, Other, Kitchen Island, Drywall, Paneling, Ceiling Fan(s), Cable TV, High Speed Internet
- Flooring: Luxury Vinyl Plank
- Windows: Blinds, Drapes, Curtain Rods
- Basement: Crawl Space
- Has fireplace: Yes
- Fireplace features: Gas
Interior area
- Total structure area: 1,444
- Total interior livable area: 1,444 sqft
- Finished area above ground: 1,444
- Finished area below ground: 0
Property
Parking
- Total spaces: 2
- Parking features: Detached, Garage Door Opener, Paved, Concrete Floors, Asphalt, Circular Driveway
- Garage spaces: 2
- Has uncovered spaces: Yes
Accessibility
- Accessibility features: None
Features
- Levels: One
- Stories: 1
- Patio & porch: Deck
- Has view: Yes
- View description: Water
- Water view: Water
Lot
- Size: 0.33 Acres
- Dimensions: 100 x 145
- Features: Wooded, Level, Sloped, Landscaped, Subdivided
Details
- Additional structures: Shed(s)
- Parcel number: 064L1400051400
- Zoning description: Residential
Construction
Type & style
- Home type: SingleFamily
- Architectural style: Ranch
- Property subtype: Single Family Residence
Materials
- Frame, Aluminum Siding, Wood Siding
- Roof: Asphalt
Condition
- New construction: No
- Year built: 1960
Utilities & green energy
- Sewer: Private Sewer
- Water: Public
Community & HOA
Community
- Features: Park
- Subdivision: N/A
HOA
- Services included: None
Location
- Region: Greenbush
Financial & listing details
- Price per square foot: $173/sqft
- Tax assessed value: $92,800
- Annual tax amount: $1,256
- Price range: $249.9K - $249.9K
- Date on market: 7/19/2026
- Cumulative days on market: 35 days
- Listing agreement: Exclusive Right Sell
- Listing terms: Conventional,Cash,VA Loan
- Ownership type: Private Owner
- Road surface type: Asphalt
Estimated market value
$239,300
$227,000 - $251,000
$2,101/mo
Price history
| Date | Event | Price |
|---|---|---|
| 7/19/2026 | Listed for sale | $249,900$173/sqft |
Source:  NGLRMLS #1948196 Report a problem NGLRMLS #1948196 Report a problem | ||
| 5/13/2026 | Listing removed | $249,900$173/sqft |
Source:  Realcomp II #77080067740 Report a problem Realcomp II #77080067740 Report a problem | ||
| 5/4/2026 | Listed for sale | $249,900+25%$173/sqft |
Source: NGLRMLS #1944620 Report a problem | ||
| 4/28/2025 | Sold | $199,900$138/sqft |
Source: Realcomp II #77080049234 Report a problem | ||
| 4/21/2025 | Pending sale | $199,900$138/sqft |
Source: NGLRMLS #1925715 Report a problem | ||
| 8/8/2024 | Listed for sale | $199,900$138/sqft |
Source: NGLRMLS #1925715 Report a problem | ||
Public tax history
| Year | Property taxes | Tax assessment |
|---|---|---|
| 2025 | $1,220 +12.1% | $92,600 +37.8% |
| 2024 | $1,088 +9.3% | $67,200 +12.2% |
| 2023 | $995 +6.7% | $59,900 +13.4% |
| 2022 | $933 +3.7% | $52,800 +18.4% |
| 2021 | $899 | $44,600 +1.8% |
| 2020 | $899 | $43,800 +9.8% |
| 2019 | -- | $39,900 -0.5% |
| 2018 | -- | $40,100 +10.2% |
| 2017 | -- | $36,400 |
| 2016 | -- | $36,400 +6.1% |
| 2015 | -- | $34,300 -7.3% |
| 2014 | -- | $37,000 -3.9% |
| 2013 | -- | $38,500 -10.7% |
| 2012 | -- | $43,100 |
| 2011 | -- | $43,100 -6.9% |
| 2010 | -- | $46,300 |
Find assessor info on the county website
Monthly payment
Est. payment
Payment breakdown
Explore the cost of this home by adjusting the details. Changes won't be saved.Climate risks
Neighborhood: 48738
Nearby schools
GreatSchools rating
- 6/10Richardson Elementary SchoolGrades: PK-6Distance: 5.8 mi
- 8/10Oscoda Area High SchoolGrades: 7-12Distance: 5.6 mi
Schools provided by the listing agent
- District: Oscoda Area Schools
Source: NGLRMLS. This data may not be complete. We recommend contacting the local school district to confirm school assignments for this home.
- $2,000-- bd-- ba-- sqft7514 E Cedar Lake Dr, Greenbush, MI 48738Off Market
- $220,700-- bd-- ba-- sqft7490 E Cedar Lake Dr, Greenbush, MI 48738Off Market
- $127,3002 bd1 ba760 sqft7482 E Cedar Lake Dr, Greenbush, MI 48738Off Market
- $8,400-- bd-- ba-- sqft7482 E Cedar Lake Dr, Greenbush, MI 48738Off Market
- $151,100-- bd-- ba-- sqft7526 E Cedar Lake Dr, Greenbush, MI 48738Off Market
- $252,0003 bd1 ba984 sqft7461 E Cedar Lake Dr, Greenbush, MI 48738Off Market
- $147,300-- bd-- ba-- sqft7472 E Cedar Lake Dr, Greenbush, MI 48738Off Market
- $84,000-- bd-- ba-- sqft7468 E Cedar Lake Dr, Greenbush, MI 48738Sold
A local agent can set up tours, give advice and negotiate with sellers.
Similar homes
- $257,0003 bd2 ba1.6k sqft7612 Huntington Dr, Oscoda, MI 48750For Sale
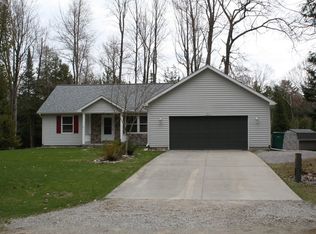
 MLS ID #201839787, Karen Godi, Real Estate One of Alpena. WWMLS
 - $250,0003 bd2 ba1.4k sqft7487 Lakewood Dr, Oscoda, MI 48750For Sale
 MLS ID #081-26-0018, Kimberly Loveland, Lighthouse Realty Oscoda North. RMLS Multi-List
 - $219,9003 bd3 ba2.1k sqft6123 Stagecoach Trl, Oscoda, MI 48750For Sale
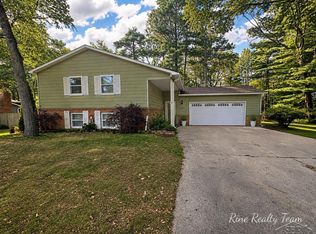
 MLS ID #50219496, Colton Rine, Five Star Real Estate. MiRealSource
 - $325,0002 bd2 ba1.1k sqft7589 E Cedar Lake Dr, Greenbush, MI 48738For Sale
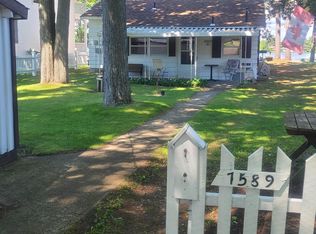 MLS ID #1947035, VALORIE MOELLER. NGLRMLS
 - $234,0002 bd1 ba1.3k sqft3859 E Cedar Lake Dr, Greenbush, MI 48738For SaleMLS ID #201841116, Sheila Bierlein, Heritage House Realty, P.C. WWMLS
- $249,9003 bd2 ba1.4k sqft6025 Cedar Lake Rd, Oscoda, MI 48750For SaleMLS ID #1945031, FAITH LOOK. NGLRMLS
- $259,0004 bd2 ba2k sqft5700 Weir Rd, Oscoda, MI 48750For SaleMLS ID #1944914, BEN DRUMM. NGLRMLS
- $238,9003 bd2 ba1.4k sqft4557 41 #F, Oscoda, MI 48750For SaleMLS ID #1949681, FAITH LOOK. NGLRMLS
- $272,0002 bd2 ba1.8k sqft6753 Roanoak Rd, Oscoda, MI 48750For SaleMLS ID #1947185, THOMAS LEMCOOL. NGLRMLS
- $259,5002 bd1 ba888 sqft4157 S Buena Vista Dr, Greenbush, MI 48738For Sale
 MLS ID #20261060077, Alan A Peasley, National Realty Centers, Inc. Realcomp II
 - $325,0003 bd2 ba1.8k sqft5019 Christopher Dr, Oscoda, MI 48750For SaleMLS ID #201840170, Sharon M Houston, RE/MAX New Horizons. WWMLS
- $319,9003 bd3 ba2.1k sqft4722 Kingswood Ln, Oscoda, MI 48750For SaleMLS ID #1944095, KAREN HAGLUND. NGLRMLS
- $269,9002 bd2 ba1.3k sqft4515 Interlake Dr, Oscoda, MI 48750For SaleMLS ID #038-26-0073, Jerod Davidson, Osentoski Realty. RMLS Multi-List
- $219,0004 bd2 ba1.6k sqft704 Forest Rd, Oscoda, MI 48750For SaleMLS ID #1947569, JENNIFER PAVLAK. NGLRMLS
- $299,9003 bd2 ba2.1k sqft2410 S State St, Greenbush, MI 48738For SaleMLS ID #1947955, VALORIE MOELLER. NGLRMLS
- $244,9004 bd2 ba1.7k sqft5684 W Weir Rd, Oscoda, MI 48750For SaleMLS ID #106-26-0040, Debbie Lewis, Abram Realty. RMLS Multi-List
- $219,0003 bd2 ba1.2k sqft7610 Hill St N, Oscoda, MI 48750For SaleMLS ID #088-26-0048, Bernadette Lewis, Heritage House Realty, Oscoda/AuSable. RMLS Multi-List
- $265,0002 bd1 ba1k sqft3656 E Cedar Lake Dr, Greenbush, MI 48738For SaleMLS ID #080-26-0014, Becci Schirrick, Sunrise Realty, Inc.. RMLS Multi-List
- $214,9002 bd1 ba800 sqft7201 Loud Dr, Oscoda, MI 48750For SaleMLS ID #50217487, Robert Kluck, Professional Leasing & Sales LLC. MiRealSource
- $344,9003 bd2 ba1.9k sqft6797 Lakewood Dr, Oscoda, MI 48750For SaleMLS ID #1948878, THOMAS LEMCOOL. NGLRMLS
