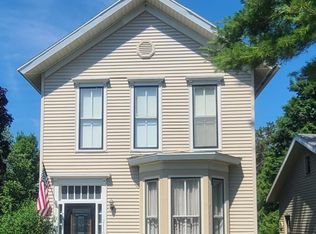
History, Charm, and Craftsmanship Await! This exceptional Victorian offers the perfect blend of period elegance and today's conveniences. Step back in time with this beautifully restored 1880s Victorian home. Lovingly renovated in 2014, this one-of-a-kind residence features updated plumbing, electrical, drywall, roof, siding, well, and septic while preserving the timeless charm and craftsmanship of its era. Offering 3 bedrooms and 2 full baths, the home showcases period-inspired details, a welcoming four-season room, and warm, inviting living spaces throughout. Situated on a spacious corner lot of .72 acres, the property also includes a detached 2-car garage with unfinished potential living space above—ideal for a guest suite, studio, or hobby room. If you've been searching for a home with history, character, and quality updates, this charming Victorian is truly a rare find.
For sale
Price cut: $20.1K (8/21)
$299,900
2410 S State St, Greenbush, MI 48738
3beds
2,100sqft
Single Family Residence
Built in 1880
0.72 Acres Lot
$-- Zestimate®
$143/sqft
$-- HOA
What's special
Period-inspired detailsWelcoming four-season room
- 91 days
- 115
- 9
Zillow last checked:
Listing updated:
Listed by:
VALORIE MOELLER OSCODA:989-739-9129,
REAL ESTATE ONE NORTHEAST 989-739-9129
Source: NGLRMLS,MLS#: 1947955
Facts & features
Interior
Bedrooms & bathrooms
- Bedrooms: 3
- Bathrooms: 2
- Full bathrooms: 1
- 3/4 bathrooms: 1
- Main level bathrooms: 1
- Main level bedrooms: 1
Primary bedroom
- Level: Upper
- Area: 143
- Dimensions: 11 x 13
Bedroom 2
- Level: Upper
- Area: 108
- Dimensions: 9 x 12
Bedroom 3
- Level: Main
- Area: 84
- Dimensions: 12 x 7
Primary bathroom
- Features: Shared
Dining room
- Level: Main
- Area: 143
- Dimensions: 13 x 11
Kitchen
- Level: Main
- Area: 133
- Dimensions: 19 x 7
Living room
- Level: Main
- Area: 225
- Dimensions: 15 x 15
Heating
- Forced Air, Natural Gas
Cooling
- Window Unit(s), Window A/C Unit(s)
Appliances
- Included: Refrigerator, Oven/Range, Disposal, Dishwasher, Microwave, Water Softener Owned, Washer, Dryer, Gas Water Heater, Humidifier
- Laundry: Upper Level
Features
- Bookcases, Walk-In Closet(s), Solarium/Sun Room, Breakfast Nook, Granite Counters, Solid Surface Counters, Den/Study, Beamed Ceilings, Drywall, High Speed Internet, WiFi
- Flooring: Wood, Carpet
- Windows: Blinds, Drapes, Curtain Rods
- Basement: Walk-Out Access,Exterior Entry,Unfinished
- Has fireplace: No
- Fireplace features: None
Interior area
- Total structure area: 2,100
- Total interior livable area: 2,100 sqft
- Finished area above ground: 2,100
- Finished area below ground: 0
Property
Parking
- Total spaces: 2
- Parking features: Detached, Garage Door Opener, Concrete Floors, Gravel
- Garage spaces: 2
Accessibility
- Accessibility features: None
Features
- Levels: Two
- Stories: 2
- Patio & porch: Deck
- Exterior features: Sidewalk, Rain Gutters
- Has view: Yes
- View description: Countryside View
- Waterfront features: None
Lot
- Size: 0.72 Acres
- Dimensions: 165 x 190
- Features: Corner Lot, Wooded, Landscaped, Metes and Bounds
Details
- Additional structures: None
- Parcel number: 04140000300305
- Zoning description: Residential
Construction
Type & style
- Home type: SingleFamily
- Architectural style: Victorian
- Property subtype: Single Family Residence
Materials
- Frame, Vinyl Siding
- Foundation: Stone
- Roof: Asphalt
Condition
- New construction: No
- Year built: 1880
- Major remodel year: 2014
Utilities & green energy
- Sewer: Private Sewer
- Water: Private
Community & HOA
Community
- Features: None
- Subdivision: Village of Greenbush
HOA
- Services included: None
Location
- Region: Greenbush
Financial & listing details
- Price per square foot: $143/sqft
- Tax assessed value: $73,000
- Annual tax amount: $922
- Price range: $299.9K - $299.9K
- Date on market: 7/14/2026
- Cumulative days on market: 92 days
- Listing agreement: Exclusive Right Sell
- Listing terms: Conventional,Cash,FHA,MSHDA,VA Loan
- Ownership type: Private Owner
- Road surface type: Asphalt
Estimated market value
Not available
Estimated sales range
Not available
Not available
Price history
| Date | Event | Price |
|---|---|---|
| 8/21/2026 | Price change | $299,900-6.3%$143/sqft |
Source:  NGLRMLS #1947955 Report a problem NGLRMLS #1947955 Report a problem | ||
| 7/14/2026 | Listed for sale | $320,000$152/sqft |
Source: NGLRMLS #1947955 Report a problem | ||
Public tax history
| Year | Property taxes | Tax assessment |
|---|---|---|
| 2025 | -- | $73,000 |
Find assessor info on the county website
Monthly payment
Est. payment
Payment breakdown
Explore the cost of this home by adjusting the details. Changes won't be saved.Climate risks
Neighborhood: 48738
Nearby schools
Schools provided by the listing agent
- Elementary: Richardson Elementary School
- High: Oscoda Area High School
- District: Oscoda Area Schools
Source: NGLRMLS. This data may not be complete. We recommend contacting the local school district to confirm school assignments for this home.

Similar homes
- $299,9003 bd2 ba2.1k sqft2410 S State St, Greenbush, MI 48738For Sale
 MLS ID #757-26-0014, Valorie Moeller, Real Estate One Oscoda. RMLS Multi-List
 - $285,0003 bd3 ba1.4k sqft4932 Birchcrest Dr, Oscoda, MI 48750For Sale
 MLS ID #088-26-0065, Ann M. Richards, Heritage House Realty, Oscoda/AuSable. RMLS Multi-List
 - $399,9994 bd2 ba2.1k sqft4457 W Cedar Lake Rd, Greenbush, MI 48738For Sale
 MLS ID #1948459, SCOTT LINGO. NGLRMLS
 - $325,0002 bd2 ba1.1k sqft7589 E Cedar Lake Dr, Greenbush, MI 48738For Sale
 MLS ID #1947035, VALORIE MOELLER. NGLRMLS
 - $407,0003 bd2 ba1.3k sqft4959 W Cedar Lake Rd, Greenbush, MI 48738For Sale
 MLS ID #201840194, Jonathon Allen Klukowski, Forty Five North Real Estate. WWMLS
 - $289,9002 bd2 ba2.8k sqft430 Sitzmark Rd, Spruce, MI 48762For SaleMLS ID #201843178, Jonathon Allen Klukowski, Forty Five North Real Estate. WWMLS
- $275,0002 bd2 ba2.2k sqft4698 E State Highway 72, Harrisville, MI 48740For SaleMLS ID #201842042, Karen Godi, Real Estate One of Alpena. WWMLS
- $279,7004 bd2 ba1.8k sqft401 W Church St, Harrisville, MI 48740For Sale
 MLS ID #26024847, Matthew Burt, Dream Quest Realty Team. MichRIC
 - $325,0003 bd2 ba2.5k sqft3041 E Shaw Rd, Lincoln, MI 48742For SaleMLS ID #201841911, Jonathon Allen Klukowski, Forty Five North Real Estate. WWMLS
- $350,0003 bd3 ba2.3k sqft7050 Loud Dr, Oscoda, MI 48750For SaleMLS ID #201841643, Sheila Bierlein, Heritage House Realty, P.C. WWMLS
- $265,0002 bd1 ba1.2k sqft2093 Lakeshore Dr, Harrisville, MI 48740For SaleMLS ID #201841460, Jonathon Allen Klukowski, Forty Five North Real Estate. WWMLS
