Take a look at this 3 bedroom 2 1/2 bath home. Sitting on just over 5 acres, and adjacent to state land this home is the outdoor lovers dream. A 24 x 40 pole barn gives you plenty of storage, and added work space with a 10 x 40 workshop attached. Shared Van Ettan Lake access is down the road. Close to town for easy access to shopping, restaurants and the beautiful Lake Huron beaches Oscoda has to offer.
For sale
$350,000
7050 Loud Dr, Oscoda, MI 48750
3beds
2,352sqft
Single Family Residence
Built in 1977
5.22 Acres Lot
$336,800 Zestimate®
$149/sqft
$-- HOA
What's special
Adjacent to state land
- 23 days |
- 1,265 |
- 65 |
Zillow last checked:
Listing updated:
Listed by:
Sheila Bierlein 989-820-8151,
Heritage House Realty, P.C 989-735-5811
Source: WWMLS,MLS#: 201841643
Facts & features
Interior
Bedrooms & bathrooms
- Bedrooms: 3
- Bathrooms: 3
- Full bathrooms: 2
- 1/2 bathrooms: 1
Heating
- Baseboard, Hot Water, Natural Gas, Wood, Wood Stove
Appliances
- Included: Water Heater, Wall Oven
- Laundry: Main Level
Features
- Ceiling Fan(s), Central Vacuum
- Doors: Doorwall
Interior area
- Total structure area: 2,352
- Total interior livable area: 2,352 sqft
- Finished area above ground: 2,352
Property
Parking
- Parking features: Garage
- Has garage: Yes
Features
- Levels: Multi/Split
- Patio & porch: Deck
- Exterior features: Sprinkler System
- Frontage type: None
Lot
- Size: 5.22 Acres
- Dimensions: 870 x 250 x 950 x 262
- Features: Adj State/Federal Ld
Details
- Additional structures: Pole Building, Workshop
- Parcel number: 06300840000900
- Zoning: R3
Construction
Type & style
- Home type: SingleFamily
- Property subtype: Single Family Residence
Materials
- Foundation: Crawl
Condition
- Year built: 1977
Utilities & green energy
- Sewer: Septic Tank
Community & HOA
Community
- Subdivision: T24N R9E
Location
- Region: Oscoda
Financial & listing details
- Price per square foot: $149/sqft
- Tax assessed value: $242,200
- Annual tax amount: $1,847
- Date on market: 7/23/2026
- Listing terms: Cash,Conventional Mortgage,FHA,USDA/RD,VA Loan
- Ownership: Owner
- Road surface type: Paved
Estimated market value
$336,800
$320,000 - $354,000
$3,036/mo
Price history
| Date | Event | Price |
|---|---|---|
| 7/23/2026 | Listed for sale | $350,000-24.7%$149/sqft |
Source:  WWMLS #201841643 Report a problem WWMLS #201841643 Report a problem | ||
| 5/13/2026 | Listing removed | $465,000$198/sqft |
Source:  Realcomp II #77080063907 Report a problem Realcomp II #77080063907 Report a problem | ||
| 5/5/2026 | Price change | $465,000-2.1%$198/sqft |
Source:  NGLRMLS #1940708 Report a problem NGLRMLS #1940708 Report a problem | ||
| 11/21/2025 | Listed for sale | $475,000+111.2%$202/sqft |
Source: WWMLS #201838104 Report a problem | ||
| 1/27/2019 | Listing removed | $224,900$96/sqft |
Source: Real Estate One #1850518 Report a problem | ||
| 10/2/2018 | Price change | $224,900-4.3%$96/sqft |
Source: Real Estate One #1850518 Report a problem | ||
| 7/27/2018 | Listed for sale | $234,900+2.1%$100/sqft |
Source: REAL ESTATE ONE NORTHEAST #1850518 Report a problem | ||
| 10/5/2016 | Listing removed | $230,000$98/sqft |
Source: Harvard Financial Group, Inc. #31297184 Report a problem | ||
| 7/15/2016 | Listed for sale | $230,000+15.1%$98/sqft |
Source: Harvard Financial Group, Inc. #31297184 Report a problem | ||
| 10/4/2015 | Listing removed | $199,900$85/sqft |
Source: A n J State Wide Real Estate Report a problem | ||
| 6/11/2015 | Price change | $199,900-4.4%$85/sqft |
Source: A n J State Wide Real Estate Report a problem | ||
| 3/31/2015 | Price change | $209,000-4.8%$89/sqft |
Source: State Wide of Oscoda Report a problem | ||
| 11/12/2014 | Price change | $219,500-8.4%$93/sqft |
Source: Oscoda Realty, Inc. Report a problem | ||
| 9/24/2014 | Listed for sale | $239,500+0.2%$102/sqft |
Source: Oscoda Realty, Inc. Report a problem | ||
| 10/14/2011 | Listing removed | $239,000$102/sqft |
Source: NCI #080-11-0008 Report a problem | ||
| 5/26/2011 | Listed for sale | $239,000$102/sqft |
Source: NCI #080-11-0008 Report a problem | ||
Public tax history
| Year | Property taxes | Tax assessment |
|---|---|---|
| 2025 | $1,847 +13.2% | $121,100 +3.2% |
| 2024 | $1,631 +8.3% | $117,400 +11.9% |
| 2023 | $1,507 +3.5% | $104,900 +24.1% |
| 2022 | $1,456 | $84,500 +16.4% |
| 2021 | -- | $72,600 +8.4% |
| 2020 | $1,404 | $67,000 +2.9% |
| 2019 | -- | $65,100 +8.7% |
| 2018 | -- | $59,900 +11.5% |
| 2017 | -- | $53,700 |
| 2016 | -- | $53,700 -7.7% |
| 2015 | -- | $58,200 -4.6% |
| 2014 | -- | $61,000 -5.1% |
| 2013 | -- | $64,300 -9.9% |
| 2012 | -- | $71,400 |
| 2011 | -- | $71,400 -1% |
| 2010 | -- | $72,100 |
Find assessor info on the county website
Monthly payment
Est. payment
Payment breakdown
Explore the cost of this home by adjusting the details. Changes won't be saved.Climate risks
Neighborhood: 48750
Nearby schools
GreatSchools rating
- 6/10Richardson Elementary SchoolGrades: PK-6Distance: 4.3 mi
- 8/10Oscoda Area High SchoolGrades: 7-12Distance: 4.3 mi
Schools provided by the listing agent
- Elementary: Richardson
- High: Oscoda
Source: WWMLS. This data may not be complete. We recommend contacting the local school district to confirm school assignments for this home.
- $190,000-- bd-- ba-- sqft7060 Loud Dr, Oscoda, MI 48750Off Market
- $5,400-- bd-- ba-- sqft7060 Loud Dr, Oscoda, MI 48750Off Market
- $79,000-- bd-- ba-- sqft7068 Loud Dr, Oscoda, MI 48750Sold
- $57,600-- bd-- ba-- sqft7010 Loud Dr, Oscoda, MI 48750Off Market
- $137,6002 bd1 ba1.1k sqft7070 Loud Dr, Oscoda, MI 48750Off Market
- $124,900-- sqftO'Loud Dr, Oscoda, MI 48750Lot/Land
- $381,500-- bd-- ba-- sqft7061 Loud Dr, Oscoda, MI 48750Off Market
- $195,800-- bd-- ba-- sqft7047 Loud Dr, Oscoda, MI 48750Off Market
A local agent can set up tours, give advice and negotiate with sellers.
Similar homes
- $289,0003 bd3 ba1.8k sqft4534 Oakridge Dr, Oscoda, MI 48750For Sale
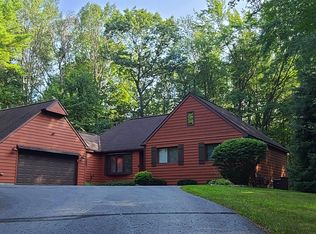 MLS ID #1949175, DANIELLE HINDLE. NGLRMLS
 - $349,9003 bd2 ba1.9k sqft6797 Lakewood Dr, Oscoda, MI 48750For Sale
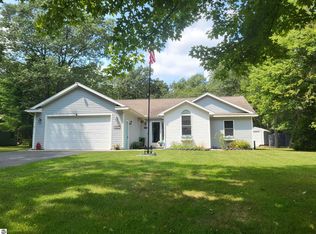 MLS ID #1948878, THOMAS LEMCOOL. NGLRMLS
 - $349,9993 bd2 ba2.4k sqft5972 Westshore Dr, Oscoda, MI 48750For Sale
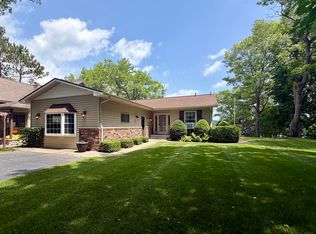
 MLS ID #50213609, Mitchell Bidus, Park Side & Company LLC. MiRealSource
 - $257,0003 bd2 ba1.6k sqft7612 Huntington Dr, Oscoda, MI 48750For Sale
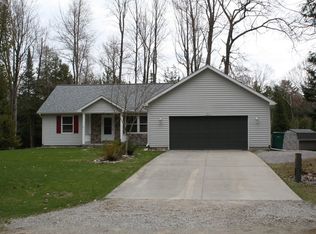
 MLS ID #201839787, Karen Godi, Real Estate One of Alpena. WWMLS
 - $319,9003 bd3 ba2.1k sqft4722 Kingswood Ln, Oscoda, MI 48750For SaleMLS ID #1944095, KAREN HAGLUND. NGLRMLS
- $399,0003 bd2 ba2.2k sqft7398 Huntington Dr, Oscoda, MI 48750For SaleMLS ID #1947856, KATHERINE DEMETER. NGLRMLS
- $330,0003 bd3 ba1.9k sqft7119 Lakewood Dr, Oscoda, MI 48750For SaleMLS ID #088-26-0024, Courtney DeOrnellas, Heritage House Realty, Oscoda/AuSable. RMLS Multi-List
- $349,9004 bd3 ba2.4k sqft6907 Cedar Brook Dr, Oscoda, MI 48750For SaleMLS ID #088-26-0037, Courtney DeOrnellas, Heritage House Realty, Oscoda/AuSable. RMLS Multi-List
- $272,0002 bd2 ba1.8k sqft6753 Roanoak Rd, Oscoda, MI 48750For SaleMLS ID #1947185, THOMAS LEMCOOL. NGLRMLS
- $325,0003 bd2 ba1.8k sqft5019 Christopher Dr, Oscoda, MI 48750For SaleMLS ID #201840170, Sharon M Houston, RE/MAX New Horizons. WWMLS
- $350,0004 bd2 ba1.7k sqft1371 S Poor Farm Rd, Harrisville, MI 48740For SaleMLS ID #201842073, Jonathon Allen Klukowski, Forty Five North Real Estate. WWMLS
- $395,0003 bd2 ba1.7k sqft7880 W Cedar Lake Rd, Oscoda, MI 48750For SaleMLS ID #1944927, VALORIE MOELLER. NGLRMLS
- $367,0003 bd2 ba1.4k sqft6591 Loud Dr, Oscoda, MI 48750For SaleMLS ID #1945219, GENEVIEVE MOORE. NGLRMLS
- $259,0004 bd2 ba2k sqft5700 Weir Rd, Oscoda, MI 48750For SaleMLS ID #1944914, BEN DRUMM. NGLRMLS
- $399,9994 bd2 ba2.1k sqft4457 W Cedar Lake Rd, Greenbush, MI 48738For SaleMLS ID #1948459, SCOTT LINGO. NGLRMLS
- $435,0003 bd3 ba1.8k sqft6391 Loud Dr, Oscoda, MI 48750For SaleMLS ID #1946524, IMSE OCKEY. NGLRMLS
- $315,0003 bd2 ba1.4k sqft4873 Birchwood Trl, Oscoda, MI 48750For Sale
 MLS ID #25043171, Stephen MacKenzie, Keller Williams Professionals. MichRIC
 - $365,0002 bd2 ba1.3k sqft5676 N Us Highway 23 APT 20, Oscoda, MI 48750For SaleMLS ID #1949087, VALORIE MOELLER. NGLRMLS
- $369,9003 bd2 ba1.8k sqft7580 Cedar Lake Rd, Oscoda, MI 48750For SaleMLS ID #1946179, KATHERINE DEMETER. NGLRMLS
- $449,9005 bd4 ba2.2k sqft6466 Westshore Dr, Oscoda, MI 48750For SaleMLS ID #1946350, CHARLES CAMPBELL. NGLRMLS
