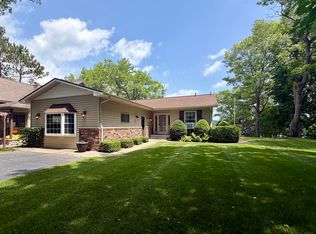
Paradise Found… The possibilities are endless with this meticulously-updated, classic home on 135’ of sandy All-Sports VanEttan Lake. Situated on a partially-wooded 1/2 acre setting just minutes from downtown Oscoda, awaits a retreat for your loved ones, friends, or guests. Experience panoramic lakefront views from the signature picture window, screen porch, and inviting multi-level deck ready to entertain! A cozy bonfire pit overlooking an expansive aluminum dock enhances your waterfront, recreational oasis. Stately 5 Bedroom living area features a king-size primary suite with Lakeview and spacious walk-in closet, flawless kitchen with new stainless appliances, charming living room with fireplace, a bonus finished attic with 1/2 bath, Unique outdoor-accessible basement with an additional full bath, storage room, and new washer & dryer. A finished 2.5 car, heated garage with bonus apartment and a full bath complete this serene property. Major updates include all new electrical wiring, plumbing with city water, and roof in the past 5 years!"
For sale
Price cut: $10K (8/17)
$439,900
6466 Westshore Dr, Oscoda, MI 48750
5beds
2,231sqft
Single Family Residence
Built in 1910
0.51 Acres Lot
$430,400 Zestimate®
$197/sqft
$-- HOA
What's special
Storage roomScreen porchMeticulously-updated classic homePanoramic lakefront viewsSpacious walk-in closetNew washer and dryerSignature picture window
- 79 days |
- 1,424 |
- 88 |
Zillow last checked:
Listing updated:
Listed by:
CHARLES CAMPBELL O:855-456-4945,
ListWithFreedom.com 855-456-4945
Source: NGLRMLS,MLS#: 1946350
Facts & features
Interior
Bedrooms & bathrooms
- Bedrooms: 5
- Bathrooms: 4
- Full bathrooms: 4
- Main level bathrooms: 2
Primary bedroom
- Area: 384
- Dimensions: 16 x 24
Bedroom 2
- Area: 120
- Dimensions: 12 x 10
Bedroom 3
- Area: 120
- Dimensions: 12 x 10
Bedroom 4
- Area: 110
- Dimensions: 11 x 10
Primary bathroom
- Features: Private
Dining room
- Level: Main
- Area: 308
- Dimensions: 14 x 22
Kitchen
- Level: Main
- Area: 220
- Dimensions: 10 x 22
Living room
- Level: Main
- Area: 480
- Dimensions: 20 x 24
Heating
- Forced Air, Ceiling, Propane
Cooling
- Central Air
Appliances
- Included: Refrigerator, Oven/Range, Dishwasher, Microwave, Washer, Dryer
- Laundry: Main Level
Features
- Walk-In Closet(s), Pantry, Loft, High Speed Internet
- Has fireplace: Yes
- Fireplace features: Electric
Interior area
- Total structure area: 2,231
- Total interior livable area: 2,231 sqft
- Finished area above ground: 2,231
- Finished area below ground: 0
Property
Parking
- Total spaces: 2
- Parking features: Attached, Gravel
- Attached garage spaces: 2
Accessibility
- Accessibility features: None
Features
- Levels: Two
- Stories: 2
- Patio & porch: Patio, Screened
- Fencing: Fenced
- Has view: Yes
- View description: Water
- Water view: Water
- Waterfront features: Great Lake
- Body of water: Van Etten Lake
- Frontage length: 203
Lot
- Size: 0.51 Acres
- Dimensions: 111 x 61 x 203 x 62 x 46 x 190
- Features: Level, Metes and Bounds
Details
- Additional structures: None
- Parcel number: 064W5000003200
- Zoning description: Residential
Construction
Type & style
- Home type: SingleFamily
- Property subtype: Single Family Residence
Materials
- Frame, Vinyl Siding
- Foundation: Wood
- Roof: Composition
Condition
- New construction: No
- Year built: 1910
Utilities & green energy
- Sewer: Private Sewer
- Water: Public
Community & HOA
Community
- Features: None
- Subdivision: Unknown
HOA
- Services included: None
Location
- Region: Oscoda
Financial & listing details
- Price per square foot: $197/sqft
- Tax assessed value: $144,658
- Annual tax amount: $2,032
- Price range: $439.9K - $439.9K
- Date on market: 6/9/2026
- Cumulative days on market: 80 days
- Listing agreement: Exclusive Right Sell
- Listing terms: Conventional,Cash,FHA,VA Loan,Other
- Ownership type: Private Owner
- Road surface type: Gravel
Estimated market value
$430,400
$409,000 - $452,000
$3,115/mo
Price history
| Date | Event | Price |
|---|---|---|
| 8/17/2026 | Price change | $439,900-2.2%$197/sqft |
Source:  NGLRMLS #1946350 Report a problem NGLRMLS #1946350 Report a problem | ||
| 8/4/2026 | Price change | $449,900-3.2%$202/sqft |
Source: NGLRMLS #1946350 Report a problem | ||
| 7/20/2026 | Price change | $464,900-4.1%$208/sqft |
Source: NGLRMLS #1946350 Report a problem | ||
| 7/4/2026 | Price change | $484,900-4.9%$217/sqft |
Source: NGLRMLS #1946350 Report a problem | ||
| 6/9/2026 | Listed for sale | $509,900+8.5%$229/sqft |
Source: NGLRMLS #1946350 Report a problem | ||
| 11/30/2025 | Listing removed | $469,999$211/sqft |
Source:  RMLS Multi-List #080-25-0015 Report a problem RMLS Multi-List #080-25-0015 Report a problem | ||
| 10/25/2025 | Price change | $469,999-6%$211/sqft |
Source: RMLS Multi-List #080-25-0015 Report a problem | ||
| 9/23/2025 | Price change | $499,999-1.8%$224/sqft |
Source: RMLS Multi-List #080-25-0015 Report a problem | ||
| 8/24/2025 | Price change | $509,000-3.8%$228/sqft |
Source: RMLS Multi-List #080-25-0015 Report a problem | ||
| 7/10/2025 | Price change | $529,000-5.4%$237/sqft |
Source: RMLS Multi-List #080-25-0015 Report a problem | ||
| 6/10/2025 | Price change | $559,000-3.5%$251/sqft |
Source: RMLS Multi-List #080-25-0015 Report a problem | ||
| 5/8/2025 | Price change | $579,500-2.8%$260/sqft |
Source: RMLS Multi-List #080-25-0015 Report a problem | ||
| 4/3/2025 | Listed for sale | $595,900-0.7%$267/sqft |
Source: RMLS Multi-List #080-25-0015 Report a problem | ||
| 2/20/2025 | Listing removed | $599,900$269/sqft |
Source: RMLS Multi-List #080-24-0062 Report a problem | ||
| 1/30/2025 | Price change | $599,900-4%$269/sqft |
Source: RMLS Multi-List #080-24-0062 Report a problem | ||
| 1/7/2025 | Price change | $625,000-3.8%$280/sqft |
Source: RMLS Multi-List #080-24-0062 Report a problem | ||
| 12/19/2024 | Listed for sale | $649,500+233.1%$291/sqft |
Source: RMLS Multi-List #080-24-0062 Report a problem | ||
| 6/6/2017 | Sold | $195,000-15%$87/sqft |
Source: Public Record Report a problem | ||
| 3/20/2017 | Price change | $229,500-7.6%$103/sqft |
Source: Heritage House Realty, Oscoda/AuSable Report a problem | ||
| 7/19/2016 | Price change | $248,500-14%$111/sqft |
Source: Heritage House Realty, Oscoda/AuSable Report a problem | ||
| 9/9/2015 | Price change | $288,900-2%$129/sqft |
Source: Heritage House Realty Oscoda/AuSable Report a problem | ||
| 5/28/2015 | Listed for sale | $294,9000%$132/sqft |
Source: Heritage House Realty Oscoda/AuSable Report a problem | ||
| 3/13/2015 | Listing removed | $295,000$132/sqft |
Source: State Wide of Oscoda #140050NM Report a problem | ||
| 9/4/2014 | Listed for sale | $295,000$132/sqft |
Source: State Wide of Oscoda #140050NM Report a problem | ||
Public tax history
| Year | Property taxes | Tax assessment |
|---|---|---|
| 2025 | $4,046 +12.3% | $246,800 |
| 2024 | $3,602 +13.6% | $246,800 +45.8% |
| 2023 | $3,172 +3.5% | $169,300 +28% |
| 2022 | $3,066 +2% | $132,300 +7.4% |
| 2021 | $3,007 | $123,200 -0.3% |
| 2020 | $3,007 | $123,600 -3.1% |
| 2019 | -- | $127,500 -3.1% |
| 2018 | -- | $131,600 -5.7% |
| 2017 | -- | $139,600 |
| 2016 | -- | $139,600 +3.3% |
| 2015 | -- | $135,200 -3% |
| 2014 | -- | $139,400 -2.8% |
| 2013 | -- | $143,400 -11.8% |
| 2012 | -- | $162,600 |
| 2011 | -- | $162,600 -6.9% |
| 2010 | -- | $174,600 |
Find assessor info on the county website
Monthly payment
Est. payment
Payment breakdown
Explore the cost of this home by adjusting the details. Changes won't be saved.Climate risks
Neighborhood: 48750
Nearby schools
GreatSchools rating
- 6/10Richardson Elementary SchoolGrades: PK-6Distance: 3.2 mi
- 8/10Oscoda Area High SchoolGrades: 7-12Distance: 3.1 mi
Schools provided by the listing agent
- Elementary: Richardson Elementary School
- Middle: Richardson Middle School
- High: Oscoda Area High School
- District: Oscoda Area Schools
Source: NGLRMLS. This data may not be complete. We recommend contacting the local school district to confirm school assignments for this home.
- $439,9005 bd4 ba2.2k sqft6466 Westshore Dr LOT 32-33, Oscoda, MI 48750For Sale

- $360,5003 bd2 ba1.4k sqft6406 Westshore Dr, Oscoda, MI 48750Off Market

- $321,7004 bd3 ba2.8k sqft6440 F-41, Oscoda, MI 48750Off Market

- $384,7003 bd2 ba1.4k sqft6414 W Shore Dr, Oscoda, MI 48750Off Market

- $176,0003 bd5 ba1.6k sqft6420 Westshore Dr, Oscoda, MI 48750Off Market
- $340,600-- bd-- ba-- sqft6420 Westshore Dr, Oscoda, MI 48750Off Market
- $309,200-- bd-- ba-- sqft5760 F 41, Oscoda, MI 48750Off Market
- $360,0003 bd2 ba1.4k sqft6356 Westshore Dr, Oscoda, MI 48750Sold
A local agent can set up tours, give advice and negotiate with sellers.
Similar homes
- $439,9005 bd4 ba2.2k sqft6466 Westshore Dr Lot 32-33, Oscoda, MI 48750For Sale
 MLS ID #77080069443, CHARLES CAMPBELL, ListWithFreedom.com. Realcomp II
 - $435,0003 bd3 ba1.8k sqft6391 Loud Dr, Oscoda, MI 48750For Sale
 MLS ID #1946524, IMSE OCKEY. NGLRMLS
 - $349,9993 bd2 ba2.4k sqft5972 Westshore Dr, Oscoda, MI 48750For Sale
 MLS ID #50219371, Mitchell Bidus, Park Side & Company LLC. MiRealSource
 - $424,7004 bd2 ba1.9k sqft146 6th St, Oscoda, MI 48750For Sale

 MLS ID #26039949, Matthew Burt, Dream Quest Realty Team. MichRIC
 - $350,0003 bd3 ba2.3k sqft7050 Loud Dr, Oscoda, MI 48750For Sale
 MLS ID #201841643, Sheila Bierlein, Heritage House Realty, P.C. WWMLS
 - $399,0003 bd2 ba2.2k sqft7398 Huntington Dr, Oscoda, MI 48750For SaleMLS ID #1947856, KATHERINE DEMETER. NGLRMLS
- $399,0003 bd2 ba2.2k sqft7398 Huntington Dr Lot 774, Oscoda, MI 48750For SaleMLS ID #77080070920, KATHERINE DEMETER, SUNRISE REALTY OF OSCODA. Realcomp II
- $344,9003 bd2 ba1.9k sqft6797 Lakewood Dr, Oscoda, MI 48750For SaleMLS ID #1948878, THOMAS LEMCOOL. NGLRMLS
- $395,0003 bd2 ba1.7k sqft7880 W Cedar Lake Rd, Oscoda, MI 48750For SaleMLS ID #1944927, VALORIE MOELLER. NGLRMLS
- $585,0003 bd3 ba3.3k sqft7021 Lakewood Dr Lot 210, Oscoda, MI 48750For SaleMLS ID #77080070505, CRAIG MCMURRAY, TAWAS SUNSHINE REALTY. Realcomp II
- $389,0006 bd5 ba2.5k sqft119 W Dwight St, Oscoda, MI 48750For Sale By Owner
- $430,0004 bd3 ba2.2k sqft103 Harbor St, Oscoda, MI 48750For SaleMLS ID #20261029234, Jesica Spencer, Spencer Real Estate, LLC. Realcomp II
- $367,0003 bd2 ba1.4k sqft6591 Loud Dr, Oscoda, MI 48750For SaleMLS ID #1945219, GENEVIEVE MOORE. NGLRMLS
- $585,0003 bd3 ba3.3k sqft7021 Lakewood Dr, Oscoda, MI 48750For SaleMLS ID #1947439, CRAIG MCMURRAY. NGLRMLS
- $259,0004 bd2 ba2k sqft5700 Weir Rd, Oscoda, MI 48750For SaleMLS ID #1944914, BEN DRUMM. NGLRMLS
- $272,0002 bd2 ba1.8k sqft6753 Roanoak Rd, Oscoda, MI 48750For SaleMLS ID #1947185, THOMAS LEMCOOL. NGLRMLS
- $450,0007 bd3 ba2.6k sqft942 S State St, Oscoda, MI 48750For SaleMLS ID #080-26-0019, Becci Schirrick, Sunrise Realty, Inc.. RMLS Multi-List
- $425,0002 bd2 ba1.6k sqft6382 N Us Highway 23, Oscoda, MI 48750For SaleMLS ID #088-26-0056, Ann M. Richards, Heritage House Realty, Oscoda/AuSable. RMLS Multi-List
- $369,9003 bd2 ba1.8k sqft7580 Cedar Lake Rd, Oscoda, MI 48750For SaleMLS ID #1946179, KATHERINE DEMETER. NGLRMLS
- $417,0003 bd2 ba1.3k sqft4959 W Cedar Lake Rd, Greenbush, MI 48738For SaleMLS ID #201840194, Jonathon Allen Klukowski, Forty Five North Real Estate. WWMLS
