Welcome Home to this peaceful parklike setting with a sense of privacy and relaxation! This lovely lot was the perfect choice for building a custom home perched up on a natural ridge to show off the beauty of the architectural design and textures of this Cedar sided ranch, dressed up with the perfect combination of brick & stone accents. The finished walk-out basement doubles your living space and makes it the ideal choice to entertain family & friends! The landscape stands out and draws you in, certainly not a drive-by only! Step inside and you will feel comfort in the spacious foyer, a wonderful blend of openness through-out the home, that offers cathedral ceilings, recessed lighting, some hardwood floors, skylights & more! There is just enough separation in the flow to make you say, this is it, I love it! The tastefully designed powder room is perfectly located; there is a full-size mudroom with extra storage, then a main level laundry area with utility sink, the washer & dryer stays! The living room is a showstopper featuring a large custom built-in, massive windows for wonderful natural lighting and a stone gas fireplace with new hearth! The eat-in kitchen has recently had a makeover with refaced quality cabinets, a snack bar peninsula, a coffee bar/wine cabinet, pantry & newer appliances! Easy access to the upper-level deck for grilling out! There is a formal dining room with custom built in cabinetry or you may choose to use this space as an executive office! The master bedroom has double closets, a large ensuite with spacious vanity & double sinks, separate shower and jet tub! Main level living has everything you need day to day! Lower level has an awesome family room, a happy hour bar, walk-in pantry, storage, two bedrooms, and a full bath. New furnace & AC just installed 07/01/26! Outside entertaining space is above par, canal frontage on Cedar Lk, campfire friendly, massive brick patio & deck! Beaches nearby! Lakewood Shores amenities!
For sale
$585,000
7021 Lakewood Dr Lot 210, Oscoda, MI 48750
3beds
3,340sqft
Single Family Residence
Built in 1999
0.6 Acres Lot
$564,400 Zestimate®
$175/sqft
$33/mo HOA
What's special
- 16 days
- 158
- 5
Zillow last checked:
Listing updated:
Listed by:
CRAIG MCMURRAY 989-387-8100,
TAWAS SUNSHINE REALTY 989-362-3401,
KAREN HAGLUND 989-820-7932,
TAWAS SUNSHINE REALTY
Source: Realcomp II,MLS#: 77080070505
Facts & features
Interior
Bedrooms & bathrooms
- Bedrooms: 3
- Bathrooms: 3
- Full bathrooms: 2
- 1/2 bathrooms: 1
Bedroom 1
- Level: Main
- Area: 208
- Dimensions: 16 x 13
Bedroom 2
- Level: Lower
- Area: 182
- Dimensions: 13 x 14
Bedroom 3
- Level: Lower
- Area: 168
- Dimensions: 14 x 12
Dining room
- Level: Main
- Area: 169
- Dimensions: 13 x 13
Family room
- Level: Lower
- Area: 416
- Dimensions: 26 x 16
Kitchen
- Level: Main
- Area: 288
- Dimensions: 24 x 12
Laundry
- Level: Main
- Area: 64
- Dimensions: 8 x 8
Living room
- Level: Main
- Area: 432
- Dimensions: 27 x 16
Heating
- Forced Air, Natural Gas
Cooling
- Ceiling Fans, Central Air, Exhaust Fan
Appliances
- Included: Dishwasher, Disposal, Dryer, Microwave, Oven, Refrigerator, Range, Washer
Features
- Cathedral Ceilings, Entrance Foyer, Jetted Tub, Walk In Closets
- Windows: Egress Windows, Skylights, Window Treatments
- Basement: Block,Daylight,Finished,Full,Interior Entry,Partially Finished,Walk Out Access
- Has fireplace: Yes
- Fireplace features: Gas
Interior area
- Total interior livable area: 3,340 sqft
- Finished area above ground: 1,728
- Finished area below ground: 1,612
Property
Parking
- Total spaces: 2
- Parking features: Two Car Garage, Attached, Garage, Garage Door Opener
- Attached garage spaces: 2
Features
- Levels: One
- Stories: 1
- Patio & porch: Deck, Patio, Porch
- On waterfront: Yes
- Waterfront features: All Sports Lake, Dock Facilities, Water Access Rights, Waterfront
- Body of water: Cedar Lake-IOS
- Frontage type: Waterfront
- Frontage length: 105
Lot
- Size: 0.6 Acres
- Features: Water View, Sloped, Sprinklers, Wooded
Details
- Additional structures: Sheds
- Parcel number: 064L3300021000
- Zoning description: Residential
- Special conditions: Standard
Construction
Type & style
- Home type: SingleFamily
- Architectural style: Contemporary,Ranch
- Property subtype: Single Family Residence
Materials
- Stone, Wood Siding
- Foundation: Basement, Block
Condition
- Year built: 1999
Utilities & green energy
- Sewer: Septic Tank
- Water: Public
Community & HOA
Community
- Features: Tennis Courts
- Subdivision: LAKEWOOD SHORES
HOA
- Has HOA: Yes
- Amenities included: Trails
- HOA fee: $390 annually
Location
- Region: Oscoda
Financial & listing details
- Price per square foot: $175/sqft
- Tax assessed value: $218,036
- Annual tax amount: $6,147
- Date on market: 7/1/2026
- Cumulative days on market: 16 days
- Listing agreement: Exclusive Right To Sell
- Listing terms: Cash,Conventional,Va Loan
Estimated market value
$564,400
$536,000 - $593,000
$2,850/mo
Price history
| Date | Event | Price |
|---|---|---|
| 7/1/2026 | Listed for sale | $585,000$175/sqft |
Source:  Realcomp II #77080070505 Report a problem Realcomp II #77080070505 Report a problem | ||
Public tax history
Tax history is unavailable.
Monthly payment
Est. payment
Payment breakdown
Explore the cost of this home by adjusting the details. Changes won't be saved.Climate risks
Neighborhood: 48750

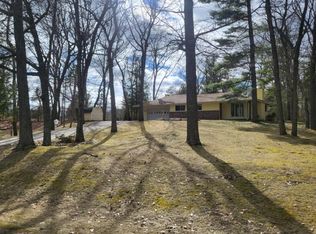
Similar homes
- $585,0003 bd3 ba3.3k sqft7021 Lakewood Dr, Oscoda, MI 48750For Sale
 MLS ID #1947439, CRAIG MCMURRAY. NGLRMLS
 - $349,9004 bd3 ba2.4k sqft6907 Cedar Brook Dr, Oscoda, MI 48750For Sale
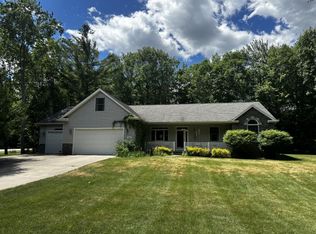 MLS ID #088-26-0037, Courtney DeOrnellas, Heritage House Realty, Oscoda/AuSable. RMLS Multi-List
 - $398,0003 bd2 ba2.2k sqft7398 Huntington Dr, Oscoda, MI 48750For Sale
 MLS ID #1947856, KATHERINE DEMETER. NGLRMLS
 - $398,0003 bd2 ba2.2k sqft7398 Huntington Dr Lot 774, Oscoda, MI 48750For Sale
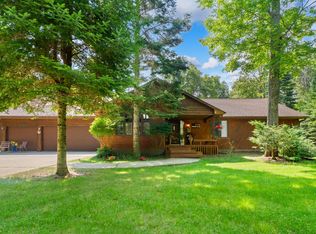
 MLS ID #77080070920, KATHERINE DEMETER, SUNRISE REALTY OF OSCODA. Realcomp II
 - $669,9004 bd3 ba2.8k sqft7435 Loud Dr Lot 3, Oscoda, MI 48750For SaleMLS ID #77080068275, ANGIE JONES, CENTURY 21 SIGNATURE REALTY. Realcomp II
- $349,9993 bd2 ba2.4k sqft5972 Westshore Dr, Oscoda, MI 48750For Sale
 MLS ID #50219371, Mitchell Bidus, Park Side & Company LLC. MiRealSource
 - $350,0003 bd3 ba2.3k sqft7050 Loud Dr, Oscoda, MI 48750For Sale
 MLS ID #201841643, Sheila Bierlein, Heritage House Realty, P.C. WWMLS
 - $725,0005 bd3 ba3.7k sqft6168 F 41, Oscoda, MI 48750For SaleMLS ID #201835113, Devon Tasior, Forty Five North Real Estate. WWMLS
- $439,9005 bd4 ba2.2k sqft6466 Westshore Dr Lot 32-33, Oscoda, MI 48750For SaleMLS ID #77080069443, CHARLES CAMPBELL, ListWithFreedom.com. Realcomp II
- $650,0004 bd4 ba2.4k sqft7269 Shoreview Dr, Oscoda, MI 48750For SaleMLS ID #20261061698, Mitchel Tomaszewski, Epique Realty. Realcomp II
