Currently Under Construction!! Discover your dream home in Cedar Lake! This new construction in the desirable St. George's Point Subdivision features a charming nautical colonial design. As you enter, you're welcomed by a spacious foyer with high ceilings. The stunning two-story great room boasts large windows that provide view of your access to the Lake. The main level includes a spacious kitchen and dining area, ideal for entertaining friends and family on lake days. A large office space offers the perfect spot for productivity, ensuring that business won’t intrude on your lakefront lifestyle. As you make your way upstairs, you'll walk around the two-story stand-alone fireplace chase. In The Owner's Suite, you'll find a large walk-in closet and spacious ensuite bathroom. The balcony off this bedroom is a perfect place to unwind and enjoy the views of beautiful Cedar lake. This home offers three more bedrooms on the second floor, two of which are connected with a Jack and Jill bathroom! The fourth bedroom has its own ensuite bathroom! A second-floor laundry room is a convenient touch to the beautifully designed home! This home will also offer a walkout basement and a three-car tandem garage, a perfect place to store your boat, jet skis, and other watersport toys! Don't miss out on the opportunity to choose your finishes to add your personal touches to this beautiful lakehouse!
For sale
$650,000
7269 Shoreview Dr, Oscoda, MI 48750
4beds
2,430sqft
:
Get pre-qualified$4,390/mo
Single Family Residence
Built in 2027
0.49 Acres Lot
$-- Zestimate®
$267/sqft
$25/mo HOA
What's special
- 4 days |
- 382 |
- 6 |
Zillow last checked:
Listing updated:
Listed by:
Mitchel Tomaszewski 248-255-7987,
Epique Realty 248-218-2604
Source: Realcomp II,MLS#: 20261061698
Facts & features
Interior
Bedrooms & bathrooms
- Bedrooms: 4
- Bathrooms: 4
- Full bathrooms: 3
- 1/2 bathrooms: 1
Primary bedroom
- Level: Second
- Area: 195
- Dimensions: 13 X 15
Bedroom
- Level: Second
- Area: 121
- Dimensions: 11 X 11
Bedroom
- Level: Second
- Area: 121
- Dimensions: 11 X 11
Bedroom
- Level: Second
- Area: 130
- Dimensions: 10 X 13
Primary bathroom
- Level: Second
- Area: 99
- Dimensions: 11 X 9
Other
- Level: Second
- Area: 66
- Dimensions: 11 X 6
Other
- Level: Second
- Area: 40
- Dimensions: 8 X 5
Other
- Level: Entry
- Area: 35
- Dimensions: 7 X 5
Heating
- Forced Air, Natural Gas
Features
- Basement: Unfinished,Walk Out Access
- Has fireplace: No
Interior area
- Total interior livable area: 2,430 sqft
- Finished area above ground: 2,430
Property
Parking
- Total spaces: 3
- Parking features: Three Car Garage, Attached
- Garage spaces: 3
Features
- Levels: Two
- Stories: 2
- Entry location: GroundLevelwSteps
- Pool features: None
- On waterfront: Yes
- Waterfront features: All Sports Lake, Lake Front
- Body of water: Cedar lake
Lot
- Size: 0.49 Acres
- Dimensions: 110 x 197
Details
- Parcel number: 064g3000002100
- Special conditions: Agent Owned,Short Sale No
Construction
Type & style
- Home type: SingleFamily
- Architectural style: Colonial
- Property subtype: Single Family Residence
Materials
- Brick, Vinyl Siding
- Foundation: Basement, Poured
Condition
- New construction: No
- Year built: 2027
Details
- Warranty included: Yes
Utilities & green energy
- Sewer: Septic Tank
- Water: Public, Waterat Street
Community & HOA
HOA
- Has HOA: Yes
- HOA fee: $300 annually
Location
- Region: Oscoda
Financial & listing details
- Price per square foot: $267/sqft
- Tax assessed value: $3,334
- Annual tax amount: $277
- Date on market: 8/5/2026
- Cumulative days on market: 4 days
- Listing agreement: Exclusive Right To Sell
- Listing terms: Cash,Conventional,FHA,Va Loan
- Exclusions: Exclusion(s) Exist
Estimated market value
Not available
Estimated sales range
Not available
Not available
Price history
| Date | Event | Price |
|---|---|---|
| 8/5/2026 | Listed for sale | $650,000$267/sqft |
Source:  Realcomp II #20261061698 Report a problem Realcomp II #20261061698 Report a problem | ||
Public tax history
Tax history is unavailable.
Monthly payment
Est. payment
Payment breakdown
Explore the cost of this home by adjusting the details. Changes won't be saved.Climate risks
Neighborhood: 48750
Nearby schools
GreatSchools rating
- 6/10Richardson Elementary SchoolGrades: PK-6Distance: 5.2 mi
- 8/10Oscoda Area High SchoolGrades: 7-12Distance: 5.1 mi
- $85,200-- bd-- ba-- sqftShoreview, OSCODA, MI 48750Off Market
- $486,9003 bd2 ba2.2k sqft7276 Shoreview Dr, Oscoda, MI 48750Sold

- $543,4004 bd4 ba3.8k sqft7255 Shoreview Dr, Oscoda, MI 48750Off Market

- $399,700-- bd-- ba-- sqft7257 Shoreview Dr, Oscoda, MI 48750Off Market
- $794,000-- bd-- ba-- sqft7251 Shoreview Dr, Oscoda, MI 48750Off Market
- $799,9004 bd5 ba5.4k sqft7270 Shoreview Dr, Oscoda, MI 48750Sold
- $164,0003 bd2 ba1.6k sqft7308 Cedar Lake Rd, Oscoda, MI 48750Off Market
- $650,0003 bd3 ba2k sqft7324 Cedar Lake Rd, Oscoda, MI 48750For Sale
A local agent can set up tours, give advice and negotiate with sellers.
Similar homes
- $689,9004 bd3 ba2.8k sqft7435 Loud Dr, Oscoda, MI 48750For Sale
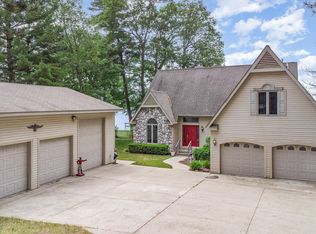 MLS ID #1945170, ANGIE JONES. NGLRMLS
 - $585,0003 bd3 ba3.3k sqft7021 Lakewood Dr, Oscoda, MI 48750For Sale
 MLS ID #1947439, CRAIG MCMURRAY. NGLRMLS
 - $349,9003 bd2 ba1.9k sqft6797 Lakewood Dr, Oscoda, MI 48750For Sale
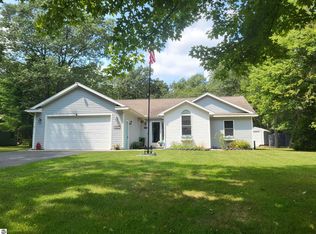 MLS ID #1948878, THOMAS LEMCOOL. NGLRMLS
 - $650,0003 bd3 ba2k sqft7324 Cedar Lake Rd, Oscoda, MI 48750For Sale
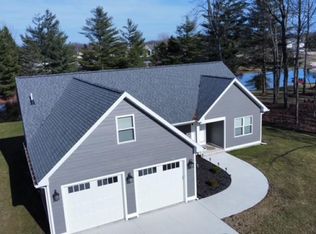 MLS ID #088-26-0014, Jeff Rush, Heritage House Realty, Oscoda/AuSable. RMLS Multi-List
 - $560,0004 bd3 ba2.6k sqft4364 Pointe Pl #41, Oscoda, MI 48750For SaleMLS ID #1945702, MATTHEW HANDY. NGLRMLS
- $560,0004 bd3 ba2.6k sqft4364 Pointe Pl, Oscoda, MI 48750For Sale
 MLS ID #77080068805, MATTHEW HANDY, STERLING PROPERTIES. Realcomp II
 - $399,0003 bd2 ba2.2k sqft7398 Huntington Dr, Oscoda, MI 48750For SaleMLS ID #1947856, KATHERINE DEMETER. NGLRMLS
- $350,0003 bd3 ba2.3k sqft7050 Loud Dr, Oscoda, MI 48750For Sale
 MLS ID #201841643, Sheila Bierlein, Heritage House Realty, P.C. WWMLS
 - $449,9005 bd4 ba2.2k sqft6466 Westshore Dr, Oscoda, MI 48750For SaleMLS ID #1946350, CHARLES CAMPBELL. NGLRMLS
- $325,0003 bd2 ba1.8k sqft5019 Christopher Dr, Oscoda, MI 48750For SaleMLS ID #201840170, Sharon M Houston, RE/MAX New Horizons. WWMLS
- $424,7004 bd2 ba1.9k sqft146 6th St, Oscoda, MI 48750For Sale
 MLS ID #26039949, Matthew Burt, Dream Quest Realty Team. MichRIC
 - $575,0003 bd2 ba1.7k sqft6514 Loud Dr, Oscoda, MI 48750For SaleWhitetail Properties
- $435,0003 bd3 ba1.8k sqft6391 Loud Dr, Oscoda, MI 48750For SaleMLS ID #1946524, IMSE OCKEY. NGLRMLS
- $349,9993 bd2 ba2.4k sqft5972 Westshore Dr, Oscoda, MI 48750For Sale
 MLS ID #50213609, Mitchell Bidus, Park Side & Company LLC. MiRealSource
 - $369,9003 bd2 ba1.8k sqft7580 Cedar Lake Rd, Oscoda, MI 48750For SaleMLS ID #1946179, KATHERINE DEMETER. NGLRMLS
- $349,9004 bd3 ba2.4k sqft6907 Cedar Brook Dr, Oscoda, MI 48750For SaleMLS ID #088-26-0037, Courtney DeOrnellas, Heritage House Realty, Oscoda/AuSable. RMLS Multi-List
- $749,9993 bd3 ba2.5k sqft4927 S Us Highway 23, Greenbush, MI 48738For SaleMLS ID #1946756, SCOTT LINGO. NGLRMLS
- $395,0003 bd2 ba1.7k sqft7880 W Cedar Lake Rd, Oscoda, MI 48750For SaleMLS ID #1944927, VALORIE MOELLER. NGLRMLS
- $330,0003 bd3 ba1.9k sqft7119 Lakewood Dr, Oscoda, MI 48750For SaleMLS ID #088-26-0024, Courtney DeOrnellas, Heritage House Realty, Oscoda/AuSable. RMLS Multi-List
- $399,9994 bd2 ba2.1k sqft4457 W Cedar Lake Rd, Greenbush, MI 48738For SaleMLS ID #1948459, SCOTT LINGO. NGLRMLS
