*** MOTIVATED SELLERS*** BESIDES the awesome/large PRIVATE and Gorgeous white-sand Lake Huron deeded beach, this well cared for Home/neighborhood in one of Oscoda's MOST highly desirable locations has MANY amenities... when you Move to Lakewood Shores and into this beautiful home, you truly are a part of an instant community! $390 yearly POA dues gets you not only a security patrol but access to the Beach Club with its deck/lakeside restaurant and bar, the tennis courts and the Raquet/pickleball club, Briarwood Beach and Cedar Lake access. Like to Golf? 54 holes on three distinct courses are available just across the causeway and in the western part of Lakewood shores (just down the road). That Causeway usually has boat-slips available for you to enjoy beautiful cedar lake. Want to STORE your boat close to ramp-access or have your stuff protected... there is a monitored/secure storage place IN the community for only $90 a year! This Beautiful updated ranch home and attached two car garage (and two additional outbuildings) have been meticulously maintained... With a Sprinkler system for the lawn, planters for your favorite vegetable garden and the Brand new fenced-in back yard where you can watch and feed the deer and enjoy the firepit... you feel like you are in your own private Oasis. You NEED to SEE this immaculate place to appreciate it and possibly make it YOUR... HOME!
For sale
Price cut: $5K (8/15)
$344,900
6797 Lakewood Dr, Oscoda, MI 48750
3beds
1,974sqft
Single Family Residence
Built in 2004
0.36 Acres Lot
$332,100 Zestimate®
$175/sqft
$-- HOA
What's special
Two additional outbuildingsEnjoy the firepitBeautiful updated ranch homeAttached two car garage
- 28 days
- 1,195
- 42
Zillow last checked:
Listing updated:
Listed by:
THOMAS LEMCOOL 704-957-7804,
SUNRISE REALTY OF OSCODA 989-739-1458
Source: NGLRMLS,MLS#: 1948878
Facts & features
Interior
Bedrooms & bathrooms
- Bedrooms: 3
- Bathrooms: 2
- Full bathrooms: 2
- Main level bathrooms: 2
Rooms
- Room types: Dining Room, Great Room
Primary bedroom
- Area: 144
- Dimensions: 12 x 12
Primary bathroom
- Features: Private
Kitchen
- Area: 84
- Dimensions: 12 x 7
Living room
- Area: 196
- Dimensions: 14 x 14
Heating
- Forced Air, Natural Gas, Fireplace(s)
Cooling
- Central Air
Appliances
- Included: Refrigerator, Oven/Range, Disposal, Dishwasher, Microwave, Washer, Dryer, Gas Water Heater
- Laundry: Main Level
Features
- Bookcases, Entrance Foyer, Walk-In Closet(s), Mud Room, Vaulted Ceiling(s), Drywall, Ceiling Fan(s), Cable TV, High Speed Internet
- Flooring: Tile
- Windows: Blinds, Curtain Rods
- Basement: Crawl Space
- Has fireplace: Yes
- Fireplace features: Gas
Interior area
- Total structure area: 1,974
- Total interior livable area: 1,974 sqft
- Finished area above ground: 1,974
- Finished area below ground: 0
Property
Parking
- Total spaces: 2
- Parking features: Attached, Garage Door Opener, Paved, Concrete Floors, Asphalt, Private
- Attached garage spaces: 2
- Has uncovered spaces: Yes
Accessibility
- Accessibility features: Accessible Full Bath
Features
- Levels: One
- Stories: 1
- Patio & porch: Deck, Multi-Level Decking, Patio
- Exterior features: Sprinkler System, Garden, Rain Gutters
- Fencing: Fenced
- On waterfront: Yes
- Waterfront features: Deeded Easement, Great Lake, Sandy Shoreline
- Body of water: Lake Huron
- Frontage length: 100
Lot
- Size: 0.36 Acres
- Dimensions: 100 x 161
- Features: Wooded-Hardwoods, Cleared, Wooded, Metes and Bounds
Details
- Additional structures: Barn(s), Shed(s)
- Parcel number: 064L3500041600
- Zoning description: Residential
Construction
Type & style
- Home type: SingleFamily
- Architectural style: Ranch
- Property subtype: Single Family Residence
Materials
- Frame, Cement Siding
- Roof: Asphalt
Condition
- New construction: No
- Year built: 2004
Utilities & green energy
- Sewer: Private Sewer
- Water: Public
Community & HOA
Community
- Features: Golf, Community Dock, Clubhouse, Tennis Court(s), Lake Privileges, Park, Trails
- Security: Security System, Smoke Detector(s)
- Subdivision: Lakewood Shores
HOA
- Services included: None
Location
- Region: Oscoda
Financial & listing details
- Price per square foot: $175/sqft
- Tax assessed value: $146,300
- Annual tax amount: $2,857
- Price range: $344.9K - $344.9K
- Date on market: 8/5/2026
- Cumulative days on market: 29 days
- Listing agreement: Exclusive Right Sell
- Listing terms: Conventional,Cash,FHA,VA Loan
- Ownership type: Private Owner
- Road surface type: Asphalt
Estimated market value
$332,100
$315,000 - $349,000
$2,092/mo
Price history
| Date | Event | Price |
|---|---|---|
| 8/15/2026 | Price change | $344,900-1.4%$175/sqft |
Source:  NGLRMLS #1948878 Report a problem NGLRMLS #1948878 Report a problem | ||
| 8/5/2026 | Listed for sale | $349,900+6%$177/sqft |
Source: NGLRMLS #1948878 Report a problem | ||
| 6/10/2025 | Sold | $330,000-2.7%$167/sqft |
Source: Public Record Report a problem | ||
| 5/25/2025 | Pending sale | $339,000$172/sqft |
Source:  RMLS Multi-List #088-25-0013 Report a problem RMLS Multi-List #088-25-0013 Report a problem | ||
| 4/19/2025 | Listed for sale | $339,000+13%$172/sqft |
Source: RMLS Multi-List #088-25-0013 Report a problem | ||
| 7/26/2022 | Sold | $299,900$152/sqft |
Source:  WWMLS #201819158 Report a problem WWMLS #201819158 Report a problem | ||
| 7/21/2022 | Pending sale | $299,900$152/sqft |
Source: WWMLS #201819158 Report a problem | ||
| 6/13/2022 | Listed for sale | $299,900+57%$152/sqft |
Source: WWMLS #201819158 Report a problem | ||
| 8/19/2020 | Sold | $191,000+0.6%$97/sqft |
Source: Public Record Report a problem | ||
| 6/13/2020 | Listed for sale | $189,900+20.4%$96/sqft |
Source: Heritage House Realty, Oscoda/AuSable #088-20-0032 Report a problem | ||
| 7/31/2017 | Sold | $157,700-1.4%$80/sqft |
Source: Public Record Report a problem | ||
| 6/17/2017 | Pending sale | $159,900$81/sqft |
Source: Heritage House Realty, Oscoda/AuSable Report a problem | ||
| 3/25/2017 | Listed for sale | $159,900$81/sqft |
Source: Heritage House Realty, Oscoda/AuSable Report a problem | ||
Public tax history
| Year | Property taxes | Tax assessment |
|---|---|---|
| 2025 | $2,857 +12.2% | $137,700 +8.2% |
| 2024 | $2,547 +16.5% | $127,300 +32.7% |
| 2023 | $2,186 +3.5% | $95,900 +2.5% |
| 2022 | $2,113 +25.8% | $93,600 +10.2% |
| 2021 | $1,679 | $84,900 +6.4% |
| 2020 | $1,679 | $79,800 +4.2% |
| 2019 | -- | $76,600 +18.9% |
| 2018 | -- | $64,400 -1.4% |
| 2017 | -- | $65,300 |
| 2016 | -- | $65,300 +8.8% |
| 2015 | -- | $60,000 -1.3% |
| 2014 | -- | $60,800 |
| 2013 | -- | $60,800 -13.3% |
| 2012 | -- | $70,100 |
| 2011 | -- | $70,100 -2.9% |
| 2010 | -- | $72,200 |
Find assessor info on the county website
Monthly payment
Est. payment
Payment breakdown
Explore the cost of this home by adjusting the details. Changes won't be saved.Climate risks
Neighborhood: 48750
Nearby schools
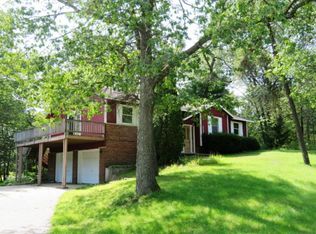
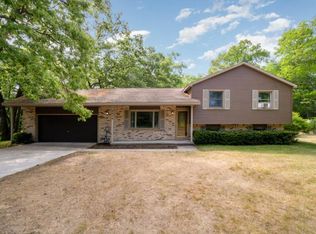
Similar homes
- $349,9004 bd3 ba2.4k sqft6907 Cedar Brook Dr, Oscoda, MI 48750For Sale
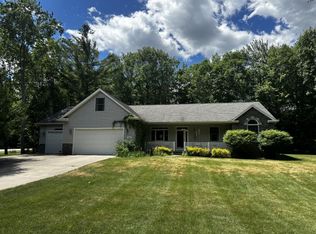 MLS ID #088-26-0037, Courtney DeOrnellas, Heritage House Realty, Oscoda/AuSable. RMLS Multi-List
 - $349,9993 bd2 ba2.4k sqft5972 Westshore Dr, Oscoda, MI 48750For Sale
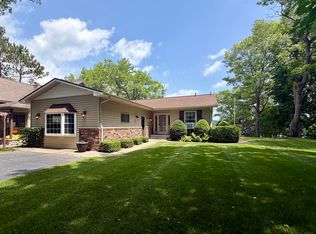
 MLS ID #50219371, Mitchell Bidus, Park Side & Company LLC. MiRealSource
 - $350,0003 bd3 ba2.3k sqft7050 Loud Dr, Oscoda, MI 48750For Sale

 MLS ID #201841643, Sheila Bierlein, Heritage House Realty, P.C. WWMLS
 - $319,9003 bd3 ba2.1k sqft4722 Kingswood Ln, Oscoda, MI 48750For Sale
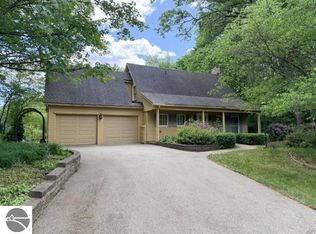 MLS ID #1944095, KAREN HAGLUND. NGLRMLS
 - $325,0003 bd2 ba1.8k sqft5019 Christopher Dr, Oscoda, MI 48750For SaleMLS ID #201840170, Sharon M Houston, RE/MAX New Horizons. WWMLS
- $399,0003 bd2 ba2.2k sqft7398 Huntington Dr Lot 774, Oscoda, MI 48750For Sale
 MLS ID #77080070920, KATHERINE DEMETER, SUNRISE REALTY OF OSCODA. Realcomp II
 - $255,0003 bd2 ba1.6k sqft7612 Huntington Dr, Oscoda, MI 48750For SaleMLS ID #201839787, Karen Godi, Real Estate One of Alpena. WWMLS
