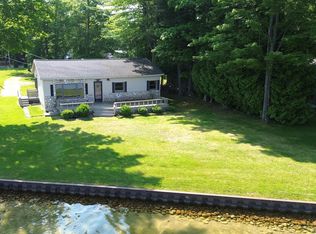
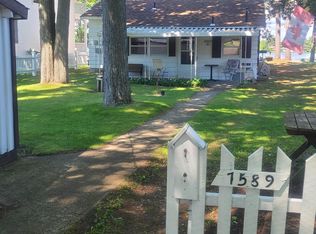
YOUR UP NORTH GETAWAY IS HERE! THE 3-BEDROOM CEDAR LAKE HOME OFFERS PANORAMIC LAKE VIEWS AND THE LIFESTYLE YOU'VE BEEN WAITING FOR! THE ALL-SPORTS LAKE OFFERS BOATING, FISHING, SWIMMING & WATERFRONT FUN. JUST 1 MILE TO LAKE HURON. JUST MINUTES FROM MULTIPLE SPECTACULAR GOLF COURSES. CONVIENT ORV & SNOWMOBILE TRAILS. SHORT TERM RENTALS ALLOWED-EXCELLENT OPPORTUNITY FOR A VACATION HOME OR INCOME-PRODUCING PROPERTY! WHETHER YOU'RE LOOKING FOR A YEAR-ROUND HOME, WEEKEND RETREAT, OR A VACATION RENTAL INVESTMENT, THIS PROPERTY PUTS YOU IN THE HEART OF EVERYTHING THAT MAKES NORTHERN MICHIGAN SPECIAL!
For sale
$379,000
7949 E Cedar Lake Dr, Oscoda, MI 48750
3beds
1,080sqft
Single Family Residence
Built in 1963
0.39 Acres Lot
$357,200 Zestimate®
$351/sqft
$-- HOA
What's special
- 10 days
- 383
- 26
Zillow last checked:
Listing updated:
Listed by:
Kelly Bila 989-721-1271,
Berkshire Hathaway HomeServices 517-351-3617
Source: Greater Lansing AOR,MLS#: 298696
Facts & features
Interior
Bedrooms & bathrooms
- Bedrooms: 3
- Bathrooms: 1
- Full bathrooms: 1
Primary bedroom
- Level: First
- Area: 143 Square Feet
- Dimensions: 13 x 11
Bedroom 2
- Level: First
- Area: 100.1 Square Feet
- Dimensions: 13 x 7.7
Bedroom 3
- Level: First
- Area: 109.74 Square Feet
- Dimensions: 9.3 x 11.8
Bathroom 1
- Level: First
- Area: 38.22 Square Feet
- Dimensions: 9.3 x 4.11
Dining room
- Level: First
- Area: 168.78 Square Feet
- Dimensions: 9.7 x 17.4
Kitchen
- Level: First
- Area: 75.66 Square Feet
- Dimensions: 9.7 x 7.8
Laundry
- Level: First
- Area: 50.22 Square Feet
- Dimensions: 9.3 x 5.4
Living room
- Features: Blinds
- Level: First
- Area: 334.9 Square Feet
- Dimensions: 17 x 19.7
Heating
- Forced Air
Cooling
- Central Air
Appliances
- Included: Dishwasher, Electric Range, Refrigerator
- Laundry: Main Level
Features
- Eat-in Kitchen, High Speed Internet, Laminate Counters, Open Floorplan
- Windows: Blinds, Double Pane Windows, Window Coverings
- Basement: Crawl Space
- Has fireplace: No
- Fireplace features: None
Interior area
- Total structure area: 1,080
- Total interior livable area: 1,080 sqft
- Finished area above ground: 1,080
- Finished area below ground: 0
Property
Parking
- Parking features: Circular Driveway, Gravel, No Garage
- Has uncovered spaces: Yes
Features
- Levels: One
- Stories: 1
- Patio & porch: Deck, Front Porch
- Exterior features: Dock, Lighting
- Pool features: None
- Spa features: None
- Fencing: None
- Has view: Yes
- View description: Lake, Panoramic, Water
- Has water view: Yes
- Water view: Lake,Water
- Body of water: Cedar Lake
- Frontage type: Lakefront,Waterfront
Lot
- Size: 0.39 Acres
- Dimensions: 70 x 250 APPO x
- Features: Front Yard
Details
- Additional structures: Shed(s)
- Foundation area: 0
- Parcel number: 064l1000014300
- Zoning description: Zoning
Construction
Type & style
- Home type: SingleFamily
- Architectural style: Ranch
- Property subtype: Single Family Residence
Materials
- Vinyl Siding
- Foundation: Block
- Roof: Shingle
Condition
- Year built: 1963
Utilities & green energy
- Electric: 100 Amp Service, Circuit Breakers
- Sewer: Septic Tank
- Water: Well
- Utilities for property: Water Connected, Natural Gas Connected, High Speed Internet Connected, Electricity Connected, Cable Connected
Community & HOA
Community
- Subdivision: None
HOA
- HOA name: N/A
Location
- Region: Oscoda
Financial & listing details
- Price per square foot: $351/sqft
- Annual tax amount: $2,000
- Date on market: 8/28/2026
- Listing terms: Cash,Conventional,FHA
- Road surface type: Concrete, Paved
Estimated market value
$357,200
$339,000 - $375,000
$1,332/mo
Price history
| Date | Event | Price |
|---|---|---|
| 8/22/2026 | Listed for sale | $379,000$351/sqft |
Source: Berkshire Hathaway HomeServices Michigan and Northern Indiana Real Estate #630000298696 Report a problem | ||
Public tax history
Tax history is unavailable.
Monthly payment
Est. payment
Payment breakdown
Explore the cost of this home by adjusting the details. Changes won't be saved.Climate risks
Neighborhood: 48750
Nearby schools
Similar homes
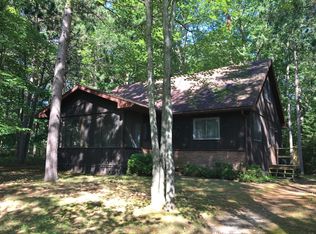
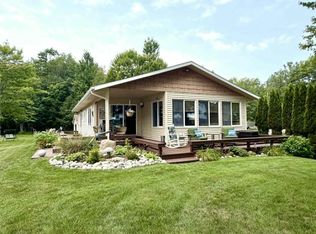
- $417,0003 bd2 ba1.3k sqft4959 W Cedar Lake Rd, Greenbush, MI 48738For Sale
 MLS ID #201840194, Jonathon Allen Klukowski, Forty Five North Real Estate. WWMLS
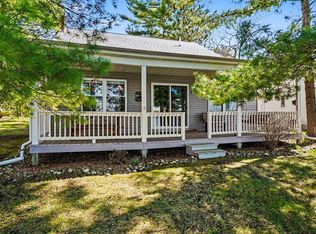
 - $367,0003 bd2 ba1.4k sqft6591 Loud Dr, Oscoda, MI 48750For Sale
 MLS ID #1945219, GENEVIEVE MOORE. NGLRMLS
 - $250,0003 bd2 ba1.4k sqft7487 Lakewood Dr, Oscoda, MI 48750For Sale
 MLS ID #081-26-0018, Kimberly Loveland, Lighthouse Realty Oscoda North. RMLS Multi-List
 - $325,0002 bd2 ba1.1k sqft7589 E Cedar Lake Dr, Greenbush, MI 48738For Sale
 MLS ID #1947035, VALORIE MOELLER. NGLRMLS
 - $315,0003 bd2 ba1.4k sqft4873 Birchwood Trl, Oscoda, MI 48750For Sale
 MLS ID #25043171, Stephen MacKenzie, Keller Williams Professionals. MichRIC
 - $385,0003 bd2 ba1k sqft3040 Jasmin Rd, Lincoln, MI 48742For SaleMLS ID #201841680, Jonathon Allen Klukowski, Forty Five North Real Estate. WWMLS
- $300,0002 bd3 ba1.1k sqft112 E Park St, Oscoda, MI 48750For Sale
 MLS ID #50205842, Cesar Ortega, Ayre/Rhinehart Bay REALTORS. MiRealSource
 - $294,9002 bd1 ba1.3k sqft134 Harbor St, Oscoda, MI 48750For SaleMLS ID #201838695, Blake Wallace, Northern Lakes Properties. WWMLS
- $209,9002 bd1 ba800 sqft7201 Loud Dr, Oscoda, MI 48750For SaleMLS ID #50217487, Robert Kluck, Professional Leasing & Sales LLC. MiRealSource
- $234,0002 bd1 ba1.3k sqft3859 E Cedar Lake Dr, Greenbush, MI 48738For SaleMLS ID #201841116, Sheila Bierlein, Heritage House Realty, P.C. WWMLS
- $424,7003 bd2 ba1.3k sqft5149 E Clark Rd, Harrisville, MI 48740For SaleMLS ID #26040592, Matthew Burt, Dream Quest Realty Team. MichRIC
- $365,0002 bd2 ba1.3k sqft5676 N Us Highway 23, Oscoda, MI 48750For Sale
 MLS ID #77080072128, VALORIE MOELLER, REAL ESTATE ONE NORTHEAST. Realcomp II
 - $369,0003 bd2 ba1.5k sqft4335 Kings Corner Rd, Glennie, MI 48737For SaleMLS ID #26027875, Jeff Chilman, Whitetail Properties Real Estate, LLC. MichRIC
- $225,0002 bd1 ba1k sqft6137 Loud Dr, Oscoda, MI 48750For SaleMLS ID #201840633, Janell Kenworthy, Forty Five North Real Estate. WWMLS
- $210,0002 bd2 ba1k sqft5520 Heather St, Oscoda, MI 48750For SaleMLS ID #26033404, Stephanie Magnusson, Crossroads Realty of Michigan. MichRIC
