Impeccably maintained 3-bedroom, 2-bath lakefront residence offering 50 feet of frontage on the shores of Van Ettan Lake. Thoughtfully updated and carefully preserved, this home presents an opportunity to enjoy elevated waterfront living in a serene and private setting. Recent improvements include a new roof (October 2022), new furnace and hot water heater, new carpeting in the living room, and a beautifully renovated primary bath shower. The home’s open-concept design connects the living, dining, and kitchen areas, all oriented to capture tranquil lake views and natural light. Generously sized bedrooms provide comfort and flexibility for both everyday living and hosting guests. A covered lakeside porch with sliding glass doors creates a seamless indoor-outdoor experience, offering a peaceful space to relax and take in the surroundings. The deep, wooded lot enhances privacy, while the shoreline features a firepit area ideal for evening gatherings. A dock is included and conveniently stored on-site. Additional amenities include an attached two-car garage, partial basement for added storage, and a garden shed. A wood-burning stove and Generac gas generator add both charm and practicality. Balanced in scale and design, this property is perfectly suited as a refined year-round residence or an inviting seasonal retreat, offering effortless lakeside living.
For sale
Price cut: $12K (7/30)
$367,000
6591 Loud Dr, Oscoda, MI 48750
3beds
1,472sqft
:
Get pre-qualified$2,464/mo
Single Family Residence
Built in 1940
0.31 Acres Lot
$355,400 Zestimate®
$249/sqft
$-- HOA
What's special
Garden shedSeamless indoor-outdoor experienceGenerously sized bedroomsAttached two-car garage
- 90 days |
- 1,545 |
- 75 |
Zillow last checked:
Listing updated:
Listed by:
GENEVIEVE MOORE C:248-996-2041,
GREAT LAKE REALTY CO, LLC 989-310-6820
Source: NGLRMLS,MLS#: 1945219
Facts & features
Interior
Bedrooms & bathrooms
- Bedrooms: 3
- Bathrooms: 2
- Full bathrooms: 1
- 3/4 bathrooms: 1
- Main level bathrooms: 2
Primary bedroom
- Area: 143.75
- Dimensions: 12.5 x 11.5
Bedroom 2
- Area: 168
- Dimensions: 14 x 12
Bedroom 3
- Area: 140
- Dimensions: 14 x 10
Primary bathroom
- Features: Private
Kitchen
- Area: 132
- Dimensions: 12 x 11
Living room
- Area: 360
- Dimensions: 20 x 18
Heating
- Forced Air, Natural Gas
Appliances
- Included: Refrigerator, Oven/Range, Dishwasher, Microwave, Washer, Dryer, Freezer
- Laundry: Main Level
Features
- Walk-In Closet(s), Kitchen Island, Cable TV, High Speed Internet
- Basement: Partial
- Has fireplace: Yes
- Fireplace features: Wood Burning, Stove
Interior area
- Total structure area: 1,472
- Total interior livable area: 1,472 sqft
- Finished area above ground: 1,472
- Finished area below ground: 0
Property
Parking
- Total spaces: 2
- Parking features: Attached, Garage Door Opener, Asphalt
- Attached garage spaces: 2
Accessibility
- Accessibility features: Main Floor Access, Covered Entrance
Features
- Levels: One
- Stories: 1
- Patio & porch: Covered
- Exterior features: Sprinkler System, Dock
- Has view: Yes
- View description: Water
- Water view: Water
- Waterfront features: Inland Lake, All Sports, Lake
- Body of water: Van Etten Lake
- Frontage type: Waterfront
- Frontage length: 50
Lot
- Size: 0.31 Acres
- Dimensions: 50 x 269
- Features: Wooded, Subdivided
Details
- Additional structures: Shed(s)
- Parcel number: 064V4500001000
- Zoning description: Residential
Construction
Type & style
- Home type: SingleFamily
- Property subtype: Single Family Residence
Materials
- Frame, Vinyl Siding
- Roof: Asphalt
Condition
- New construction: No
- Year built: 1940
- Major remodel year: 1999
Utilities & green energy
- Sewer: Private Sewer
- Water: Private
Community & HOA
Community
- Features: None
- Subdivision: VAN ETTAN LK EAST SIDE
HOA
- Services included: None
Location
- Region: Oscoda
Financial & listing details
- Price per square foot: $249/sqft
- Tax assessed value: $112,124
- Annual tax amount: $3,108
- Price range: $367K - $367K
- Date on market: 5/15/2026
- Cumulative days on market: 91 days
- Listing agreement: Exclusive Right Sell
- Listing terms: Conventional,Cash,FHA,USDA Loan,VA Loan
- Ownership type: Private Owner
- Road surface type: Concrete
Estimated market value
$355,400
$338,000 - $373,000
$1,854/mo
Price history
| Date | Event | Price |
|---|---|---|
| 7/30/2026 | Price change | $367,000-3.2%$249/sqft |
Source:  NGLRMLS #1945219 Report a problem NGLRMLS #1945219 Report a problem | ||
| 6/19/2026 | Price change | $379,000-5%$257/sqft |
Source: NGLRMLS #1945219 Report a problem | ||
| 5/15/2026 | Listed for sale | $399,000+57.1%$271/sqft |
Source: NGLRMLS #1945219 Report a problem | ||
| 7/18/2008 | Sold | $254,000$173/sqft |
Source: Public Record Report a problem | ||
Public tax history
| Year | Property taxes | Tax assessment |
|---|---|---|
| 2025 | $3,053 +12.4% | $163,900 +27% |
| 2024 | $2,716 +13.4% | $129,100 +17.7% |
| 2023 | $2,394 +3.5% | $109,700 +8.8% |
| 2022 | $2,314 +3.7% | $100,800 +6.2% |
| 2021 | $2,231 | $94,900 +3.5% |
| 2020 | $2,231 | $91,700 -2.9% |
| 2019 | -- | $94,400 +9.1% |
| 2018 | -- | $86,500 -1.9% |
| 2017 | -- | $88,200 |
| 2016 | -- | $88,200 +4.5% |
| 2015 | -- | $84,400 -4.4% |
| 2014 | -- | $88,300 -3.7% |
| 2013 | -- | $91,700 -14.5% |
| 2012 | -- | $107,300 |
| 2011 | -- | $107,300 -7.6% |
| 2010 | -- | $116,100 |
Find assessor info on the county website
Monthly payment
Est. payment
Payment breakdown
Explore the cost of this home by adjusting the details. Changes won't be saved.Climate risks
Neighborhood: 48750
Nearby schools
GreatSchools rating
- 6/10Richardson Elementary SchoolGrades: PK-6Distance: 3.6 mi
- 8/10Oscoda Area High SchoolGrades: 7-12Distance: 3.5 mi
Schools provided by the listing agent
- District: Oscoda Area Schools
Source: NGLRMLS. This data may not be complete. We recommend contacting the local school district to confirm school assignments for this home.
- $191,0002 bd1 ba-- sqft6593 Loud Dr, Oscoda, MI 48750Off Market
- $403,0004 bd3 ba2k sqft6585 Loud Dr, Oscoda, MI 48750Off Market
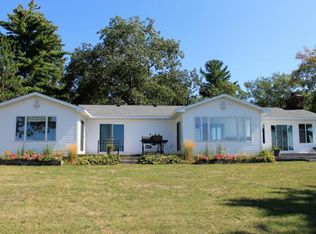
- $487,500-- bd-- ba-- sqft6603 Loud Dr, Oscoda, MI 48750Off Market
- $508,7005 bd3 ba1.6k sqft6581 Loud Dr, Oscoda, MI 48750Off Market
- $382,300-- bd-- ba-- sqft6611 Loud Dr, Oscoda, MI 48750Off Market
- $215,8002 bd1 ba720 sqft6617 Loud Dr, Oscoda, MI 48750Off Market
- $411,400-- bd-- ba-- sqft6571 Loud Dr, Oscoda, MI 48750Off Market
- $138,1003 bd1 ba976 sqft6582 Loud Dr, Oscoda, MI 48750Off Market
A local agent can set up tours, give advice and negotiate with sellers.
Similar homes
- $349,9003 bd2 ba1.9k sqft6797 Lakewood Dr, Oscoda, MI 48750For Sale
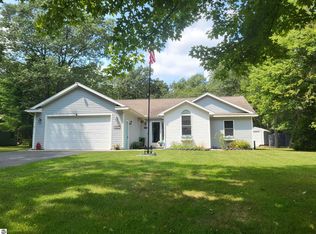 MLS ID #1948878, THOMAS LEMCOOL. NGLRMLS
 - $289,0003 bd3 ba1.8k sqft4534 Oakridge Dr, Oscoda, MI 48750For Sale
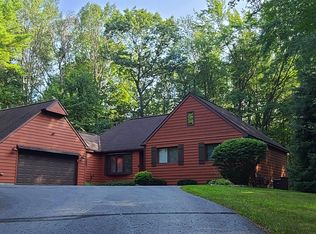 MLS ID #1949175, DANIELLE HINDLE. NGLRMLS
 - $435,0003 bd3 ba1.8k sqft6391 Loud Dr, Oscoda, MI 48750For Sale
 MLS ID #1946524, IMSE OCKEY. NGLRMLS
 - $257,0003 bd2 ba1.6k sqft7612 Huntington Dr, Oscoda, MI 48750For Sale
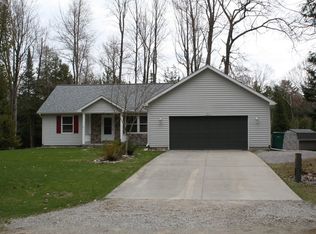
 MLS ID #201839787, Karen Godi, Real Estate One of Alpena. WWMLS
 - $395,0003 bd2 ba1.7k sqft7880 W Cedar Lake Rd, Oscoda, MI 48750For SaleMLS ID #1944927, VALORIE MOELLER. NGLRMLS
- $369,9003 bd2 ba1.8k sqft7580 Cedar Lake Rd, Oscoda, MI 48750For SaleMLS ID #1946179, KATHERINE DEMETER. NGLRMLS
- $319,9003 bd3 ba2.1k sqft4722 Kingswood Ln, Oscoda, MI 48750For SaleMLS ID #1944095, KAREN HAGLUND. NGLRMLS
- $249,9003 bd2 ba1.4k sqft6025 Cedar Lake Rd, Oscoda, MI 48750For SaleMLS ID #1945031, FAITH LOOK. NGLRMLS
- $325,0003 bd2 ba1.8k sqft5019 Christopher Dr, Oscoda, MI 48750For SaleMLS ID #201840170, Sharon M Houston, RE/MAX New Horizons. WWMLS
- $315,0003 bd2 ba1.4k sqft4873 Birchwood Trl, Oscoda, MI 48750For Sale
 MLS ID #25043171, Stephen MacKenzie, Keller Williams Professionals. MichRIC
 - $365,0002 bd2 ba1.3k sqft5676 N Us Highway 23, Oscoda, MI 48750For Sale
 MLS ID #77080072128, VALORIE MOELLER, REAL ESTATE ONE NORTHEAST. Realcomp II
 - $365,0002 bd2 ba1.3k sqft5676 N Us Highway 23 APT 20, Oscoda, MI 48750For SaleMLS ID #1949087, VALORIE MOELLER. NGLRMLS
- $272,0002 bd2 ba1.8k sqft6753 Roanoak Rd, Oscoda, MI 48750For SaleMLS ID #1947185, THOMAS LEMCOOL. NGLRMLS
- $330,0003 bd3 ba1.9k sqft7119 Lakewood Dr, Oscoda, MI 48750For SaleMLS ID #088-26-0024, Courtney DeOrnellas, Heritage House Realty, Oscoda/AuSable. RMLS Multi-List
- $424,7004 bd2 ba1.9k sqft146 6th St, Oscoda, MI 48750For SaleMLS ID #26039949, Matthew Burt, Dream Quest Realty Team. MichRIC
- $350,0004 bd2 ba1.7k sqft1371 S Poor Farm Rd, Harrisville, MI 48740For SaleMLS ID #201842073, Jonathon Allen Klukowski, Forty Five North Real Estate. WWMLS
- $259,0004 bd2 ba2k sqft5700 Weir Rd, Oscoda, MI 48750For SaleMLS ID #1944914, BEN DRUMM. NGLRMLS
- $269,9002 bd2 ba1.3k sqft4515 Interlake Dr, Oscoda, MI 48750For SaleMLS ID #038-26-0073, Jerod Davidson, Osentoski Realty. RMLS Multi-List
- $399,9994 bd2 ba2.1k sqft4457 W Cedar Lake Rd, Greenbush, MI 48738For SaleMLS ID #1948459, SCOTT LINGO. NGLRMLS
