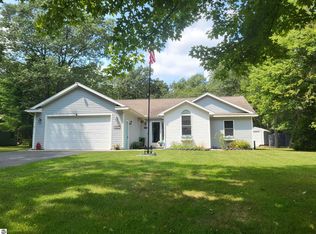
Stately and secluded are what you will find in this with this beautiful Lakewood Shores property. The moment you turn onto Oakridge drive you feel a welcoming calm passing through the tree lined street, and once you round the corner to this charming three-bedroom home the feeling of peaceful seclusion welcomes you home. The main entrance welcomes your guests with stamped concrete, poured wedding cake steps and a formal entry. You will find hardwood floors and solid wood doors throughout, home office, a full dine-in kitchen and ample space for entertaining with a formal dining room that could also be utilized as a billiards room. The oversized attached two-car garage has a storage loft, but the basement is unfinished and has been set up to satisfy all your storage needs. This home is just simply perfect and all it needs is you!
For sale
$289,000
4534 Oakridge Dr, Oscoda, MI 48750
3beds
1,862sqft
Single Family Residence
Built in 1986
1.09 Acres Lot
$277,600 Zestimate®
$155/sqft
$66/mo HOA
What's special
Home officeStorage loftTree lined streetPoured wedding cake stepsHardwood floorsSolid wood doorsFormal entry
- 3 days |
- 1,012 |
- 64 |
Zillow last checked:
Listing updated:
Listed by:
DANIELLE HINDLE OSCODA:989-739-9129,
REAL ESTATE ONE NORTHEAST 989-739-9129
Source: NGLRMLS,MLS#: 1949175
Facts & features
Interior
Bedrooms & bathrooms
- Bedrooms: 3
- Bathrooms: 3
- Full bathrooms: 1
- 3/4 bathrooms: 1
- 1/2 bathrooms: 1
- Main level bathrooms: 3
- Main level bedrooms: 3
Rooms
- Room types: Dining Room
Primary bedroom
- Level: Main
- Area: 130
- Dimensions: 10 x 13
Bedroom 2
- Level: Main
- Area: 120
- Dimensions: 10 x 12
Bedroom 3
- Level: Main
- Area: 90
- Dimensions: 9 x 10
Primary bathroom
- Features: Private
Dining room
- Level: Main
- Area: 204
- Dimensions: 17 x 12
Kitchen
- Level: Main
- Area: 275
- Dimensions: 25 x 11
Living room
- Level: Main
- Area: 330
- Dimensions: 22 x 15
Heating
- Forced Air, Natural Gas, Fireplace(s)
Cooling
- Central Air
Appliances
- Included: Refrigerator, Dishwasher, Water Softener Owned, Washer, Dryer, Oven, Cooktop
- Laundry: Main Level
Features
- Bookcases, Entrance Foyer, Mud Room, Cable TV, High Speed Internet, WiFi
- Flooring: Wood, Tile
- Basement: Unfinished
- Has fireplace: Yes
- Fireplace features: Gas
Interior area
- Total structure area: 1,862
- Total interior livable area: 1,862 sqft
- Finished area above ground: 1,862
- Finished area below ground: 0
Property
Parking
- Total spaces: 2
- Parking features: Attached, Asphalt
- Attached garage spaces: 2
Accessibility
- Accessibility features: Main Floor Access, Covered Entrance, Accessible Full Bath
Features
- Levels: One
- Stories: 1
- Patio & porch: Patio
- Exterior features: Dog Pen
- Fencing: Fenced
- Waterfront features: None
Lot
- Size: 1.09 Acres
- Dimensions: 161 x 210 x 178 x 217
- Features: Sloped, Split Possible
Details
- Additional structures: None
- Parcel number: 064L4200115600
- Zoning description: Residential
Construction
Type & style
- Home type: SingleFamily
- Property subtype: Single Family Residence
Materials
- Frame, Vinyl Siding
- Roof: Asphalt
Condition
- New construction: No
- Year built: 1986
Utilities & green energy
- Sewer: Public Sewer
- Water: Public
Community & HOA
Community
- Features: Golf, Clubhouse, Tennis Court(s), Common Area
- Security: Smoke Detector(s)
- Subdivision: Lakewood shores
HOA
- Services included: None
- HOA fee: $790 annually
Location
- Region: Oscoda
Financial & listing details
- Price per square foot: $155/sqft
- Tax assessed value: $133,600
- Annual tax amount: $3,996
- Price range: $289K - $289K
- Date on market: 8/11/2026
- Cumulative days on market: 5 days
- Listing agreement: Exclusive Right Sell
- Listing terms: Conventional,Cash,FHA,VA Loan
- Ownership type: Private Owner
Estimated market value
$277,600
$264,000 - $291,000
$2,515/mo
Price history
| Date | Event | Price |
|---|---|---|
| 8/11/2026 | Listed for sale | $289,000-3.7%$155/sqft |
Source:  NGLRMLS #1949175 Report a problem NGLRMLS #1949175 Report a problem | ||
| 11/18/2024 | Sold | $300,000-4.8%$161/sqft |
Source: Public Record Report a problem | ||
| 11/7/2024 | Pending sale | $315,000$169/sqft |
Source:  RMLS Multi-List #080-24-0052 Report a problem RMLS Multi-List #080-24-0052 Report a problem | ||
| 9/14/2024 | Listed for sale | $315,000+10.5%$169/sqft |
Source: RMLS Multi-List #080-24-0052 Report a problem | ||
| 7/11/2022 | Sold | $285,000$153/sqft |
Source:  Realcomp II #77001214566 Report a problem Realcomp II #77001214566 Report a problem | ||
| 6/18/2022 | Pending sale | $285,000$153/sqft |
Source: NGLRMLS #1900066 Report a problem | ||
| 6/10/2022 | Contingent | $285,000$153/sqft |
Source: NGLRMLS #1900066 Report a problem | ||
| 5/22/2022 | Listed for sale | $285,000+39%$153/sqft |
Source: NGLRMLS #1900066 Report a problem | ||
| 7/1/2021 | Listing removed | -- |
Source: Real Estate One Report a problem | ||
| 3/12/2021 | Listed for sale | $205,000$110/sqft |
Source: Real Estate One #1884836 Report a problem | ||
Public tax history
| Year | Property taxes | Tax assessment |
|---|---|---|
| 2025 | $4,308 +9.2% | $124,000 +6.4% |
| 2024 | $3,946 +155.8% | $116,500 +30.3% |
| 2023 | $1,542 +3.5% | $89,400 +11.3% |
| 2022 | $1,491 +3.7% | $80,300 +11.1% |
| 2021 | $1,437 | $72,300 +3.6% |
| 2020 | $1,437 | $69,800 +5.3% |
| 2019 | -- | $66,300 +12% |
| 2018 | -- | $59,200 +0.2% |
| 2017 | -- | $59,100 |
| 2016 | -- | $59,100 +7.8% |
| 2015 | -- | $54,800 -2% |
| 2014 | -- | $55,900 |
| 2013 | -- | $55,900 -12.2% |
| 2012 | -- | $63,700 |
| 2011 | -- | $63,700 -10.4% |
| 2010 | -- | $71,100 |
Find assessor info on the county website
Monthly payment
Est. payment
Payment breakdown
Explore the cost of this home by adjusting the details. Changes won't be saved.Climate risks
Neighborhood: 48750
Nearby schools
GreatSchools rating
- 6/10Richardson Elementary SchoolGrades: PK-6Distance: 4.7 mi
- 8/10Oscoda Area High SchoolGrades: 7-12Distance: 4.6 mi
Schools provided by the listing agent
- District: Oscoda Area Schools
Source: NGLRMLS. This data may not be complete. We recommend contacting the local school district to confirm school assignments for this home.
- $269,7004 bd3 ba2.1k sqft4555 Greenbrier Rd, Oscoda, MI 48750Off Market
- $267,3003 bd3 ba2.4k sqft4514 Oakridge Dr, Oscoda, MI 48750Off Market
- $332,5004 bd2 ba2.2k sqft4531 Oakridge Dr, Oscoda, MI 48750Off Market

- $214,4002 bd2 ba1.3k sqft4574 Greenbrier Rd, Oscoda, MI 48750Off Market
- $234,600-- bd-- ba-- sqft4552 Greenbrier Rd, Oscoda, MI 48750Off Market
- $342,200-- bd-- ba-- sqft4596 Oakridge Dr, Oscoda, MI 48750Off Market
- $270,400-- bd-- ba-- sqft7041 Cedar Lake Rd, Oscoda, MI 48750Off Market
- $2,800-- bd-- ba-- sqftTanglewood Ct, Oscoda, MI 48750Off Market
A local agent can set up tours, give advice and negotiate with sellers.
Similar homes
- $257,0003 bd2 ba1.6k sqft7612 Huntington Dr, Oscoda, MI 48750For Sale
 MLS ID #201839787, Karen Godi, Real Estate One of Alpena. WWMLS
 - $272,0002 bd2 ba1.8k sqft6753 Roanoak Rd, Oscoda, MI 48750For Sale
 MLS ID #1947185, THOMAS LEMCOOL. NGLRMLS
 - $319,9003 bd3 ba2.1k sqft4722 Kingswood Ln, Oscoda, MI 48750For Sale
 MLS ID #1944095, KAREN HAGLUND. NGLRMLS
 - $349,9003 bd2 ba1.9k sqft6797 Lakewood Dr, Oscoda, MI 48750For Sale
 MLS ID #1948878, THOMAS LEMCOOL. NGLRMLS
 - $259,0004 bd2 ba2k sqft5700 Weir Rd, Oscoda, MI 48750For SaleMLS ID #1944914, BEN DRUMM. NGLRMLS
- $350,0003 bd3 ba2.3k sqft7050 Loud Dr, Oscoda, MI 48750For SaleMLS ID #201841643, Sheila Bierlein, Heritage House Realty, P.C. WWMLS
- $315,0003 bd2 ba1.4k sqft4873 Birchwood Trl, Oscoda, MI 48750For Sale
 MLS ID #25043171, Stephen MacKenzie, Keller Williams Professionals. MichRIC
 - $325,0003 bd2 ba1.8k sqft5019 Christopher Dr, Oscoda, MI 48750For SaleMLS ID #201840170, Sharon M Houston, RE/MAX New Horizons. WWMLS
- $330,0003 bd3 ba1.9k sqft7119 Lakewood Dr, Oscoda, MI 48750For SaleMLS ID #088-26-0024, Courtney DeOrnellas, Heritage House Realty, Oscoda/AuSable. RMLS Multi-List
- $249,9003 bd2 ba1.4k sqft6025 Cedar Lake Rd, Oscoda, MI 48750For SaleMLS ID #1945031, FAITH LOOK. NGLRMLS
- $349,9993 bd2 ba2.4k sqft5972 Westshore Dr, Oscoda, MI 48750For Sale
 MLS ID #50213609, Mitchell Bidus, Park Side & Company LLC. MiRealSource
 - $250,0003 bd2 ba1.4k sqft7487 Lakewood Dr, Oscoda, MI 48750For SaleMLS ID #081-26-0018, Kimberly Loveland, Lighthouse Realty Oscoda North. RMLS Multi-List
- $269,9002 bd2 ba1.3k sqft4515 Interlake Dr, Oscoda, MI 48750For SaleMLS ID #038-26-0073, Jerod Davidson, Osentoski Realty. RMLS Multi-List
- $239,0003 bd2 ba2k sqft7034 Cedar Brook Dr, Oscoda, MI 48750For SaleMLS ID #088-26-0025, Ann M. Richards, Heritage House Realty, Oscoda/AuSable. RMLS Multi-List
- $285,0002 bd2 ba2.2k sqft4698 E State Highway 72, Harrisville, MI 48740For SaleMLS ID #201842042, Karen Godi, Real Estate One of Alpena. WWMLS
- $249,9003 bd3 ba1.4k sqft7468 E Cedar Lake Dr, Greenbush, MI 48738For SaleMLS ID #1948196, KAREN HAGLUND. NGLRMLS
- $399,0003 bd2 ba2.2k sqft7398 Huntington Dr, Oscoda, MI 48750For SaleMLS ID #1947856, KATHERINE DEMETER. NGLRMLS
- $300,0002 bd3 ba1.1k sqft112 E Park St, Oscoda, MI 48750For SaleMLS ID #50205842, Cesar Ortega, Ayre/Rhinehart Bay REALTORS. MiRealSource
- $350,0004 bd2 ba1.7k sqft1371 S Poor Farm Rd, Harrisville, MI 48740For SaleMLS ID #201842073, Jonathon Allen Klukowski, Forty Five North Real Estate. WWMLS
- $349,9004 bd3 ba2.4k sqft6907 Cedar Brook Dr, Oscoda, MI 48750For SaleMLS ID #088-26-0037, Courtney DeOrnellas, Heritage House Realty, Oscoda/AuSable. RMLS Multi-List
