4515 Interlake Drive - Peaceful Living on 1.1 Acres near Lake Huron - Nestled on 1.1 beautiful acres, this inviting 2 bedroom, 1.5 bath home offers the perfect blend of privacy, comfort, and outdoor recreation. Located just a half-mile walk from Lake Huron, this property is ideal as a year-round residence, vacation home, or peaceful retreat. Inside, you'll find a warm and welcoming living space featuring a natural gas fireplace, central air conditioning, and natural gas forced-air heat for year-round comfort. A small office provides a great space for working from home or pursuing hobbies, while the home's abundance of closet space offers exceptional storage throughout. Step outside and enjoy the spacious yard with plenty of room for gardening, entertaining, or simply relaxing in the peaceful surroundings. The 12x12 shed, complete with electricity, outlets, and lighting, is perfect for a workshop, storage, or weekend projects. Outdoor enthusiasts will love the deeded access to both Van Etten Lake and Lake Huron, providing easy opportunities for boating, fishing, kayaking, swimming, and enjoying Michigan's natural beauty. The home is serviced by a private well and septic system, and the water table is checked annually for added peace of mind. If you've been looking for a home with acreage, abundant storage, and convenient access to two beautiful lakes, 4515 Inner Lake Drive is one you won't want to miss. Schedule your private showing today!
For sale
$269,900
4515 Interlake Dr, Oscoda, MI 48750
2beds
1,310sqft
:
Get pre-qualified$1,831/mo
Single Family Residence
Built in 1973
-- sqft lot
$263,100 Zestimate®
$206/sqft
$-- HOA
What's special
Small officeSpacious yardNatural gas forced-air heatPeaceful surroundingsCentral air conditioningAbundance of closet spaceNatural gas fireplace
- 13 days |
- 580 |
- 11 |
Zillow last checked:
Listed by:
Jerod Davidson 989-286-7915,
Osentoski Realty 989-673-7777
Source: RMLS Multi-List,MLS#: 038-26-0073
Facts & features
Interior
Bedrooms & bathrooms
- Bedrooms: 2
- Bathrooms: 2
- Full bathrooms: 1
- 1/2 bathrooms: 1
Heating
- Forced Air
Cooling
- Central Air
Features
- Basement: Yes
Interior area
- Total structure area: 1,310
- Total interior livable area: 1,310 sqft
Property
Parking
- Total spaces: 2
- Parking features: GarageAttached
- Has attached garage: Yes
Details
- Parcel number: 064I2000008300
Construction
Type & style
- Home type: SingleFamily
- Property subtype: Single Family Residence
Condition
- Year built: 1973
Community & HOA
Location
- Region: Oscoda
Financial & listing details
- Price per square foot: $206/sqft
- Tax assessed value: $131,000
- Annual tax amount: $1,147
- Date on market: 8/1/2026
- Lease term: Contact For Details
Estimated market value
$263,100
$250,000 - $276,000
$1,994/mo
Price history
| Date | Event | Price |
|---|---|---|
| 8/1/2026 | Listed for sale | $269,900+237.4%$206/sqft |
Source:  RMLS Multi-List #038-26-0073 Report a problem RMLS Multi-List #038-26-0073 Report a problem | ||
| 9/19/2012 | Sold | $80,000-9.6%$61/sqft |
Source:  NGLRMLS #1754710 Report a problem NGLRMLS #1754710 Report a problem | ||
| 5/26/2012 | Listed for sale | $88,500-11.4%$68/sqft |
Source: Real Estate One of Oscoda #3714 Report a problem | ||
| 4/4/2012 | Listing removed | $99,900$76/sqft |
Source: The Kempf Team Realty #125679 Report a problem | ||
| 9/29/2011 | Price change | $99,900-8.8%$76/sqft |
Source: NCI #125679 Report a problem | ||
| 8/6/2011 | Price change | $109,500-5.5%$84/sqft |
Source: NCI #125679 Report a problem | ||
| 6/14/2011 | Listed for sale | $115,900$88/sqft |
Source: NCI #125679 Report a problem | ||
Public tax history
| Year | Property taxes | Tax assessment |
|---|---|---|
| 2025 | $1,147 +12.4% | $65,500 +4.5% |
| 2024 | $1,021 +12.3% | $62,700 +9.4% |
| 2023 | $909 +3.5% | $57,300 +20.1% |
| 2022 | $879 +3.7% | $47,700 +16.1% |
| 2021 | $847 | $41,100 +11.1% |
| 2020 | $847 | $37,000 +4.2% |
| 2019 | -- | $35,500 -1.1% |
| 2018 | -- | $35,900 +10.8% |
| 2017 | -- | $32,400 |
| 2016 | -- | $32,400 -6.9% |
| 2015 | -- | $34,800 -4.9% |
| 2014 | -- | $36,600 -4.2% |
| 2013 | -- | $38,200 -12.4% |
| 2012 | -- | $43,600 |
| 2011 | -- | $43,600 -6.8% |
| 2010 | -- | $46,800 |
Find assessor info on the county website
Monthly payment
Est. payment
Payment breakdown
Explore the cost of this home by adjusting the details. Changes won't be saved.Climate risks
Neighborhood: 48750
Nearby schools
GreatSchools rating
- 6/10Richardson Elementary SchoolGrades: PK-6Distance: 3.4 mi
- 8/10Oscoda Area High SchoolGrades: 7-12Distance: 3.2 mi
- $127,600-- bd-- ba-- sqft6269 Loud Dr, Oscoda, MI 48750Off Market
- $167,5003 bd2 ba1.5k sqft4525 Interlake Dr, Oscoda, MI 48750Off Market

- $82,8002 bd1 ba624 sqft6296 Loud Dr, Oscoda, MI 48750Off Market

- $---- bd-- ba-- sqft6194 Loud Dr, Oscoda, MI 48750Off Market
- $142,0002 bd1 ba624 sqft6302 Loud Dr, Oscoda, MI 48750For Sale
- $135,0003 bd1 ba1.1k sqft4535 Interlake Dr, Oscoda, MI 48750Sold
- $167,300-- bd-- ba-- sqft6299 Loud Dr, Oscoda, MI 48750Off Market
- $172,8003 bd2 ba1.2k sqft4539 Interlake Dr, Oscoda, MI 48750Off Market
A local agent can set up tours, give advice and negotiate with sellers.
Similar homes
- $289,0003 bd3 ba1.8k sqft4534 Oakridge Dr, Oscoda, MI 48750For Sale
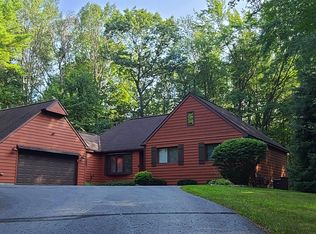 MLS ID #1949175, DANIELLE HINDLE. NGLRMLS
 - $257,0003 bd2 ba1.6k sqft7612 Huntington Dr, Oscoda, MI 48750For Sale
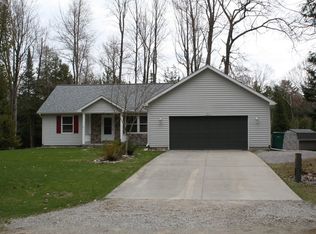
 MLS ID #201839787, Karen Godi, Real Estate One of Alpena. WWMLS
 - $272,0002 bd2 ba1.8k sqft6753 Roanoak Rd, Oscoda, MI 48750For Sale
 MLS ID #1947185, THOMAS LEMCOOL. NGLRMLS
 - $249,9003 bd2 ba1.4k sqft6025 Cedar Lake Rd, Oscoda, MI 48750For Sale
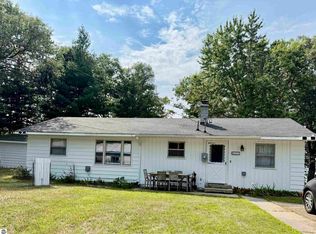 MLS ID #1945031, FAITH LOOK. NGLRMLS
 - $239,9002 bd1 ba1k sqft6137 Loud Dr, Oscoda, MI 48750For SaleMLS ID #201840633, Janell Kenworthy, Forty Five North Real Estate. WWMLS
- $250,0003 bd2 ba1.4k sqft7487 Lakewood Dr, Oscoda, MI 48750For SaleMLS ID #081-26-0018, Kimberly Loveland, Lighthouse Realty Oscoda North. RMLS Multi-List
- $249,9003 bd3 ba1.4k sqft7468 E Cedar Lake Dr, Greenbush, MI 48738For SaleMLS ID #1948196, KAREN HAGLUND. NGLRMLS
- $219,0004 bd2 ba1.6k sqft704 Forest Rd, Oscoda, MI 48750For SaleMLS ID #1947569, JENNIFER PAVLAK. NGLRMLS
- $300,0002 bd3 ba1.1k sqft112 E Park St, Oscoda, MI 48750For Sale
 MLS ID #50205842, Cesar Ortega, Ayre/Rhinehart Bay REALTORS. MiRealSource
 - $244,9004 bd2 ba1.7k sqft5684 W Weir Rd, Oscoda, MI 48750For SaleMLS ID #106-26-0040, Debbie Lewis, Abram Realty. RMLS Multi-List
- $142,0004 bd3 ba1.5k sqft9513A Montana St, Oscoda, MI 48750For SaleMLS ID #633-26-0010, Jeff Pukall, Sterling Properties. RMLS Multi-List
- $210,0002 bd2 ba1k sqft5520 Heather St, Oscoda, MI 48750For Sale
 MLS ID #26033404, Stephanie Magnusson, Crossroads Realty of Michigan. MichRIC
 - $259,0004 bd2 ba1.6k sqft5641 Schafer Rd, Oscoda, MI 48750For SaleMLS ID #081-26-0015, Kim Loveland-Broker,Owner, Lighthouse Realty Oscoda North. RMLS Multi-List
- $174,9003 bd1 ba960 sqft5163 Cedar Lake Rd, Oscoda, MI 48750For SaleMLS ID #081-26-0022, Kimberly Loveland, Lighthouse Realty Oscoda North. RMLS Multi-List
- $169,9002 bd1 ba714 sqft4777 Oscoda St, Oscoda, MI 48750For SaleMLS ID #088-26-0054, Jeff Rush, Heritage House Realty, Oscoda/AuSable. RMLS Multi-List
- $219,0003 bd2 ba1.2k sqft7610 Hill St N, Oscoda, MI 48750For SaleMLS ID #088-26-0048, Bernadette Lewis, Heritage House Realty, Oscoda/AuSable. RMLS Multi-List
- $315,0003 bd2 ba1.4k sqft4873 Birchwood Trl, Oscoda, MI 48750For SaleMLS ID #25043171, Stephen MacKenzie, Keller Williams Professionals. MichRIC
- $294,9002 bd1 ba1.3k sqft134 Harbor St, Oscoda, MI 48750For SaleMLS ID #201838695, Blake Wallace, Northern Lakes Properties. WWMLS
- $365,0002 bd2 ba1.3k sqft5676 N Us Highway 23 APT 20, Oscoda, MI 48750For SaleMLS ID #1949087, VALORIE MOELLER. NGLRMLS
- $224,0002 bd1 ba800 sqft7201 Loud Dr, Oscoda, MI 48750For SaleMLS ID #50217487, Robert Kluck, Professional Leasing & Sales LLC. MiRealSource
