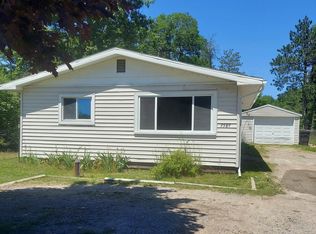
Escape to Northern Michigan at 6302 Loud Drive in Oscoda, where outdoor adventure and peaceful living come together. This charming 2-bedroom, 1-bath home offers 624 square feet of comfortable living space and sits on a spacious double lot, providing plenty of room to relax, entertain, or expand your outdoor enjoyment. Whether you're searching for a year-round residence, vacation getaway, or investment property, this home is move-in ready and comes partially furnished, including kitchen appliances, cookware, dishes, and even a riding lawn mower—making it easy to start enjoying the Up North lifestyle from day one. The property also features an attached one-car garage and a storage shed, giving you ample space for your vehicle, lake toys, tools, and outdoor equipment. Spend your days boating, fishing, kayaking, swimming, or relaxing on the beach, all just minutes from home. When you're ready to explore, downtown Oscoda, the Au Sable River, golf courses, restaurants, and shopping are all nearby. If you've been dreaming of an affordable Northern Michigan escape with access to two incredible bodies of water, this is your opportunity. Pack your bags, bring your sense of adventure, and start making memories at 6302 Loud Drive!
Accepting backups
$142,000
6302 Loud Dr, Oscoda, MI 48750
2beds
624sqft
:
Get pre-qualified$1,010/mo
Single Family Residence
Built in 1958
0.68 Acres Lot
$138,000 Zestimate®
$228/sqft
$-- HOA
What's special
Storage shedAttached one-car garageSpacious double lot
- 18 days |
- 429 |
- 16 |
Zillow last checked:
Listing updated:
Listed by:
APRIL KAMMERER OSCODA:989-739-9129,
REAL ESTATE ONE NORTHEAST 989-739-9129
Source: NGLRMLS,MLS#: 1948204
Facts & features
Interior
Bedrooms & bathrooms
- Bedrooms: 2
- Bathrooms: 1
- 3/4 bathrooms: 1
- Main level bathrooms: 1
Primary bedroom
- Area: 126
- Dimensions: 14 x 9
Primary bathroom
- Features: Shared
Kitchen
- Area: 120
- Dimensions: 10 x 12
Living room
- Area: 156
- Dimensions: 13 x 12
Heating
- Forced Air, Natural Gas
Appliances
- Included: Refrigerator, Oven/Range, Microwave
- Laundry: Main Level
Features
- Mud Room, Cable TV
- Basement: Crawl Space
- Has fireplace: Yes
- Fireplace features: Gas
Interior area
- Total structure area: 624
- Total interior livable area: 624 sqft
- Finished area above ground: 624
- Finished area below ground: 0
Property
Parking
- Total spaces: 1
- Parking features: Attached, Gravel, Private
- Attached garage spaces: 1
Accessibility
- Accessibility features: None
Features
- Levels: One
- Stories: 1
- Patio & porch: Deck, Porch
- Waterfront features: None
Lot
- Size: 0.68 Acres
- Dimensions: 160 x 215 x 159 x 219
- Features: Level, Subdivided
Details
- Additional structures: Shed(s)
- Parcel number: 06302220001800
- Zoning description: Residential
Construction
Type & style
- Home type: SingleFamily
- Architectural style: Cottage
- Property subtype: Single Family Residence
Materials
- Frame, Vinyl Siding
- Roof: Asphalt
Condition
- New construction: No
- Year built: 1958
Utilities & green energy
- Sewer: Private Sewer
- Water: Public
Community & HOA
Community
- Features: None
- Subdivision: Interlake Park Sub
HOA
- Services included: None
Location
- Region: Oscoda
Financial & listing details
- Price per square foot: $228/sqft
- Tax assessed value: $32,909
- Annual tax amount: $1,465
- Price range: $142K - $142K
- Date on market: 7/20/2026
- Cumulative days on market: 18 days
- Listing agreement: Exclusive Right Sell
- Listing terms: Conventional,Cash
- Ownership type: Private Owner
- Road surface type: Asphalt
Estimated market value
$138,000
$131,000 - $145,000
$1,153/mo
Price history
| Date | Event | Price |
|---|---|---|
| 7/20/2026 | Listed for sale | $142,000+158.2%$228/sqft |
Source:  NGLRMLS #1948204 Report a problem NGLRMLS #1948204 Report a problem | ||
| 8/31/2018 | Sold | $55,000-9.7%$88/sqft |
Source: NGLRMLS #1831604 Report a problem | ||
| 8/15/2018 | Pending sale | $60,900$98/sqft |
Source: Real Estate One #1831604 Report a problem | ||
| 8/2/2017 | Price change | $60,900-7.6%$98/sqft |
Source: Real Estate One #1831604 Report a problem | ||
| 5/5/2017 | Listed for sale | $65,900$106/sqft |
Source: REAL ESTATE ONE OSCODA #1831604 Report a problem | ||
Public tax history
| Year | Property taxes | Tax assessment |
|---|---|---|
| 2025 | $1,465 +262.7% | $47,600 +7.9% |
| 2024 | $404 -67.6% | $44,100 +45.1% |
| 2023 | $1,246 +3.4% | $30,400 +3.4% |
| 2022 | $1,205 +2.7% | $29,400 -0.3% |
| 2021 | $1,173 | $29,500 +2.1% |
| 2020 | $1,173 | $28,900 +6.3% |
| 2019 | -- | $27,200 +1.5% |
| 2018 | -- | $26,800 +4.3% |
| 2017 | -- | $25,700 |
| 2016 | -- | $25,700 +3.6% |
| 2015 | -- | $24,800 +8.8% |
| 2014 | -- | $22,800 +2.7% |
| 2013 | -- | $22,200 -14.9% |
| 2012 | -- | $26,100 |
| 2011 | -- | $26,100 -15.5% |
| 2010 | -- | $30,900 |
Find assessor info on the county website
Monthly payment
Est. payment
Payment breakdown
Explore the cost of this home by adjusting the details. Changes won't be saved.Climate risks
Neighborhood: 48750
Nearby schools
GreatSchools rating
- 6/10Richardson Elementary SchoolGrades: PK-6Distance: 3.4 mi
- 8/10Oscoda Area High SchoolGrades: 7-12Distance: 3.2 mi
Schools provided by the listing agent
- District: Oscoda Area Schools
Source: NGLRMLS. This data may not be complete. We recommend contacting the local school district to confirm school assignments for this home.
- $---- bd-- ba-- sqft6194 Loud Dr, Oscoda, MI 48750Off Market
- $85,4002 bd1 ba624 sqft6296 Loud Dr, Oscoda, MI 48750Off Market

- $150,000-- bd-- ba-- sqft6308 Loud Dr, Oscoda, MI 48750Off Market
- $170,800-- bd-- ba-- sqft6299 Loud Dr, Oscoda, MI 48750Off Market
- $176,6003 bd2 ba1.4k sqft6316 Loud Dr, Oscoda, MI 48750Off Market
- $96,600-- bd-- ba-- sqft6305 Loud Dr, Oscoda, MI 48750Off Market
- $269,9002 bd2 ba1.3k sqft4515 Interlake Dr, Oscoda, MI 48750For Sale
- $127,4003 bd1 ba1.1k sqft6322 Loud Dr, Oscoda, MI 48750Off Market
A local agent can set up tours, give advice and negotiate with sellers.
Similar homes
- $142,9993 bd1 ba912 sqft3589 E River Rd, Oscoda, MI 48750For Sale
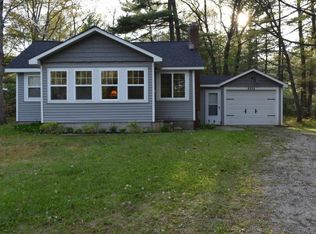
 MLS ID #1947278, GENEVIEVE MOORE. NGLRMLS
 - $147,0002 bd1 ba722 sqft2849 N Us Highway 23, Oscoda, MI 48750For Sale
 MLS ID #106-26-0044, Debbie Lewis, Abram Realty. RMLS Multi-List
 - $178,4002 bd1 ba876 sqft3325 N Us Highway 23, Oscoda, MI 48750For Sale
 MLS ID #1946698, IMSE OCKEY. NGLRMLS
 - $137,9002 bd1 ba874 sqft4517 Evergreen Dr, Greenbush, MI 48738For Sale
 MLS ID #081-26-0019, Kurt Beck, Lighthouse Realty Oscoda North. RMLS Multi-List
 - $135,0001 bd1 ba600 sqft146 Lake Trout Dr, Oscoda, MI 48750For SaleMLS ID #081-26-0012, Jolene Denault, Lighthouse Realty Oscoda North. RMLS Multi-List
- $137,5002 bd1 ba924 sqft405 W Church St, Harrisville, MI 48740For Sale By Owner
- $139,9001 bd1 ba638 sqft4390 N Us Highway 23, Oscoda, MI 48750For Sale
 MLS ID #77080067124, GENEVIEVE MOORE, GREAT LAKE REALTY CO, LLC. Realcomp II
 - $139,9001 bd1 ba638 sqft4390 N Us Highway 23 Unit 105, Oscoda, MI 48750For SaleMLS ID #1943998, GENEVIEVE MOORE. NGLRMLS
- $159,9002 bd1 ba660 sqft2111 Baynes St, Oscoda, MI 48750For SaleMLS ID #088-26-0035, Jeff Rush, Heritage House Realty, Oscoda/AuSable. RMLS Multi-List
- $95,0001 bd1 ba555 sqft23 Fighting Fish Dr #181, Oscoda, MI 48750For SaleMLS ID #088-26-0036, Ann M. Richards, Heritage House Realty, Oscoda/AuSable. RMLS Multi-List
- $124,9002 bd1 ba728 sqft3661 Little Island Dr, National City, MI 48748For SaleMLS ID #1947264, ANGIE JONES. NGLRMLS
- $80,0002 bd1 ba861 sqft3935 Forest Rd, Oscoda, MI 48750For SaleMLS ID #080-25-0054, Katherine Demeter, Sunrise Realty, Inc.. RMLS Multi-List
- $164,9002 bd1 ba760 sqft117 Warren Ave, East Tawas, MI 48730For SaleMLS ID #1948155, SCOTT LINGO. NGLRMLS
- $135,0002 bd1 ba784 sqft420 W Church St, Harrisville, MI 48740For Sale
 MLS ID #201838175, Jonathon Allen Klukowski, Forty Five North Real Estate. WWMLS
 - $155,0002 bd1 ba672 sqft1180 Cranberry Pike, East Tawas, MI 48730For SaleMLS ID #1943746, JEFFREY HUTCHISON. NGLRMLS
- $125,0002 bd1 ba630 sqft1960 Center St, National City, MI 48748For SaleMLS ID #1947947, ANGIE JONES. NGLRMLS
- $110,0001 bd1 ba695 sqft59 Brown Trout Dr, Oscoda, MI 48750For SaleMLS ID #080-26-0010, Connie Cleary, Sunrise Realty, Inc.. RMLS Multi-List
- $189,9002 bd1 ba780 sqft2086 Timber Trl, National City, MI 48748For SaleMLS ID #1947971, CHRISTINE BEEBE. NGLRMLS
- $128,0002 bd1 ba900 sqft3686 W Oak Rd, National City, MI 48748For SaleMLS ID #088-26-0019, Courtney DeOrnellas, Heritage House Realty, Oscoda/AuSable. RMLS Multi-List
- $147,5002 bd1 ba936 sqft1011 E Lincoln St, East Tawas, MI 48730For SaleMLS ID #1945609, CRAIG MCMURRAY. NGLRMLS
