This charming 2/3 bedroom, 1 bathroom home has been cherished by the same family since its construction and has undergone a comprehensive remodel, right down to the studs. The stove, microwave, fridge, furnace and water heater were all replaced when the remodel took place. A beautiful loft area could be used as a primary bedroom, overflow sleeping area or a media room. Nestled on a private lot, it boasts proximity to public Cooke Dam pond access, camping spots, hiking trails, Lumberman's monument, and Iargo Springs, all set against a backdrop of state and federal land. Ideal for outdoor enthusiasts, this nearly 1.4-acre property sits on a hillside at the end of a tranquil road, perfect for memorable family getaways. Additionally, a 2-car garage provides ample storage space for recreational equipment. If you desire a fantastic up-north retreat with a modernized interior, look no further! Call or text today to schedule your exclusive viewing appointment. Approximate room dimensions as follow: Living Room 11x12, Kitchen/Dining 11x12, Bedroom 1 - 9x9.5, Bedroom 2 - 8x9, loft 10x22.
For sale
Price cut: $6K (8/1)
$159,900
2111 Baynes St, Oscoda, MI 48750
2beds
660sqft
:
Get pre-qualifiedN/A
Single Family Residence
Built in 1983
-- sqft lot
$-- Zestimate®
$242/sqft
$-- HOA
What's special
Modernized interiorBeautiful loft areaTranquil roadSits on a hillsidePrivate lotComprehensive remodel
- 45 days |
- 1,113 |
- 48 |
Zillow last checked:
Listed by:
Jeff Rush 989-820-6182,
Heritage House Realty, Oscoda/AuSable 989-739-2131
Source: RMLS Multi-List,MLS#: 088-26-0035
Facts & features
Interior
Bedrooms & bathrooms
- Bedrooms: 2
- Bathrooms: 1
- Full bathrooms: 1
Heating
- Forced Air
Cooling
- None
Features
- Basement: No
Interior area
- Total structure area: 660
- Total interior livable area: 660 sqft
Video & virtual tour
Property
Parking
- Total spaces: 2
- Parking features: Other
Details
- Parcel number: 064S8099900600
Construction
Type & style
- Home type: SingleFamily
- Property subtype: Single Family Residence
Condition
- Year built: 1983
Community & HOA
Location
- Region: Oscoda
Financial & listing details
- Price per square foot: $242/sqft
- Tax assessed value: $73,000
- Annual tax amount: $1,216
- Date on market: 6/17/2026
- Lease term: Contact For Details
Estimated market value
Not available
Estimated sales range
Not available
$1,259/mo
Price history
| Date | Event | Price |
|---|---|---|
| 8/1/2026 | Price change | $159,900-3.6%$242/sqft |
Source:  RMLS Multi-List #088-26-0035 Report a problem RMLS Multi-List #088-26-0035 Report a problem | ||
| 7/16/2026 | Price change | $165,900-5.1%$251/sqft |
Source: RMLS Multi-List #088-26-0035 Report a problem | ||
| 6/17/2026 | Listed for sale | $174,900$265/sqft |
Source: RMLS Multi-List #088-26-0035 Report a problem | ||
| 6/17/2026 | Listing removed | $174,900$265/sqft |
Source: RMLS Multi-List #088-26-0035 Report a problem | ||
| 6/13/2026 | Listed for sale | $174,900$265/sqft |
Source: RMLS Multi-List #088-26-0035 Report a problem | ||
Public tax history
| Year | Property taxes | Tax assessment |
|---|---|---|
| 2025 | $1,216 +8.4% | $36,500 +37.7% |
| 2024 | $1,122 +8% | $26,500 -11.7% |
| 2023 | $1,039 +3.4% | $30,000 +18.1% |
| 2022 | $1,005 +2.7% | $25,400 +6.3% |
| 2021 | $978 | $23,900 +0.8% |
| 2020 | $978 | $23,700 +0.9% |
| 2019 | -- | $23,500 -0.4% |
| 2018 | -- | $23,600 +9.8% |
| 2017 | -- | $21,500 |
| 2016 | -- | $21,500 -5.7% |
| 2015 | -- | $22,800 -14.6% |
| 2014 | -- | $26,700 |
| 2013 | -- | $26,700 -9.2% |
| 2012 | -- | $29,400 |
| 2011 | -- | $29,400 -8.1% |
| 2010 | -- | $32,000 |
Find assessor info on the county website
Monthly payment
Est. payment
Payment breakdown
Explore the cost of this home by adjusting the details. Changes won't be saved.Climate risks
Neighborhood: 48750
Nearby schools
GreatSchools rating
- 6/10Richardson Elementary SchoolGrades: PK-6Distance: 11.5 mi
- 8/10Oscoda Area High SchoolGrades: 7-12Distance: 11.7 mi
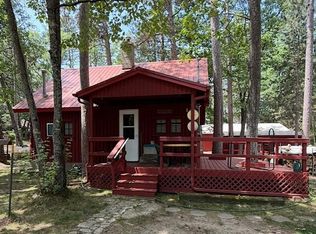
- $117,0002 bd1 ba962 sqft2106 Baynes St, Oscoda, MI 48750For Sale
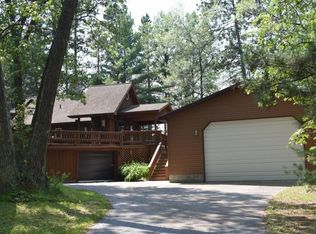
- $223,2001 bd1 ba1.1k sqft2121 Baynes St, Oscoda, MI 48750Off Market
- $70,200-- bd-- ba-- sqft2122 Baynes St, Oscoda, MI 48750Off Market
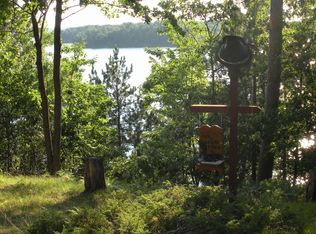
- $247,8002 bd1 ba1.2k sqft2124 Baynes St, Oscoda, MI 48750Off Market
- $50,000-- bd-- ba-- sqft5909 Tamrack Rd, Oscoda, MI 48750Off Market
- $78,400-- bd-- ba-- sqft5913 Tamrack Rd, Oscoda, MI 48750Off Market
- $169,100-- bd-- ba-- sqft5947 Riverside Dr, Oscoda, MI 48750Off Market
- $165,0002 bd1 ba1k sqft5947 James St, Oscoda, MI 48750Sold
A local agent can set up tours, give advice and negotiate with sellers.
Similar homes
- $117,0002 bd1 ba962 sqft2106 Baynes St, Oscoda, MI 48750For Sale
 MLS ID #25044494, Kevin Lee, eXp Realty, LLC. MichRIC
 - $159,0001 bd1 ba988 sqft4338 Loud Dam Rd, Glennie, MI 48737For Sale
 MLS ID #1946504, RIC BRAUN. NGLRMLS
 - $192,0002 bd1 ba876 sqft3325 N Us Highway 23, Oscoda, MI 48750For Sale
 MLS ID #1946698, IMSE OCKEY. NGLRMLS
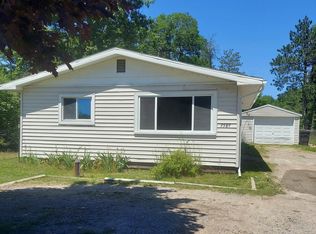
 - $142,9993 bd1 ba912 sqft3589 E River Rd, Oscoda, MI 48750For Sale
 MLS ID #1947278, GENEVIEVE MOORE. NGLRMLS
 - $159,0002 bd1 ba960 sqft3694 Kirkland Dr, East Tawas, MI 48730For SaleMLS ID #088-26-0038, Sharon Carruthers, Heritage House Realty, Oscoda/AuSable. RMLS Multi-List
- $210,0002 bd1 ba720 sqft3619 Chippewa Dr, Glennie, MI 48737For Sale
 MLS ID #201841180, Autumn Prouty, Heritage House Realty, P.C. WWMLS
 - $180,0003 bd1 ba800 sqft4400 Limberlost Trl, Glennie, MI 48737For SaleMLS ID #088-26-0045, Jeff Rush, Heritage House Realty, Oscoda/AuSable. RMLS Multi-List
- $119,0002 bd1 ba768 sqft8221 Avalon Dr, Hale, MI 48739For SaleMLS ID #1947561, RIC BRAUN. NGLRMLS
- $155,0002 bd1 ba672 sqft1180 Cranberry Pike, East Tawas, MI 48730For SaleMLS ID #1943746, JEFFREY HUTCHISON. NGLRMLS
- $185,0002 bd1 ba953 sqft5554 Dease Lake Rd, Hale, MI 48739For SaleMLS ID #1946526, MICHELLE BASSI. NGLRMLS
- $124,9002 bd1 ba728 sqft3661 Little Island Dr, National City, MI 48748For SaleMLS ID #1947264, ANGIE JONES. NGLRMLS
- $135,9003 bd1 ba960 sqft909 Farnsworth St, Oscoda, MI 48750For SaleMLS ID #1939648, JEFF PUKALL. NGLRMLS
- $139,0003 bd1 ba900 sqft316 E Main St, Hale, MI 48739For SaleMLS ID #1942341, MICHELLE BASSI. NGLRMLS
- $195,0002 bd2 ba920 sqft8109 M 55, Whittemore, MI 48770For Sale
 MLS ID #20261037461, Ryan Millard, National Realty Centers, Inc. Realcomp II
 - $135,0001 bd1 ba600 sqft146 Lake Trout Dr, Oscoda, MI 48750For SaleMLS ID #081-26-0012, Jolene Denault, Lighthouse Realty Oscoda North. RMLS Multi-List
- $139,9002 bd1 ba840 sqft5240 Sumac Trl, Lupton, MI 48635For SaleMLS ID #1944273, MARK BENJAMIN. NGLRMLS
- $224,5002 bd1 ba980 sqft4022 Chippewa Trl, Hale, MI 48739For SaleMLS ID #1945596, JENIFER JOHNSON. NGLRMLS
- $128,0002 bd1 ba900 sqft3686 W Oak Rd, National City, MI 48748For SaleMLS ID #088-26-0019, Courtney DeOrnellas, Heritage House Realty, Oscoda/AuSable. RMLS Multi-List
- $139,0001 bd1 ba572 sqft3551 E Cedar Lake Dr, Greenbush, MI 48738For SaleMLS ID #1946239, ANGIE JONES. NGLRMLS
- $139,9002 bd1 ba900 sqft1395 Ash St, National City, MI 48748For SaleMLS ID #1945347, RICHARD FERRIS. NGLRMLS
