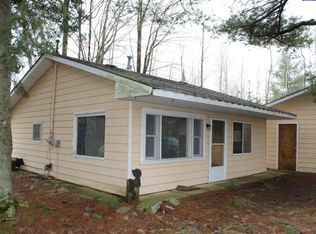
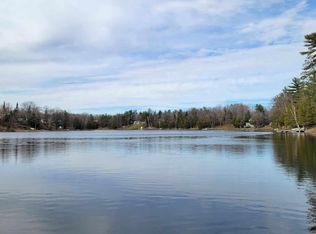
Experience the tranquility of Hunters Lake Subdivision in your new home, set on almost 5 acres of land which includes 3 parcels. This beautifully remodeled property offers access to Hunters Lake and has undergone significant renovations, including the installation of new siding, roof, flooring, windows, well, water heater, furnace, and appliances. The property also features a 2.5 car garage, a 30x50 pole barn with concrete floors and electric, and an oversized carport for boats, RVs, and other recreational vehicles. Gardening enthusiasts will appreciate the small orchard of fruit trees and grape vines, as well as the elegantly designed enclosed raised bed garden.
For sale
$210,000
3619 Chippewa Dr, Glennie, MI 48737
2beds
720sqft
:
Get pre-qualified$1,406/mo
Single Family Residence
Built in 1963
4.82 Acres Lot
$200,200 Zestimate®
$292/sqft
$-- HOA
What's special
Access to hunters lakeNew siding
- 38 days |
- 894 |
- 39 |
Zillow last checked:
Listing updated:
Listed by:
Autumn Prouty 989-735-5811,
Heritage House Realty, P.C 989-735-5811
Source: WWMLS,MLS#: 201841180
Facts & features
Interior
Bedrooms & bathrooms
- Bedrooms: 2
- Bathrooms: 1
- Full bathrooms: 1
Heating
- Propane, Wall Furnace
Appliances
- Included: Range/Oven, Refrigerator
Features
- Ceiling Fan(s)
- Windows: Blinds
- Basement: None
- Has fireplace: Yes
- Fireplace features: Insert
Interior area
- Total structure area: 720
- Total interior livable area: 720 sqft
- Finished area above ground: 720
Property
Parking
- Parking features: RV Access/Parking
- Has garage: Yes
Features
- Exterior features: Garden
- On waterfront: Yes
- Body of water: Hubbard Lake
- Frontage type: None
Lot
- Size: 4.82 Acres
- Dimensions: 4.82
- Features: Natural
Details
- Additional structures: Pole Building
- Parcel number: 03216000005200, 05400; 03102110001000
- Wooded area: 80
Construction
Type & style
- Home type: SingleFamily
- Architectural style: Ranch
- Property subtype: Single Family Residence
Materials
- Foundation: Crawl
Condition
- Year built: 1963
Utilities & green energy
- Sewer: Septic Tank
Community & HOA
Community
- Subdivision: Hunters Lake Heights Sub
Location
- Region: Glennie
Financial & listing details
- Price per square foot: $292/sqft
- Tax assessed value: $63,000
- Annual tax amount: $781
- Date on market: 7/1/2026
- Listing terms: Cash,Conventional Mortgage,FHA,USDA/RD,VA Loan
- Ownership: Owner
- Road surface type: Paved
Estimated market value
$200,200
$190,000 - $210,000
$916/mo
Price history
| Date | Event | Price |
|---|---|---|
| 6/30/2026 | Listed for sale | $210,000+500%$292/sqft |
Source:  NGLRMLS #1947394 Report a problem NGLRMLS #1947394 Report a problem | ||
| 2/27/2017 | Listing removed | $35,000+48.9%$49/sqft |
Source: Heritage House Realty, P.C. Report a problem | ||
| 2/24/2017 | Sold | $23,500-32.9%$33/sqft |
Source: Agent Provided Report a problem | ||
| 6/7/2015 | Listed for sale | $35,000+52.2%$49/sqft |
Source: Heritage House Realty, P.C. Report a problem | ||
| 9/15/2011 | Sold | $23,000$32/sqft |
Source: Agent Provided Report a problem | ||
Public tax history
| Year | Property taxes | Tax assessment |
|---|---|---|
| 2025 | $781 +4.7% | $31,500 +9.4% |
| 2024 | $746 +62.5% | $28,800 +26.3% |
| 2023 | $459 | $22,800 +21.3% |
| 2022 | -- | $18,800 |
| 2021 | -- | $18,800 +9.3% |
| 2020 | $35 | $17,200 -4.4% |
| 2019 | -- | $18,000 -6.7% |
| 2018 | -- | $19,300 |
| 2017 | -- | $19,300 +1% |
| 2016 | $18,900 | $19,100 -8.6% |
| 2012 | -- | $20,900 -10.3% |
| 2011 | -- | $23,300 |
Find assessor info on the county website
Monthly payment
Est. payment
Payment breakdown
Explore the cost of this home by adjusting the details. Changes won't be saved.Climate risks
Neighborhood: 48737
Nearby schools
GreatSchools rating
- 6/10Richardson Elementary SchoolGrades: PK-6Distance: 18.3 mi
- 8/10Oscoda Area High SchoolGrades: 7-12Distance: 18.5 mi
Schools provided by the listing agent
- Elementary: Oscoda
- High: Oscoda
Source: WWMLS. This data may not be complete. We recommend contacting the local school district to confirm school assignments for this home.
- $81,9002 bd1 ba650 sqft3663 Chippewa Dr, Glennie, MI 48737Off Market
- $297,0003 bd2 ba1.4k sqft3630 Chippewa Dr, Glennie, MI 48737Sold
- $31,800-- bd-- ba-- sqft3620 Chippewa Dr, Glennie, MI 48737Off Market
- $197,600-- bd-- ba-- sqft3620 Chippewa Dr, Glennie, MI 48737Off Market
- $232,100-- bd-- ba-- sqft3614 Chippewa Dr, Glennie, MI 48737Off Market
- $187,600-- bd-- ba-- sqft3596 Chippewa Dr, Glennie, MI 48737Off Market
- $348,5003 bd2 ba3.7k sqft3644 Chippewa Dr, Glennie, MI 48737Off Market
- $299,1002 bd2 ba1.8k sqft3664 Chippewa Dr, Glennie, MI 48737Off Market
A local agent can set up tours, give advice and negotiate with sellers.
A local lender can help you make sure your offer is ready when you are.
Similar homes
- $230,0003 bd1 ba1k sqft5047 Pine St, Glennie, MI 48737For Sale

 MLS ID #201841756, Jonathon Allen Klukowski, Forty Five North Real Estate. WWMLS
 - $180,0003 bd1 ba800 sqft4400 Limberlost Trl, Glennie, MI 48737For Sale
 MLS ID #088-26-0045, Jeff Rush, Heritage House Realty, Oscoda/AuSable. RMLS Multi-List
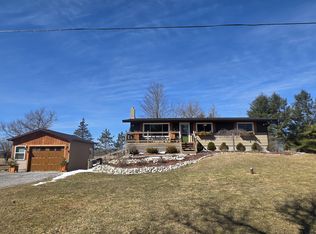
 - $225,0003 bd1 ba1k sqft1762 S Bean Hill Rd, Mikado, MI 48745For Sale
 MLS ID #201839272, DeAnn M Adkins, Heritage House Realty, P.C. WWMLS
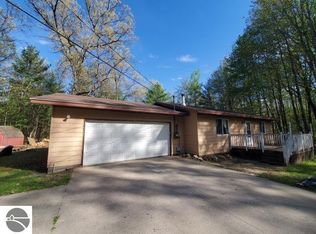
 - $224,5002 bd1 ba980 sqft4022 Chippewa Trl, Hale, MI 48739For Sale
 MLS ID #1945596, JENIFER JOHNSON. NGLRMLS
 - $159,0001 bd1 ba988 sqft4338 Loud Dam Rd, Glennie, MI 48737For SaleMLS ID #1946504, RIC BRAUN. NGLRMLS
- $224,0002 bd1 ba800 sqft7201 Loud Dr, Oscoda, MI 48750For Sale
 MLS ID #50217487, Robert Kluck, Professional Leasing & Sales LLC. MiRealSource
 - $149,7002 bd1 ba1k sqft5710 Clouse Rd, Glennie, MI 48737For SaleMLS ID #719-26-0010, Matthew Burt, Dream Quest Homes Realty. RMLS Multi-List
- $199,9002 bd2 ba1k sqft4020 Northwood Ct, Barton City, MI 48705For SaleMLS ID #201839799, Jonathon Allen Klukowski, Forty Five North Real Estate. WWMLS
- $185,0002 bd1 ba953 sqft5554 Dease Lake Rd, Hale, MI 48739For SaleMLS ID #1946526, MICHELLE BASSI. NGLRMLS
- $235,2432 bd1 ba568 sqft8272 Paradise Dr, South Branch, MI 48761For Sale
 MLS ID #20261048932, Charles Stoner, Houses & Homes Realty. Realcomp II
 - $224,9002 bd1 ba900 sqft3622 Little Island Dr, National City, MI 48748For SaleMLS ID #201841500, Chris Bahoura, Community Choice Realty. WWMLS
- $200,0002 bd1 ba864 sqft2702 Birch Dr, Mio, MI 48647For SaleMLS ID #201839166, Joseph James Sykes, State Wide Real Estate Mio. WWMLS
- $240,0002 bd1 ba978 sqft4737 Mary East Dr, Hale, MI 48739For SaleMLS ID #1946336, ROBIN SITKO. NGLRMLS
- $148,0002 bd1 ba752 sqft1743 Kendall St, National City, MI 48748For SaleMLS ID #20261061055, John T Sedlarik, The Sedlarik Group Realty LLC. Realcomp II
- $119,0002 bd1 ba768 sqft8221 Avalon Dr, Hale, MI 48739For SaleMLS ID #1947561, RIC BRAUN. NGLRMLS
- $184,9002 bd1 ba945 sqft188 Campbell St, Hale, MI 48739For SaleMLS ID #1944278, LISA SCOFIELD. NGLRMLS
- $240,0003 bd1 ba948 sqft4448 Loon Lake Rd, Hale, MI 48739For SaleMLS ID #20261040815, Bethany A Brokaw, The Brokaw Group. Realcomp II
- $135,0003 bd2 ba1k sqft4358 McKinley Rd, Mio, MI 48647For SaleMLS ID #201840488, Stephanie Hall, State Wide Real Estate Mio. WWMLS
- $275,0002 bd2 ba900 sqft3888 S #F-41, Mikado, MI 48745For SaleMLS ID #201838818, Karen Godi, Real Estate One of Alpena. WWMLS
- $179,0002 bd1 ba560 sqft5469 Ridge Rd, Hale, MI 48739For SaleMLS ID #1946105, MICHELLE BASSI. NGLRMLS
