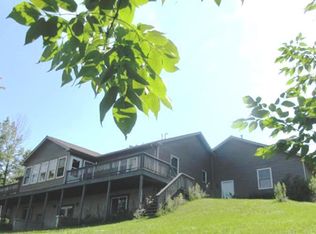
Located on serene Hunters Lake, this home is the perfect up north getaway! Whether you are looking for a vacation home, or year-round residence, this 3 bedroom and 2 bathroom will not disappoint. Inside this home you will find a primary bedroom with ensuite. Make your way into the living room to find a beautiful stone fireplace, perfect for cozying up next to. Opening from the living room you will find a recently updated kitchen complete with new flooring and appliances. Step outside onto a large deck with dual Mary Grove awnings that gives a great view of Hunters Lake; the perfect place to grill and host a summer get together. This property also comes with a brand new maintenance free dock, making it easy to relax the day away fishing and boating. The 13 Kw Generac will power the entire home should the electricity go out. To top it off ORV trails and small-town amenities are close by. This home is well taken care of and has had a lot of updates. With the right offer, the home may come furnished (minus the kitchen table) Come check it out!
Sold for $297,000
$297,000
3630 Chippewa Dr, Glennie, MI 48737
3beds
1,400sqft
Single Family Residence
Built in 2004
0.34 Acres Lot
$330,800 Zestimate®
$212/sqft
$1,323 Estimated rent
Home value
$330,800
$314,000 - $351,000
$1,323/mo
Zestimate® history
Owner options
List your home for rent
$1,323/mo
Rent Zestimate®
Find your next renter with Zillow Rental Manager. Plus, with online applications, you can quickly screen prospective tenants – for free.
$1,323/mo
Rent Zestimate®
Refinance and save
$1,830/mo
Est. payment
Refinancing to a lower rate could help reduce your monthly payments and save thousands over the life of the loan.
$1,830/mo
Est. payment
Explore your selling options
Work with a Zillow partner agent
Leverage their expertise and Zillow's premium Showcase listings to get your home seen by more buyers.
Get startedList with your own agent
Get your home in front of millions of buyers by listing it on Zillow.
Learn how to do itSell it yourself
Take full control of how buyers see your home on Zillow by listing For Sale by Owner (FSBO).
List your homeWhat's special
Beautiful stone fireplaceVacation homeSmall - town amenitiesLarge deckRecently updated kitchen
Zillow last checked:
Listing updated:
Listed by:
Autumn Prouty 989-735-5811,
Heritage House Realty, P.C,
Shannon Inman 989-619-6808
Source: WWMLS,MLS#: 201828813
Facts & features
Interior
Bedrooms & bathrooms
- Bedrooms: 3
- Bathrooms: 2
- Full bathrooms: 2
Primary bedroom
- Level: First
Heating
- Forced Air, Propane
Cooling
- Central Air
Appliances
- Included: Washer, Range/Oven, Refrigerator, Dryer, Dishwasher
- Laundry: Main Level
Features
- Ceiling Fan(s)
- Flooring: Tile
- Windows: Blinds, Curtain Rods, Drapes
- Basement: Partial
- Has fireplace: Yes
- Fireplace features: Gas
Interior area
- Total structure area: 1,400
- Total interior livable area: 1,400 sqft
- Finished area above ground: 1,400
Property
Parking
- Parking features: Garage Door Opener
- Has garage: Yes
Features
- Stories: 1
- Patio & porch: Deck
- Exterior features: Dock
- On waterfront: Yes
- Waterfront features: Lake
Lot
- Size: 0.34 Acres
- Dimensions: 60.31 x 243.8
Details
- Parcel number: 03216000004300
Construction
Type & style
- Home type: SingleFamily
- Property subtype: Single Family Residence
Materials
- Foundation: Basement, Crawl
Condition
- Year built: 2004
Utilities & green energy
- Sewer: Septic Tank
Community & HOA
Community
- Subdivision: T25N R6E
Location
- Region: Glennie
Financial & listing details
- Price per square foot: $212/sqft
- Tax assessed value: $305,600
- Annual tax amount: $2,971
- Date on market: 4/10/2024
- Listing terms: Cash,Conventional Mortgage,FHA,VA Loan
- Ownership: Owner
- Road surface type: Paved, Maintained
Price history
| Date | Event | Price |
|---|---|---|
| 5/16/2024 | Sold | $297,000+6.1%$212/sqft |
Source:  WWMLS #201828813 Report a problem WWMLS #201828813 Report a problem | ||
| 4/18/2024 | Pending sale | $280,000$200/sqft |
Source: WWMLS #201828813 Report a problem | ||
| 4/10/2024 | Listed for sale | $280,000+55.6%$200/sqft |
Source: WWMLS #201828813 Report a problem | ||
| 12/17/2019 | Listing removed | $179,900$129/sqft |
Source: Heritage House Realty, P.C #319537 Report a problem | ||
| 6/10/2019 | Listed for sale | $179,900+19.9%$129/sqft |
Source: Heritage House Realty, P.C #319537 Report a problem | ||
| 11/10/2016 | Sold | $150,000-3.2%$107/sqft |
Source: Agent Provided Report a problem | ||
| 9/9/2016 | Price change | $155,000-6.1%$111/sqft |
Source: Heritage House Realty, P.C. Report a problem | ||
| 6/8/2016 | Price change | $165,000-5.7%$118/sqft |
Source: Heritage House Realty, P.C. Report a problem | ||
| 2/12/2016 | Price change | $175,000-5.4%$125/sqft |
Source: Heritage House Realty, P.C. Report a problem | ||
| 9/2/2015 | Price change | $185,000-5.1%$132/sqft |
Source: Heritage House Realty, P.C. Report a problem | ||
| 6/7/2015 | Listed for sale | $195,000+596.4%$139/sqft |
Source: Heritage House Realty, P.C. Report a problem | ||
| 8/2/2002 | Sold | $28,000$20/sqft |
Source: Agent Provided Report a problem | ||
Public tax history
| Year | Property taxes | Tax assessment |
|---|---|---|
| 2025 | $2,971 +93.5% | $152,800 +10.6% |
| 2024 | $1,535 -25.6% | $138,200 +55.1% |
| 2023 | $2,063 | $89,100 +20.2% |
| 2022 | -- | $74,100 +12.3% |
| 2021 | -- | $66,000 -3.5% |
| 2020 | $141 | $68,400 |
| 2019 | -- | $68,400 +3.6% |
| 2018 | -- | $66,000 |
| 2017 | -- | $66,000 +2% |
| 2016 | $64,000 | $64,700 -3.9% |
| 2012 | -- | $67,300 -8.9% |
| 2011 | -- | $73,900 |
Find assessor info on the county website
Neighborhood: 48737
Nearby homes
- $31,800-- bd-- ba-- sqft3620 Chippewa Dr, Glennie, MI 48737Off Market
- $197,600-- bd-- ba-- sqft3620 Chippewa Dr, Glennie, MI 48737Off Market
- $232,100-- bd-- ba-- sqft3614 Chippewa Dr, Glennie, MI 48737Off Market
- $348,5003 bd2 ba3.7k sqft3644 Chippewa Dr, Glennie, MI 48737Off Market
- $187,600-- bd-- ba-- sqft3596 Chippewa Dr, Glennie, MI 48737Off Market
- $210,0002 bd1 ba720 sqft3619 Chippewa Dr, Glennie, MI 48737For Sale
- $299,1002 bd2 ba1.8k sqft3664 Chippewa Dr, Glennie, MI 48737Off Market
- $81,9002 bd1 ba650 sqft3663 Chippewa Dr, Glennie, MI 48737Off Market
Nearby schools
GreatSchools rating
- 6/10Richardson Elementary SchoolGrades: PK-6Distance: 18.3 mi
- 8/10Oscoda Area High SchoolGrades: 7-12Distance: 18.5 mi
Schools provided by the listing agent
- Elementary: Richardson
- High: Oscoda
Source: WWMLS. This data may not be complete. We recommend contacting the local school district to confirm school assignments for this home.


Get pre-qualified for a loan
At Zillow Home Loans, we can pre-qualify you in as little as 5 minutes with no impact to your credit score.An equal housing lender. NMLS #10287.
- Michigan
- Alcona County
- Glennie
- 48737
- 3630 Chippewa Dr
Nearby cities
Nearby zip codes
Other Glennie Topics
