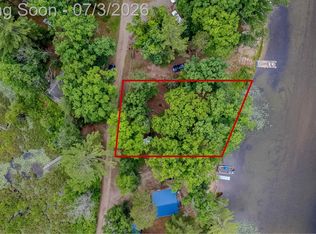
Discover a unique opportunity at 8272 Paradise DR, a charming single-family residence in Plainfield Township, MI, built in 1960. This inviting home, ready for you to move in, offers a distinctive lifestyle of nature and peace. The bathroom offers a refreshing experience with its walk-in shower, designed for convenience and ease. Step outside to embrace the waterfront lifestyle, complete with a private dock for your aquatic adventures and a cozy fire pit, perfect for evening gatherings under the stars. Imagine the possibilities this delightful 2-bedroom, 1-bathroom cabin holds for your next chapter. In addition there are 2 additional lots next to the cabin that can be combined in the sale.
For sale
$235,243
8272 Paradise Dr, South Branch, MI 48761
2beds
568sqft
:
Get pre-qualified$1,575/mo
Single Family Residence
Built in 1960
0.43 Acres Lot
$228,800 Zestimate®
$414/sqft
$-- HOA
What's special
- 31 days |
- 787 |
- 37 |
Zillow last checked:
Listing updated:
Listed by:
Charles Stoner 248-361-6690,
Houses & Homes Realty 248-653-1311
Source: Realcomp II,MLS#: 20261048932
Facts & features
Interior
Bedrooms & bathrooms
- Bedrooms: 2
- Bathrooms: 1
- Full bathrooms: 1
Primary bedroom
- Level: Entry
- Area: 72
- Dimensions: 8 X 9
Bedroom
- Level: Entry
- Area: 72
- Dimensions: 8 X 9
Other
- Level: Entry
- Area: 25
- Dimensions: 5 X 5
Kitchen
- Level: Entry
- Area: 70
- Dimensions: 10 X 7
Living room
- Level: Entry
- Area: 256
- Dimensions: 16 X 16
Heating
- Electric, Wall Furnace
Cooling
- Wall Units
Appliances
- Included: Free Standing Electric Oven, Free Standing Refrigerator, Microwave, Washer Dryer Stacked
Features
- Has basement: No
- Has fireplace: No
Interior area
- Total interior livable area: 568 sqft
- Finished area above ground: 568
Property
Parking
- Parking features: Driveway, No Garage
Features
- Levels: One
- Stories: 1
- Entry location: GroundLevel
- Patio & porch: Deck
- Pool features: None
- On waterfront: Yes
- Waterfront features: All Sports Lake, Dock Facilities, Waterfront
- Body of water: Chain Lakes
Lot
- Size: 0.43 Acres
- Dimensions: 156 x 110 x 120 x 101
Details
- Parcel number: 073P5000001301
- Special conditions: Short Sale No,Standard
Construction
Type & style
- Home type: SingleFamily
- Architectural style: Ranch
- Property subtype: Single Family Residence
Materials
- Vinyl Siding
- Foundation: Slab
- Roof: Metal
Condition
- Platted Sub
- New construction: No
- Year built: 1960
Utilities & green energy
- Sewer: Septic Tank
- Water: Well
- Utilities for property: Above Ground Utilities, Underground Utilities
Community & HOA
Community
- Subdivision: PLEASURE ISLAND
HOA
- Has HOA: No
Location
- Region: South Branch
Financial & listing details
- Price per square foot: $414/sqft
- Tax assessed value: $59,922
- Annual tax amount: $1,242
- Date on market: 7/3/2026
- Cumulative days on market: 31 days
- Listing agreement: Exclusive Agency
- Listing terms: Cash,Conventional,FHA,Va Loan
Estimated market value
$228,800
$217,000 - $240,000
$1,070/mo
Price history
| Date | Event | Price |
|---|---|---|
| 7/3/2026 | Listed for sale | $235,243$414/sqft |
Source:  Realcomp II #20261048932 Report a problem Realcomp II #20261048932 Report a problem | ||
Public tax history
| Year | Property taxes | Tax assessment |
|---|---|---|
| 2025 | $2,635 +6.8% | $121,900 +15.2% |
| 2024 | $2,467 +30.9% | $105,800 +21.6% |
| 2023 | $1,885 -1.9% | $87,000 -0.7% |
| 2022 | $1,921 +2.1% | $87,600 +10.2% |
| 2021 | $1,881 | $79,500 +7.3% |
| 2020 | $1,881 | $74,100 +15.4% |
| 2019 | -- | $64,200 +8.1% |
| 2018 | -- | $59,400 +0.2% |
| 2017 | -- | $59,300 |
| 2016 | -- | $59,300 +0.2% |
| 2015 | -- | $59,200 +6.9% |
| 2014 | -- | $55,400 +3.2% |
| 2013 | -- | $53,700 -15.4% |
| 2012 | -- | $63,500 |
| 2011 | -- | $63,500 -9.9% |
| 2010 | -- | $70,500 |
Find assessor info on the county website
Monthly payment
Est. payment
Payment breakdown
Explore the cost of this home by adjusting the details. Changes won't be saved.Climate risks
Neighborhood: 48761
Nearby schools
GreatSchools rating
- 6/10Hale Area SchoolGrades: K-12Distance: 7.7 mi
- $99,9788,712 Square Feet15 & 16 Paradise Dr, South Branch, MI 48761Lot/Land
- $195,400-- bd-- ba-- sqft8258 Paradise Dr, South Branch, MI 48761Off Market
- $259,100-- bd-- ba-- sqft8295 Paradise Dr, South Branch, MI 48761Off Market
- $238,600-- bd-- ba-- sqft8255 Paradise Dr, South Branch, MI 48761Off Market
- $273,800-- bd-- ba-- sqft8240 Paradise Dr, South Branch, MI 48761Off Market
- $301,700-- bd-- ba-- sqft8310 Paradise Dr, South Branch, MI 48761Off Market
- $389,900-- bd-- ba-- sqft8282 Wintergreen Trl, South Branch, MI 48761Off Market
- $296,000-- bd-- ba-- sqft8258 Wintergreen Trl, South Branch, MI 48761Off Market
A local agent can set up tours, give advice and negotiate with sellers.
A local lender can help you make sure your offer is ready when you are.
Similar homes
- $210,0002 bd1 ba720 sqft3619 Chippewa Dr, Glennie, MI 48737For Sale

 MLS ID #201841180, Autumn Prouty, Heritage House Realty, P.C. WWMLS
 - $119,0002 bd1 ba768 sqft8221 Avalon Dr, Hale, MI 48739For Sale
 MLS ID #1947561, RIC BRAUN. NGLRMLS
 - $180,0003 bd1 ba800 sqft4400 Limberlost Trl, Glennie, MI 48737For Sale
 MLS ID #088-26-0045, Jeff Rush, Heritage House Realty, Oscoda/AuSable. RMLS Multi-List
 - $205,0002 bd2 ba749 sqft3451 Deerfield Ln, Lupton, MI 48635For Sale
 MLS ID #1945652, JESSICA BURGHER. NGLRMLS
 - $189,9002 bd1 ba560 sqft5469 Ridge Rd, Hale, MI 48739For SaleMLS ID #1946105, MICHELLE BASSI. NGLRMLS
- $139,9002 bd1 ba650 sqft371 Dyer Rd, Rose City, MI 48654For Sale
 MLS ID #20261052965, Justin Gerke, Real Estate One-Monroe. Realcomp II
 - $269,0001 bd2 ba576 sqft1510 Rogers Rd, Fairview, MI 48621For SaleMLS ID #201840771, Lori Walton, Huron Forest Realty. WWMLS
- $139,9002 bd1 ba840 sqft5240 Sumac Trl, Lupton, MI 48635For SaleMLS ID #1944273, MARK BENJAMIN. NGLRMLS
- $120,0002 bd1 ba478 sqft7924 Campbell Ave, Hale, MI 48739For SaleMLS ID #1939392, CHERYL MCDONELL. NGLRMLS
- $124,9002 bd1 ba728 sqft3661 Little Island Dr, National City, MI 48748For SaleMLS ID #1947264, ANGIE JONES. NGLRMLS
- $144,9002 bd1 ba768 sqft948 Richland Ave, Lupton, MI 48635For Sale
 MLS ID #50205378, Jim Bateson, Real Estate One Great Lakes Bay. MiRealSource
 - $175,0001 bd1 ba710 sqft305 N Court St, Mio, MI 48647For SaleMLS ID #201840662, Kevin Peters, Ausable Valley Realty. WWMLS
- $149,0003 bd1 ba812 sqft408 N Sage Lake Rd, Hale, MI 48739For SaleMLS ID #1946263, MICHELLE BASSI. NGLRMLS
- $165,9002 bd1 ba660 sqft2111 Baynes St, Oscoda, MI 48750For SaleMLS ID #088-26-0035, Jeff Rush, Heritage House Realty, Oscoda/AuSable. RMLS Multi-List
