Great opportunity to build equity with this 2-bedroom, 1-bath home situated on a spacious, level double lot in a quiet neighborhood near Little Island Lake. The home is ready for a new owner and offers solid potential but will need cleaning and cosmetic updates to bring it back to its full potential. The attached one-car garage provides convenient storage, while the oversized double lot offers ample space for a future pole barn, workshop, garden, or additional parking for guests and recreational vehicles. Outdoor enthusiasts will appreciate the nearby opportunities for fishing, kayaking, paddleboarding, biking, and direct access to ORV trails and the Huron National Forest. Plus, the shores of Lake Huron are less than 15 minutes away. Whether you're a first-time homebuyer looking to build sweat equity, an investor searching for a rental or flip opportunity, or someone seeking an affordable up-north getaway, this property offers plenty of possibilities in a desirable recreational area. Bring your vision and make it your own!
For sale
Price cut: $5K (8/18)
$119,900
3661 Little Island Dr, National City, MI 48748
2beds
728sqft
Single Family Residence
Built in 1970
0.39 Acres Lot
$114,800 Zestimate®
$165/sqft
$-- HOA
What's special
Attached one-car garageSpacious level double lot
- 59 days |
- 700 |
- 31 |
Zillow last checked:
Listing updated:
Listed by:
ANGIE JONES C:989-254-2523,
CENTURY 21 SIGNATURE REALTY 989-362-4261
Source: NGLRMLS,MLS#: 1947264
Facts & features
Interior
Bedrooms & bathrooms
- Bedrooms: 2
- Bathrooms: 1
- Full bathrooms: 1
- Main level bathrooms: 1
- Main level bedrooms: 2
Primary bedroom
- Level: Main
- Area: 123.17
- Dimensions: 10.9 x 11.3
Bedroom 2
- Level: Main
- Area: 122.04
- Dimensions: 10.8 x 11.3
Primary bathroom
- Features: Shared
Kitchen
- Level: Main
- Area: 108
- Dimensions: 9 x 12
Living room
- Level: Main
- Area: 213.72
- Dimensions: 15.6 x 13.7
Heating
- Forced Air, Natural Gas
Appliances
- Included: Refrigerator, Disposal, Dishwasher, Microwave, Oven, Gas Water Heater
- Laundry: Main Level
Features
- Flooring: Vinyl
- Basement: Crawl Space
- Has fireplace: No
- Fireplace features: None
Interior area
- Total structure area: 728
- Total interior livable area: 728 sqft
- Finished area above ground: 728
- Finished area below ground: 0
Property
Parking
- Total spaces: 1
- Parking features: Attached, Garage Door Opener, Concrete Floors, Concrete
- Attached garage spaces: 1
Accessibility
- Accessibility features: None
Features
- Levels: One
- Stories: 1
- Patio & porch: Deck
- Exterior features: Rain Gutters
- Has view: Yes
- View description: Water
- Water view: Water
Lot
- Size: 0.39 Acres
- Dimensions: 118 x 134 x 118 x 139
- Features: Cleared, Level, Subdivided
Details
- Additional structures: None
- Parcel number: 051L1000000600
- Zoning description: Residential
Construction
Type & style
- Home type: SingleFamily
- Property subtype: Single Family Residence
Materials
- Frame, Aluminum Siding
- Roof: Asphalt
Condition
- Fixer
- New construction: No
- Year built: 1970
Utilities & green energy
- Sewer: Private Sewer
- Water: Private
Community & HOA
Community
- Features: None
- Subdivision: Little Island View
HOA
- Services included: None
Location
- Region: National City
Financial & listing details
- Price per square foot: $165/sqft
- Tax assessed value: $25,238
- Annual tax amount: $1,150
- Price range: $119.9K - $119.9K
- Date on market: 6/27/2026
- Cumulative days on market: 61 days
- Listing agreement: Exclusive Right Sell
- Listing terms: Conventional,Cash,FHA,VA Loan
- Ownership type: Private Owner
- Road surface type: Asphalt
Estimated market value
$114,800
$109,000 - $121,000
$1,202/mo
Price history
| Date | Event | Price |
|---|---|---|
| 8/18/2026 | Price change | $119,900-4%$165/sqft |
Source:  NGLRMLS #1947264 Report a problem NGLRMLS #1947264 Report a problem | ||
| 6/27/2026 | Listed for sale | $124,900$172/sqft |
Source: NGLRMLS #1947264 Report a problem | ||
Public tax history
| Year | Property taxes | Tax assessment |
|---|---|---|
| 2025 | $1,150 +12.4% | $41,900 +8.3% |
| 2024 | $1,024 +8.1% | $38,700 +9% |
| 2023 | $947 +3.2% | $35,500 +18.7% |
| 2022 | $918 +46.4% | $29,900 +12.8% |
| 2021 | $627 -25.5% | $26,500 +25% |
| 2020 | $842 | $21,200 -15.5% |
| 2019 | -- | $25,100 +2.4% |
| 2018 | -- | $24,500 +2.5% |
| 2017 | -- | $23,900 |
| 2016 | -- | $23,900 |
| 2015 | -- | $23,900 +3.9% |
| 2014 | -- | $23,000 -6.1% |
| 2013 | -- | $24,500 -0.8% |
| 2012 | -- | $24,700 |
| 2011 | -- | $24,700 -5% |
| 2010 | -- | $26,000 |
Find assessor info on the county website
Monthly payment
Est. payment
Payment breakdown
Explore the cost of this home by adjusting the details. Changes won't be saved.Climate risks
Neighborhood: 48748
Nearby schools
GreatSchools rating
- 6/10Tawas Area Middle SchoolGrades: 5-8Distance: 7.8 mi
- 7/10Tawas Area High SchoolGrades: 9-12Distance: 7.8 mi
- 8/10Clara B. Bolen Elementary SchoolGrades: PK-4Distance: 7.9 mi
Schools provided by the listing agent
- District: Tawas Area Schools
Source: NGLRMLS. This data may not be complete. We recommend contacting the local school district to confirm school assignments for this home.
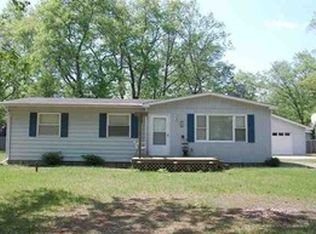
- $146,1003 bd1 ba1k sqft3659 Little Island Dr, National City, MI 48748Off Market
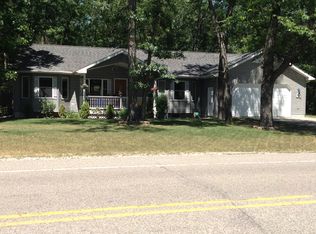
- $271,8003 bd2 ba2k sqft3676 Indian Lake Rd, National City, MI 48748Off Market
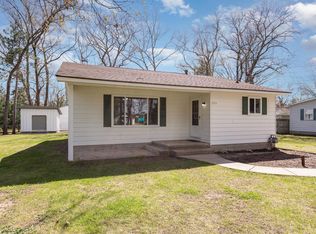
- $121,5002 bd1 ba968 sqft3653 Little Island Dr, National City, MI 48748Sold
- $139,800-- bd-- ba-- sqft3667 Little Island Dr, National City, MI 48748Off Market
- $89,6003 bd1 ba-- sqft3703 Little Island Dr, National City, MI 48748Off Market
- $285,700-- bd-- ba-- sqft3662 Little Island Dr, National City, MI 48748Off Market
- $251,800-- bd-- ba-- sqft3670 Little Island Dr, National City, MI 48748Off Market
- $137,1002 bd1 ba810 sqft3701 Little Island Dr, National City, MI 48748Off Market
A local agent can set up tours, give advice and negotiate with sellers.
Similar homes
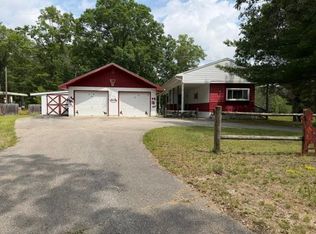
- $124,0002 bd2 ba1k sqft1690 Buena Vista Ave Lot 38-39, National City, MI 48748For Sale
 MLS ID #77080065844, JEFFREY HUTCHISON, TAWAS SUNSHINE REALTY. Realcomp II
 - $139,0002 bd1 ba759 sqft1363 Ash St, National City, MI 48748For Sale
 MLS ID #1949669, CHERYL MCDONELL. NGLRMLS
 - $124,0002 bd2 ba1k sqft1690 Buena Vista Ave, National City, MI 48748For Sale
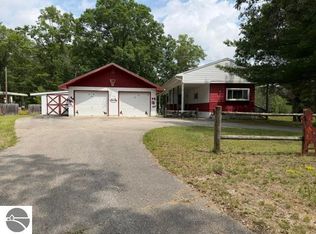 MLS ID #1942694, JEFFREY HUTCHISON. NGLRMLS
 - $128,0002 bd1 ba900 sqft3686 W Oak Rd, National City, MI 48748For Sale
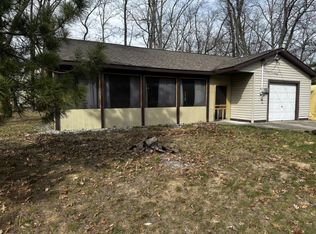 MLS ID #088-26-0019, Courtney DeOrnellas, Heritage House Realty, Oscoda/AuSable. RMLS Multi-List
 - $148,0002 bd1 ba752 sqft1743 Kendall St, National City, MI 48748For SaleMLS ID #20261061055, John T Sedlarik, The Sedlarik Group Realty LLC. Realcomp II
- $139,9002 bd1 ba900 sqft1395 Ash St, National City, MI 48748For SaleMLS ID #1945347, RICHARD FERRIS. NGLRMLS
- $79,9002 bd2 ba882 sqft2192 Lake Rd, National City, MI 48748For SaleMLS ID #20261050509, Jennifer Cheney, Home Direct Realty. Realcomp II
- $134,9002 bd1 ba750 sqft130 Grant St, East Tawas, MI 48730For SaleMLS ID #1949746, CHAD BONDIE. NGLRMLS
- $119,5002 bd1 ba876 sqft3567 Coveview, Lupton, MI 48635For SaleMLS ID #20261049061, Stephen Heilner, NextHome Statewide Real Estate. Realcomp II
- $120,0003 bd1 ba980 sqft3557 Coveview, Lupton, MI 48635For SaleMLS ID #1944079, CHRIS DACK. NGLRMLS
- $145,0003 bd2 ba1k sqft5558 Buck St, Oscoda, MI 48750For SaleMLS ID #076-26-0018, Khristee Shelley, Glennie Real Estate. RMLS Multi-List
- $120,0002 bd1 ba478 sqft7924 Campbell Ave, Hale, MI 48739For SaleMLS ID #1939392, CHERYL MCDONELL. NGLRMLS
- $85,0004 bd2 ba1k sqft6170 Kerr Trl, Hale, MI 48739For SaleMLS ID #1948700, TINA CASANOVA. NGLRMLS
- $84,9002 bd1 ba890 sqft2647 S Us Highway 23, Tawas City, MI 48763For Sale
 MLS ID #50215368, Ryan Sagady, Bay Realty Michigan. MiRealSource
 - $139,9002 bd1 ba840 sqft5240 Sumac Trl, Lupton, MI 48635For SaleMLS ID #1944273, MARK BENJAMIN. NGLRMLS
- $139,0002 bd1 ba1k sqft5542 Cedar Lake Rd, Oscoda, MI 48750For Sale
 MLS ID #201839296, Jen Martin, Forty Five North Real Estate. WWMLS
 - $158,5002 bd1 ba1k sqft2438 N Huron Rd, Tawas City, MI 48763For SaleMLS ID #1948590, LYNN KUBISIAK. NGLRMLS
- $135,9003 bd1 ba960 sqft909 Farnsworth St, Oscoda, MI 48750For SaleMLS ID #1939648, JEFF PUKALL. NGLRMLS
- $149,0003 bd1 ba812 sqft408 N Sage Lake Rd, Hale, MI 48739For SaleMLS ID #1946263, MICHELLE BASSI. NGLRMLS
- $155,0002 bd1 ba672 sqft1180 Cranberry Pike, East Tawas, MI 48730For SaleMLS ID #1943746, JEFFREY HUTCHISON. NGLRMLS
