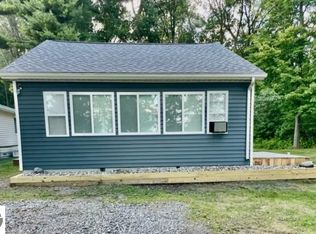
Conveniently located between Tawas City and AuGres, this 2 bedroom/1 bathroom home has been tastefully remodeled and is ready for new owners! Within the last three years there have been many updates including new windows, siding, shed, refrigerator, dishwasher, washer, dryer, fence, 3 decks and an insulted crawl area. The kitchen has ample counter space, stand-alone island and track lighting. The living room and kitchen have an open floor plan. From the laundry room/bathroom you can access the walk-in closet in bedroom #1, allowing for ease and convenience while doing laundry. The fenced in back yard will allow for privacy and keep your 4-legged friends close by. The large, Amish-built storage shed allows space to store all your yard equipment, gardening tools, and much more. Come to the sunrise side and take advantage of our beautiful forestry, hiking/biking/Corsair ski trails, Lake Huron and Tawas State Park. You will be able to enjoy all the amenities in East Tawas/Tawas City along with all the other area attractions northern Michigan offers. The home is MOVE-IN ready. Whether you are looking for a new home, a retirement home or your up north get away, come check this house out!
For sale
$158,500
2438 N Huron Rd, Tawas City, MI 48763
2beds
1,020sqft
Single Family Residence
Built in 1961
0.35 Acres Lot
$153,100 Zestimate®
$155/sqft
$-- HOA
What's special
New windowsTrack lighting
- 19 days |
- 971 |
- 46 |
Zillow last checked:
Listing updated:
Listed by:
LYNN KUBISIAK 989-820-4412,
TAWAS SUNSHINE REALTY 989-362-3401,
LAURA KENDALL 989-240-1877,
TAWAS SUNSHINE REALTY
Source: NGLRMLS,MLS#: 1948590
Facts & features
Interior
Bedrooms & bathrooms
- Bedrooms: 2
- Bathrooms: 1
- Full bathrooms: 1
- Main level bathrooms: 1
- Main level bedrooms: 2
Primary bedroom
- Level: Main
- Area: 187
- Dimensions: 17 x 11
Bedroom 2
- Level: Main
- Area: 110
- Dimensions: 10 x 11
Primary bathroom
- Features: Shared
Kitchen
- Level: Main
- Area: 160
- Dimensions: 10 x 16
Living room
- Level: Main
- Area: 224
- Dimensions: 14 x 16
Heating
- Forced Air, Natural Gas
Appliances
- Included: Refrigerator, Oven/Range, Dishwasher, Microwave, Washer, Dryer
- Laundry: Main Level
Features
- Kitchen Island, WiFi
- Flooring: Luxury Vinyl Plank, Tile, Carpet
- Basement: Crawl Space
- Has fireplace: No
- Fireplace features: None
Interior area
- Total structure area: 1,020
- Total interior livable area: 1,020 sqft
- Finished area above ground: 1,020
- Finished area below ground: 0
Property
Parking
- Parking features: None, Gravel
Accessibility
- Accessibility features: None
Features
- Levels: One
- Stories: 1
- Patio & porch: Patio
- Waterfront features: None
Lot
- Size: 0.35 Acres
- Dimensions: 140 x 111
- Features: Level, Metes and Bounds
Details
- Additional structures: Shed(s)
- Parcel number: 012001210001015
- Zoning description: Residential
- Other equipment: Dish TV
Construction
Type & style
- Home type: SingleFamily
- Property subtype: Single Family Residence
Materials
- Frame, Vinyl Siding
- Roof: Asphalt
Condition
- New construction: No
- Year built: 1961
Utilities & green energy
- Sewer: Private Sewer
- Water: Public
Community & HOA
Community
- Features: None
- Subdivision: Browns Pinewood Park
HOA
- Services included: None
Location
- Region: Tawas City
Financial & listing details
- Price per square foot: $155/sqft
- Tax assessed value: $35,576
- Annual tax amount: $991
- Price range: $158.5K - $158.5K
- Date on market: 7/29/2026
- Cumulative days on market: 21 days
- Listing agreement: Exclusive Right Sell
- Listing terms: Conventional,Cash
- Ownership type: Private Owner
- Road surface type: Asphalt
Estimated market value
$153,100
$145,000 - $161,000
$996/mo
Price history
| Date | Event | Price |
|---|---|---|
| 7/29/2026 | Listed for sale | $158,500+213.9%$155/sqft |
Source:  NGLRMLS #1948590 Report a problem NGLRMLS #1948590 Report a problem | ||
| 12/6/2022 | Sold | $50,500-15.7%$50/sqft |
Source: NGLRMLS #1906654 Report a problem | ||
| 12/5/2022 | Pending sale | $59,900$59/sqft |
Source: NGLRMLS #1906654 Report a problem | ||
| 11/14/2022 | Listed for sale | $59,900+61.9%$59/sqft |
Source: NGLRMLS #1906654 Report a problem | ||
| 2/6/2015 | Sold | $37,000-7.3%$36/sqft |
Source: NGLRMLS #1792174 Report a problem | ||
| 11/8/2014 | Listed for sale | $39,900-17%$39/sqft |
Source: ALL STAR REAL ESTATE #1792174 Report a problem | ||
| 3/31/2009 | Sold | $48,050$47/sqft |
Source: Public Record Report a problem | ||
Public tax history
| Year | Property taxes | Tax assessment |
|---|---|---|
| 2025 | $965 -34.1% | $39,800 +1.8% |
| 2024 | $1,465 +48.4% | $39,100 +22.2% |
| 2023 | $987 +2.9% | $32,000 +31.1% |
| 2022 | $959 | $24,400 +4.3% |
| 2021 | -- | $23,400 +10.9% |
| 2020 | -- | $21,100 -2.3% |
| 2019 | -- | $21,600 +4.9% |
| 2018 | -- | $20,600 -1.9% |
| 2017 | -- | $21,000 -8.7% |
| 2016 | $998 +370.7% | $23,000 -1.7% |
| 2015 | $212 | $23,400 +12% |
| 2014 | $212 -78.8% | $20,900 |
| 2013 | $998 | $20,900 -4.6% |
| 2012 | -- | $21,900 -5.2% |
| 2011 | -- | $23,100 |
Find assessor info on the county website
Monthly payment
Est. payment
Payment breakdown
Explore the cost of this home by adjusting the details. Changes won't be saved.Climate risks
Neighborhood: 48763
Nearby schools
GreatSchools rating
- 8/10Clara B. Bolen Elementary SchoolGrades: PK-4Distance: 8.5 mi
- 6/10Tawas Area Middle SchoolGrades: 5-8Distance: 8.7 mi
- 7/10Tawas Area High SchoolGrades: 9-12Distance: 8.7 mi
Schools provided by the listing agent
- District: Tawas Area Schools
Source: NGLRMLS. This data may not be complete. We recommend contacting the local school district to confirm school assignments for this home.
- $210,900-- bd-- ba-- sqft2449 West Dr, Tawas City, MI 48763Off Market
- $16,800-- bd-- ba-- sqft2449 West Dr, Tawas city, MI 48763Off Market
- $120,000-- bd-- ba-- sqft2449 West Dr, Tawas City, MI 48763Off Market
- $97,8003 bd1 ba2.6k sqft2450 N Huron Rd, Tawas City, MI 48763Off Market
- $35,200-- bd-- ba-- sqft2433 West Dr, Tawas City, MI 48763Off Market
- $132,5002 bd2 ba1.2k sqft2428 N Huron Rd, Tawas City, MI 48763Off Market
- $153,300-- bd-- ba-- sqft2455 West Dr, Tawas City, MI 48763Off Market
- $120,0003 bd1 ba1k sqft2470 N Huron Rd, Tawas City, MI 48763Sold
A local agent can set up tours, give advice and negotiate with sellers.
Similar homes
- $165,0003 bd1 ba1.4k sqft902 4th St, Tawas City, MI 48763For Sale
 MLS ID #1949166, CYNDI BLUST. NGLRMLS
 - $234,9003 bd1 ba1k sqft1045 3rd St, Tawas City, MI 48763For Sale

 MLS ID #50217218, Kristie McCleary, Key Realty One LLC in Monroe. MiRealSource
 - $169,9002 bd1 ba940 sqft399 N Huron Rd, Au Gres, MI 48703For Sale
 MLS ID #1945121, WHITNEY ROLLINS. NGLRMLS
 - $189,9003 bd2 ba1.4k sqft1137 Wintergreen St, East Tawas, MI 48730For Sale
 MLS ID #1949300, LAURA KENDALL. NGLRMLS
 - $194,0003 bd1 ba1.1k sqft948 S Foster Rd, Au Gres, MI 48703For SaleMLS ID #50215945, Scott Fader, Joseph Walter Realty LLC. MiRealSource
- $179,0003 bd1 ba1.4k sqft220 2nd Ave, Tawas City, MI 48763For SaleMLS ID #1946227, ANGIE JONES. NGLRMLS
- $150,0002 bd2 ba1.1k sqft1035 Wadsworth St, East Tawas, MI 48730For Sale
 MLS ID #20261063174, Damian Volante, 3Sixty5 Realty. Realcomp II
 - $179,9002 bd1 ba900 sqft5276 E 31st St, Au Gres, MI 48703For SaleMLS ID #50202485, Cesar Ortega, Ayre/Rhinehart Bay REALTORS. MiRealSource
- $199,9003 bd2 ba1k sqft28 W Pine St, Au Gres, MI 48703For SaleMLS ID #1947321, JOHN STANLEY. NGLRMLS
- $189,0002 bd2 ba1.1k sqft1791 Columbine St, East Tawas, MI 48730For Sale
 MLS ID #201841914, Amanda DeMeyers, Houghton Lake Realty. WWMLS
 - $148,0002 bd1 ba752 sqft1743 Kendall St, National City, MI 48748For SaleMLS ID #20261061055, John T Sedlarik, The Sedlarik Group Realty LLC. Realcomp II
- $199,9002 bd1 ba1.1k sqft5437 E 8th St, Au Gres, MI 48703For SaleMLS ID #1947549, JOHN STANLEY. NGLRMLS
- $199,9003 bd1 ba800 sqft32 N Deer Run Trl, Au Gres, MI 48703For SaleMLS ID #1938073, JOHN STANLEY. NGLRMLS
- $149,0003 bd1 ba1k sqft601 E Westover St, East Tawas, MI 48730For SaleMLS ID #1942900, KELLY FRANK. NGLRMLS
- $147,0003 bd2 ba1.2k sqft5361 E 11th St, Au Gres, MI 48703For SaleMLS ID #50202732, Ryan Sagady, Bay Realty Michigan. MiRealSource
- $155,0002 bd1 ba672 sqft1180 Cranberry Pike, East Tawas, MI 48730For SaleMLS ID #1943746, JEFFREY HUTCHISON. NGLRMLS
- $139,9001 bd1 ba642 sqft170 N Huron Rd, Au Gres, MI 48703For SaleMLS ID #50206823, Ryan Sagady, Bay Realty Michigan. MiRealSource
- $169,9003 bd2 ba1.1k sqft262 Stern Dr, Au Gres, MI 48703For SaleMLS ID #1948647, JOHN STANLEY. NGLRMLS
- $159,0002 bd1 ba960 sqft3694 Kirkland Dr, East Tawas, MI 48730For SaleMLS ID #088-26-0038, Sharon Carruthers, Heritage House Realty, Oscoda/AuSable. RMLS Multi-List
- $179,9002 bd1 ba1k sqft805 Rainbow Dr, East Tawas, MI 48730For SaleMLS ID #20261031886, Moe Kassem, EXP Realty Main. Realcomp II
