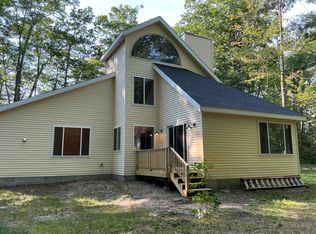
Location! Location! Location! This corner-lot property is just waiting for you to turn a little TLC into the house of your dreams! Just two blocks away from Lake Huron, you can catch glimpses of the bay view out several windows. On the main level you'll find high ceilings, a kitchen/laundry, and large living room PLUS a cute sunroom perfect for games, cards, or morning coffee. Step out the slider onto a deck. Upstairs there are three bedrooms with large closets and lots of storage. Updates include: new furnace, PEX plumbing, and hot water heater, some new windows, vinyl plank flooring, and new carpet on steps and one bedroom. There's a very nice detached two car garage with electric, cement floors, and tons of storage. A fenced in garden area awaits - listen for the waves as you work. Just a few blocks from downtown dining and shopping, the bike path, and state dock - this location is a gem! Property is priced to sell at $165,000 realizing some work will need to be done. C
For sale
Price cut: $10.9K (8/11)
$149,000
601 E Westover St, East Tawas, MI 48730
3beds
1,064sqft
:
Get pre-qualified$1,042/mo
Single Family Residence
Built in 1929
8,712 Square Feet Lot
$-- Zestimate®
$140/sqft
$-- HOA
What's special
Fenced in garden areaHigh ceilingsCorner-lot propertyNew furnaceNew windowsSlider onto a deckVinyl plank flooring
- 154 days |
- 597 |
- 28 |
Zillow last checked:
Listing updated:
Listed by:
KELLY FRANK 989-254-5450,
CAROLE WILSON REAL ESTATE 989-728-0382
Source: NGLRMLS,MLS#: 1942900
Facts & features
Interior
Bedrooms & bathrooms
- Bedrooms: 3
- Bathrooms: 1
- Full bathrooms: 1
- Main level bathrooms: 1
Primary bedroom
- Level: Upper
- Area: 126
- Dimensions: 12 x 10.5
Bedroom 2
- Level: Upper
- Area: 126
- Dimensions: 12 x 10.5
Bedroom 3
- Level: Upper
- Area: 110
- Dimensions: 11 x 10
Primary bathroom
- Features: Shared
Kitchen
- Area: 150
- Dimensions: 15 x 10
Living room
- Area: 345
- Dimensions: 23 x 15
Heating
- Forced Air, Natural Gas, Fireplace(s)
Appliances
- Included: Refrigerator, Oven/Range, Washer, Dryer
- Laundry: Main Level
Features
- Solarium/Sun Room, Cable TV, High Speed Internet, WiFi
- Flooring: Carpet, Luxury Vinyl Plank, Wood
- Windows: Blinds, Drapes, Curtain Rods
- Basement: Michigan Basement,Crawl Space
- Has fireplace: Yes
Interior area
- Total structure area: 1,064
- Total interior livable area: 1,064 sqft
- Finished area above ground: 1,064
- Finished area below ground: 0
Property
Parking
- Total spaces: 2
- Parking features: Detached, Concrete Floors, Dirt
- Garage spaces: 2
Accessibility
- Accessibility features: None
Features
- Levels: Two
- Stories: 2
- Patio & porch: Deck
- Waterfront features: None
Lot
- Size: 8,712 Square Feet
- Dimensions: 66 x 130
- Features: Corner Lot, Level, Landscaped, Subdivided
Details
- Additional structures: Shed(s)
- Parcel number: 121O4001300150
- Zoning description: Residential
Construction
Type & style
- Home type: SingleFamily
- Property subtype: Single Family Residence
Materials
- Frame, Vinyl Siding
- Roof: Asphalt
Condition
- New construction: No
- Year built: 1929
Utilities & green energy
- Sewer: Public Sewer
- Water: Public
Green energy
- Energy efficient items: Not Applicable
- Water conservation: Not Applicable
Community & HOA
Community
- Features: None
- Subdivision: Plan of the Village of East Ta
HOA
- Services included: None
Location
- Region: East Tawas
Financial & listing details
- Price per square foot: $140/sqft
- Tax assessed value: $24,686
- Annual tax amount: $901
- Price range: $149K - $149K
- Date on market: 3/12/2026
- Cumulative days on market: 154 days
- Listing agreement: Exclusive Right Sell
- Listing terms: Conventional,Cash
- Ownership type: Private Owner
- Road surface type: Asphalt
Estimated market value
Not available
Estimated sales range
Not available
$1,569/mo
Price history
| Date | Event | Price |
|---|---|---|
| 8/11/2026 | Price change | $149,000-6.8%$140/sqft |
Source:  NGLRMLS #1942900 Report a problem NGLRMLS #1942900 Report a problem | ||
| 7/9/2026 | Price change | $159,900-3.1%$150/sqft |
Source: NGLRMLS #1942900 Report a problem | ||
| 3/12/2026 | Listed for sale | $165,000$155/sqft |
Source: NGLRMLS #1942900 Report a problem | ||
Public tax history
| Year | Property taxes | Tax assessment |
|---|---|---|
| 2025 | $901 +8.1% | $64,100 +16.5% |
| 2024 | $833 +10.4% | $55,000 +22.8% |
| 2023 | $755 +3.2% | $44,800 +17.3% |
| 2022 | $731 +2.7% | $38,200 +9.8% |
| 2021 | $712 | $34,800 +11.5% |
| 2020 | $712 | $31,200 +6.1% |
| 2019 | -- | $29,400 +11.8% |
| 2018 | -- | $26,300 +9.1% |
| 2017 | -- | $24,100 |
| 2016 | -- | $24,100 +9% |
| 2015 | -- | $22,100 +3.8% |
| 2014 | -- | $21,300 -0.5% |
| 2013 | -- | $21,400 +5.9% |
| 2012 | -- | $20,200 |
| 2011 | -- | $20,200 -8.2% |
| 2010 | -- | $22,000 |
Find assessor info on the county website
Monthly payment
Est. payment
Payment breakdown
Explore the cost of this home by adjusting the details. Changes won't be saved.Climate risks
Neighborhood: 48730
Nearby schools
GreatSchools rating
- 6/10Tawas Area Middle SchoolGrades: 5-8Distance: 2.5 mi
- 7/10Tawas Area High SchoolGrades: 9-12Distance: 2.5 mi
- 8/10Clara B. Bolen Elementary SchoolGrades: PK-4Distance: 2.5 mi
Schools provided by the listing agent
- District: Tawas Area Schools
Source: NGLRMLS. This data may not be complete. We recommend contacting the local school district to confirm school assignments for this home.
- $212,300-- bd-- ba-- sqft605 E Westover St, East Tawas, MI 48730Off Market
- $119,0002 bd1 ba816 sqft208 Alice St, East Tawas, MI 48730Off Market

- $181,2003 bd1 ba1.3k sqft621 E Westover St, East Tawas, MI 48730Off Market
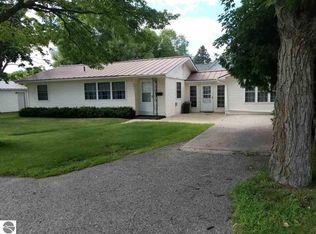
- $253,300-- bd-- ba-- sqft201 Alice St, East Tawas, MI 48730Off Market
- $226,1003 bd2 ba1.5k sqft114 Alice St, East Tawas, MI 48730Off Market
- $109,800-- bd-- ba-- sqft201 Adams St, East Tawas, MI 48730Off Market
- $64,600-- bd-- ba-- sqft614 E Westover St, East Tawas, MI 48730Off Market
- $20,600-- bd-- ba-- sqftAlice St, East tawas, MI 48730Off Market
A local agent can set up tours, give advice and negotiate with sellers.
Similar homes
- $169,0003 bd1 ba1.3k sqft1008 Clifford St, East Tawas, MI 48730For Sale
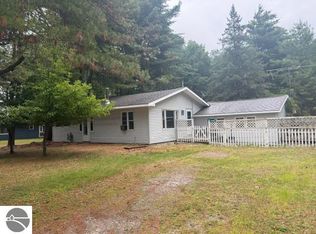 MLS ID #1945537, DAN VANSICKLE. NGLRMLS
 - $155,0002 bd1 ba672 sqft1180 Cranberry Pike, East Tawas, MI 48730For Sale
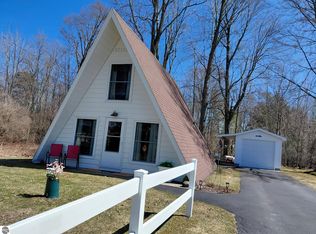 MLS ID #1943746, JEFFREY HUTCHISON. NGLRMLS
 - $214,0003 bd1 ba1.2k sqft815 E State St, East Tawas, MI 48730For Sale
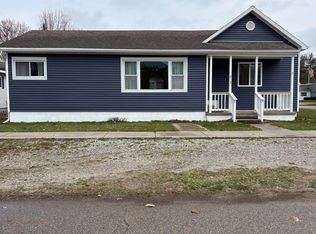 MLS ID #1943953, DEBBIE TOBIN. NGLRMLS
 - $189,0002 bd2 ba1.1k sqft1791 Columbine St, East Tawas, MI 48730For Sale
 MLS ID #201841914, Amanda DeMeyers, Houghton Lake Realty. WWMLS
 - $125,0003 bd2 ba1.1k sqft2143 Ruth St, East Tawas, MI 48730For SaleMLS ID #201841605, Lynn Leinonen, KW Northern Michigan Team Partners. WWMLS
- $179,9002 bd1 ba1k sqft805 Rainbow Dr, East Tawas, MI 48730For Sale
 MLS ID #20261031886, Moe Kassem, EXP Realty Main. Realcomp II
 - $159,0002 bd1 ba960 sqft3694 Kirkland Dr, East Tawas, MI 48730For SaleMLS ID #088-26-0038, Sharon Carruthers, Heritage House Realty, Oscoda/AuSable. RMLS Multi-List
- $144,9003 bd2 ba1.1k sqft10220 Tennessee St, Oscoda, MI 48750For SaleMLS ID #1948322, LAURA KENDALL. NGLRMLS
- $142,0004 bd3 ba1.5k sqft9513 Montana St, Oscoda, MI 48750For SaleMLS ID #1949062, JEFF PUKALL. NGLRMLS
- $158,5002 bd1 ba1k sqft2438 N Huron Rd, Tawas City, MI 48763For SaleMLS ID #1948590, LYNN KUBISIAK. NGLRMLS
- $179,0003 bd1 ba1.4k sqft220 2nd Ave, Tawas City, MI 48763For SaleMLS ID #1946227, ANGIE JONES. NGLRMLS
- $148,0002 bd1 ba752 sqft1743 Kendall St, National City, MI 48748For SaleMLS ID #20261061055, John T Sedlarik, The Sedlarik Group Realty LLC. Realcomp II
- $--3 bd2 ba1.2k sqft2073 Lake Rd, National City, MI 48748AuctionAuction.com 2
- $139,0002 bd1 ba1k sqft5542 Cedar Lake Rd, Oscoda, MI 48750For SaleMLS ID #201839296, Jen Martin, Forty Five North Real Estate. WWMLS
- $142,0004 bd3 ba1.5k sqft9513A Montana St, Oscoda, MI 48750For SaleMLS ID #633-26-0010, Jeff Pukall, Sterling Properties. RMLS Multi-List
- $142,9993 bd1 ba912 sqft3589 E River Rd, Oscoda, MI 48750For SaleMLS ID #1947278, GENEVIEVE MOORE. NGLRMLS
- $135,9003 bd1 ba960 sqft909 Farnsworth St, Oscoda, MI 48750For SaleMLS ID #1939648, JEFF PUKALL. NGLRMLS
- $178,4002 bd1 ba876 sqft3325 N Us Highway 23, Oscoda, MI 48750For SaleMLS ID #1946698, IMSE OCKEY. NGLRMLS
- $147,0003 bd2 ba1.2k sqft5361 E 11th St, Au Gres, MI 48703For Sale
 MLS ID #50202732, Ryan Sagady, Bay Realty Michigan. MiRealSource
 - $175,9003 bd2 ba1.1k sqft10033 8th St, Oscoda, MI 48750For SaleMLS ID #50202871, Lisa Moore, Moore Realty Group - Dundee. MiRealSource
