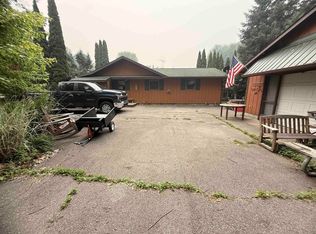
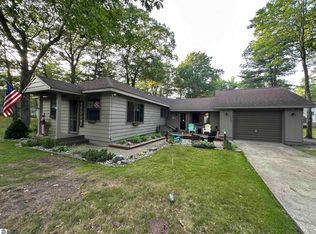
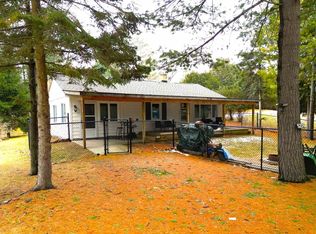
Don’t miss this opportunity to own a cottage or year round home in the highly sought after Point Lookout area, just a short walk from sandy Lake Huron beach access. This charming 3 bedroom, 2 bath ranch offers 1,248 square feet of comfortable living space and sits on four lots, providing extra room and privacy. The home features a spacious living room and an open kitchen and dining area with plenty of cabinet space, along with a primary bedroom that includes a large walk in closet and private bath with a shower and jetted tub. Additional highlights include 6 inches of insulation in the walls, a large deck perfect for relaxing or entertaining, block crawl space, city water, a new steel roof in 2015, and a yard fenced on three sides. A 10 by 14 shed provides storage with plenty of room to build a garage if desired. Embrace the Point Lookout lifestyle with beach access just a short walk away, along with boating, marina access, nearby golf, and all that Lake Huron living has to offer.
For sale
Price cut: $5K (8/8)
$147,000
5361 E 11th St, Au Gres, MI 48703
3beds
1,248sqft
Single Family Residence
Built in 2000
8,712 Square Feet Lot
$-- Zestimate®
$118/sqft
$-- HOA
What's special
- 139 days |
- 805 |
- 66 |
Zillow last checked:
Listing updated:
Listed by:
Ryan Sagady 989-385-1311,
Bay Realty Michigan 989-385-1311,
Lyndsey O'Brien 248-838-8564,
Bay Realty Michigan
Source: MiRealSource,MLS#: 50202732 Originating MLS: Saginaw Board of REALTORS
Originating MLS: Saginaw Board of REALTORSFacts & features
Interior
Bedrooms & bathrooms
- Bedrooms: 3
- Bathrooms: 2
- Full bathrooms: 2
- Main level bathrooms: 2
- Main level bedrooms: 3
Bedroom 1
- Level: Main
- Area: 156
- Dimensions: 13 x 12
Bedroom 2
- Level: Main
- Area: 156
- Dimensions: 13 x 12
Bedroom 3
- Level: Main
- Area: 117
- Dimensions: 13 x 9
Bathroom 1
- Level: Main
Bathroom 2
- Level: Main
Kitchen
- Level: Main
- Area: 169
- Dimensions: 13 x 13
Heating
- Forced Air, Natural Gas
Appliances
- Included: Dryer, Microwave, Range/Oven, Refrigerator, Washer, Gas Water Heater
Features
- Basement: Block,Crawl Space
- Has fireplace: No
Interior area
- Total structure area: 1,248
- Total interior livable area: 1,248 sqft
- Finished area above ground: 1,248
- Finished area below ground: 0
Property
Features
- Levels: One
- Stories: 1
- Patio & porch: Deck, Porch
- Has spa: Yes
- Spa features: Spa/Jetted Tub
- Frontage type: Road
- Frontage length: 132
Lot
- Size: 8,712 Square Feet
- Dimensions: 132 x 66
Details
- Additional structures: Shed(s)
- Parcel number: 0092W1101212500
- Special conditions: Private
Construction
Type & style
- Home type: SingleFamily
- Architectural style: Ranch
- Property subtype: Single Family Residence
Materials
- Vinyl Siding
Condition
- Year built: 2000
Utilities & green energy
- Sewer: Septic Tank
- Water: Public
Community & HOA
Community
- Subdivision: Wallace And Orr
HOA
- Has HOA: No
Location
- Region: Au Gres
Financial & listing details
- Price per square foot: $118/sqft
- Tax assessed value: $78,000
- Annual tax amount: $2,165
- Date on market: 3/28/2026
- Cumulative days on market: 140 days
- Listing agreement: Exclusive Right To Sell
- Listing terms: Cash,Conventional,FHA,VA Loan
- Body type: Manufactured After 1976
Estimated market value
Not available
Estimated sales range
Not available
$922/mo
Price history
| Date | Event | Price |
|---|---|---|
| 8/8/2026 | Price change | $147,000-3.3%$118/sqft |
Source:  MiRealSource #50202732 Report a problem MiRealSource #50202732 Report a problem | ||
| 7/9/2026 | Price change | $152,000-4.3%$122/sqft |
Source: MiRealSource #50202732 Report a problem | ||
| 6/24/2026 | Price change | $158,900-0.6%$127/sqft |
Source: MiRealSource #50202732 Report a problem | ||
| 6/10/2026 | Price change | $159,900-5.9%$128/sqft |
Source: MiRealSource #50202732 Report a problem | ||
| 5/29/2026 | Price change | $169,900-3.5%$136/sqft |
Source: MiRealSource #50202732 Report a problem | ||
| 5/19/2026 | Price change | $176,000-5.4%$141/sqft |
Source: MiRealSource #50202732 Report a problem | ||
| 5/2/2026 | Price change | $186,000-5.1%$149/sqft |
Source: MiRealSource #50202732 Report a problem | ||
| 3/28/2026 | Price change | $196,000-2%$157/sqft |
Source: MiRealSource #50202732 Report a problem | ||
| 1/18/2026 | Listed for sale | $200,000$160/sqft |
Source: Owner Report a problem | ||
| 1/10/2026 | Listing removed | -- |
Source: Owner Report a problem | ||
| 10/12/2025 | Listed for sale | $200,000+300.4%$160/sqft |
Source: Owner Report a problem | ||
| 6/21/2018 | Sold | $49,950-9%$40/sqft |
Source:  NGLRMLS #1842890 Report a problem NGLRMLS #1842890 Report a problem | ||
| 6/5/2018 | Pending sale | $54,900$44/sqft |
Source: ARENAC REALTY CO., PETE STANLEY & ASSOCIATES #1842890 Report a problem | ||
| 5/22/2018 | Price change | $54,900-8.3%$44/sqft |
Source: ARENAC REALTY CO., PETE STANLEY & ASSOCIATES #1842890 Report a problem | ||
| 2/20/2018 | Listed for sale | $59,900+9.1%$48/sqft |
Source: ARENAC REALTY CO., PETE STANLEY & ASSOCIATES #1842890 Report a problem | ||
| 12/2/2017 | Listing removed | $54,900$44/sqft |
Source: ARENAC REALTY CO., PETE STANLEY & ASSOCIATES #1833301 Report a problem | ||
| 10/6/2017 | Price change | $54,900-15.4%$44/sqft |
Source: ARENAC REALTY CO., PETE STANLEY & ASSOCIATES #1833301 Report a problem | ||
| 4/5/2017 | Listed for sale | $64,900+12.8%$52/sqft |
Source: State Wide Real Estate #217026061 Report a problem | ||
| 1/23/2017 | Listing removed | $57,550$46/sqft |
Source: State Wide Real Estate #216060157 Report a problem | ||
| 6/17/2016 | Listed for sale | $57,550+161.6%$46/sqft |
Source: State Wide Real Estate #216060157 Report a problem | ||
| 5/19/2015 | Sold | $22,000-26.4%$18/sqft |
Source: NGLRMLS #1794153 Report a problem | ||
| 3/25/2015 | Price change | $29,900-25.1%$24/sqft |
Source: ALL STAR REAL ESTATE #1794153 Report a problem | ||
| 2/21/2015 | Price change | $39,900-11.1%$32/sqft |
Source: ALL STAR REAL ESTATE #1794153 Report a problem | ||
| 1/18/2015 | Listed for sale | $44,900$36/sqft |
Source: ALL STAR REAL ESTATE #1794153 Report a problem | ||
Public tax history
| Year | Property taxes | Tax assessment |
|---|---|---|
| 2022 | $1,747 | -- |
| 2021 | -- | $39,000 +10.8% |
| 2020 | -- | $35,200 +1.1% |
| 2019 | -- | $34,800 +3% |
| 2018 | $1,007 +1.5% | $33,800 +2.4% |
| 2017 | $991 | $33,000 +29.4% |
| 2016 | -- | $25,500 |
Find assessor info on the county website
Monthly payment
Est. payment
Payment breakdown
Explore the cost of this home by adjusting the details. Changes won't be saved.Climate risks
Neighborhood: 48703
Nearby schools
GreatSchools rating
- 6/10Au Gres-Sims Elementary SchoolGrades: PK-5Distance: 5.4 mi
- 6/10Au Gres-Sims Middle SchoolGrades: 6-8Distance: 5.4 mi
- 5/10Au Gres-Sims High SchoolGrades: 9-12Distance: 5.4 mi
Schools provided by the listing agent
- District: Au Gres Sims School District
Source: MiRealSource. This data may not be complete. We recommend contacting the local school district to confirm school assignments for this home.
- $165,200-- bd-- ba-- sqft5361 E 11th St, Au Gres, MI 48703Off Market
- $35,300-- bd-- ba-- sqftRetired, Au gres, MI 48703Off Market
- $75,000-- bd-- ba-- sqft5364 E 12th St, Au Gres, MI 48703Off Market
- $166,100-- bd-- ba-- sqft5364 E 12th St, Au Gres, MI 48703Off Market
- $--0.5 acres0 E 12th St, Au Gres, MI 48703Off Market
- $44,2002 bd1 ba520 sqft5349 E 11th St, Au Gres, MI 48703Off Market
- $124,700-- bd-- ba-- sqft5349 E 11th St, Au Gres, MI 48703Off Market
- $150,4003 bd2 ba1.7k sqft5369 E 10th St, Au Gres, MI 48703Off Market
A local agent can set up tours, give advice and negotiate with sellers.
A local lender can help you make sure your offer is ready when you are.
Similar homes
- $194,0003 bd1 ba1.1k sqft948 S Foster Rd, Au Gres, MI 48703For Sale
 MLS ID #50215945, Scott Fader, Joseph Walter Realty LLC. MiRealSource
 - $199,9003 bd2 ba1k sqft28 W Pine St, Au Gres, MI 48703For Sale
 MLS ID #1947321, JOHN STANLEY. NGLRMLS
 - $199,9002 bd1 ba1.1k sqft5437 E 8th St, Au Gres, MI 48703For Sale
 MLS ID #1947549, JOHN STANLEY. NGLRMLS
 - $179,9002 bd1 ba900 sqft5276 E 31st St, Au Gres, MI 48703For Sale
 MLS ID #50202485, Cesar Ortega, Ayre/Rhinehart Bay REALTORS. MiRealSource
 - $169,9002 bd1 ba940 sqft399 N Huron Rd, Au Gres, MI 48703For SaleMLS ID #1945121, WHITNEY ROLLINS. NGLRMLS
- $129,9002 bd1 ba784 sqft4144 E Anne St, Au Gres, MI 48703For SaleMLS ID #1945679, SANDRA MACDONALD. NGLRMLS
- $115,0004 bd1 ba1.2k sqft156 N Mackinaw Rd, Au Gres, MI 48703For SaleMLS ID #1942293, JOHN STANLEY. NGLRMLS
- $139,9001 bd1 ba642 sqft170 N Huron Rd, Au Gres, MI 48703For SaleMLS ID #50206823, Ryan Sagady, Bay Realty Michigan. MiRealSource
- $199,9003 bd1 ba800 sqft32 N Deer Run Trl, Au Gres, MI 48703For SaleMLS ID #1938073, JOHN STANLEY. NGLRMLS
- $169,9003 bd2 ba1.1k sqft262 Stern Dr, Au Gres, MI 48703For SaleMLS ID #1948647, JOHN STANLEY. NGLRMLS
- $199,9003 bd1 ba1.5k sqft910 N Court St, Au Gres, MI 48703For SaleMLS ID #1937617, JOHN STANLEY. NGLRMLS
- $165,0003 bd1 ba1.4k sqft902 4th St, Tawas City, MI 48763For SaleMLS ID #1949166, CYNDI BLUST. NGLRMLS
- $158,5002 bd1 ba1k sqft2438 N Huron Rd, Tawas City, MI 48763For SaleMLS ID #1948590, LYNN KUBISIAK. NGLRMLS
- $150,0002 bd2 ba1.1k sqft1035 Wadsworth St, East Tawas, MI 48730For Sale
 MLS ID #20261063174, Damian Volante, 3Sixty5 Realty. Realcomp II
 - $150,0004 bd2 ba1.7k sqft2273 S M 65, Whittemore, MI 48770For SaleMLS ID #20261035293, Patrick Linsdau, TAP CRE. Realcomp II
- $179,0002 bd2 ba1.4k sqft3119 E Midshipman Dr, Au Gres, MI 48703For SaleMLS ID #50211793, Ryan M Eashoo, REMAX Edge. MiRealSource
- $149,0003 bd1 ba1k sqft601 E Westover St, East Tawas, MI 48730For SaleMLS ID #1942900, KELLY FRANK. NGLRMLS
- $115,0003 bd1 ba1.4k sqft5825 E Dyer Rd, Prescott, MI 48756For Sale
 MLS ID #201841251, Jack Burdick, Century 21 Realty North Houghton Lake. WWMLS
 - $179,0003 bd1 ba1.4k sqft220 2nd Ave, Tawas City, MI 48763For SaleMLS ID #1946227, ANGIE JONES. NGLRMLS
- $169,0003 bd1 ba1.3k sqft1008 Clifford St, East Tawas, MI 48730For SaleMLS ID #1945537, DAN VANSICKLE. NGLRMLS
