Set on approximately 5.5 acres along the M-65 corridor just south of the City of Whittemore, 2273 S. M-65 offers the kind of rural Northern Michigan setting that continues to attract outdoor enthusiasts, hunters, hobby farmers, and buyers seeking space and privacy. The property features a spacious four-bedroom, two-bath home with an attached garage and additional outbuildings, creating flexibility for storage, workshop use, recreational equipment, or future expansion. While the home could benefit from updates and improvements, it presents an outstanding opportunity for a buyer with vision to renovate and customize a property to their own style and needs. Located near the Au Gres River system, Huron National Forest, and countless trails and lakes throughout Iosco and Arenac Counties, this location places year-round outdoor recreation directly at your doorstep.
Positioned along the historic M-65 route that runs through the heart of Northeastern Michigan, the property benefits from convenient access between Whittemore, Hale, and East Tawas while still maintaining a quiet country atmosphere. The oversized acreage and existing improvements create a compelling value-add opportunity for investors, contractors, or buyers looking to build equity through renovation. Whether transformed into a full-time residence, seasonal retreat, hunting basecamp, or recreational getaway, 2273 S. M-65 offers tremendous potential in one of Northern Michigan’s most naturally beautiful settings.
For sale
$150,000
2273 S M 65, Whittemore, MI 48770
4beds
1,768sqft
Single Family Residence
Built in 1926
5.49 Acres Lot
$-- Zestimate®
$85/sqft
$-- HOA
What's special
Additional outbuildingsSpacious four-bedroom two-bath homeOversized acreageAttached garage
- 150 days
- 808
- 52
Zillow last checked:
Listing updated:
Listed by:
Patrick Linsdau 313-306-7653,
TAP CRE 313-306-7653,
Alan Davidov 313-306-7653,
TAP CRE
Source: Realcomp II,MLS#: 20261035293
Facts & features
Interior
Bedrooms & bathrooms
- Bedrooms: 4
- Bathrooms: 2
- Full bathrooms: 2
Primary bedroom
- Level: Entry
- Area: 168
- Dimensions: 12 X 14
Bedroom
- Level: Entry
- Area: 132
- Dimensions: 12 X 11
Bedroom
- Level: Second
- Area: 132
- Dimensions: 11 X 12
Bedroom
- Level: Second
- Area: 100
- Dimensions: 10 X 10
Primary bathroom
- Level: Entry
Other
- Level: Entry
Kitchen
- Level: Entry
- Area: 144
- Dimensions: 12 X 12
Living room
- Level: Entry
- Area: 150
- Dimensions: 10 X 15
Heating
- Forced Air, Propane
Cooling
- Central Air
Features
- Has basement: No
- Has fireplace: No
Interior area
- Total interior livable area: 1,768 sqft
- Finished area above ground: 1,768
Property
Parking
- Total spaces: 1
- Parking features: One Car Garage, Attached, Garage Faces Side, Side Entrance
- Attached garage spaces: 1
Features
- Levels: Two
- Stories: 2
- Entry location: GroundLevel
- Pool features: None
Lot
- Size: 5.49 Acres
- Dimensions: 520 x 460
Details
- Parcel number: 04001430000300
- Special conditions: Short Sale No,Standard
Construction
Type & style
- Home type: SingleFamily
- Architectural style: Traditional
- Property subtype: Single Family Residence
Materials
- Vinyl Siding
- Foundation: Block, Crawl Space
Condition
- New construction: No
- Year built: 1926
Utilities & green energy
- Sewer: Septic Tank
- Water: Well
Community & HOA
HOA
- Has HOA: No
Location
- Region: Whittemore
Financial & listing details
- Price per square foot: $85/sqft
- Tax assessed value: $46,831
- Annual tax amount: $1,636
- Date on market: 5/21/2026
- Cumulative days on market: 150 days
- Listing agreement: Exclusive Right To Sell
- Listing terms: Cash,Conventional,Quit Claims Deed
Estimated market value
Not available
Estimated sales range
Not available
$1,746/mo
Price history
| Date | Event | Price |
|---|---|---|
| 7/1/2026 | Price change | $150,000-11.8%$85/sqft |
Source:  Realcomp II #20261035293 Report a problem Realcomp II #20261035293 Report a problem | ||
| 5/21/2026 | Listed for sale | $170,000+468.6%$96/sqft |
Source: Realcomp II #20261035293 Report a problem | ||
| 7/22/2015 | Sold | $29,900-15.8%$17/sqft |
Source:  NGLRMLS #1795382 Report a problem NGLRMLS #1795382 Report a problem | ||
| 7/9/2015 | Pending sale | $35,500$20/sqft |
Source: Homepath #2150214 Report a problem | ||
| 6/16/2015 | Price change | $35,500-12.3%$20/sqft |
Source: Homepath #2150214 Report a problem | ||
| 5/21/2015 | Price change | $40,500-9.8%$23/sqft |
Source: Homepath #2150214 Report a problem | ||
| 4/23/2015 | Price change | $44,900-8.4%$25/sqft |
Source: Homepath #2150214 Report a problem | ||
| 3/25/2015 | Price change | $49,000-9.3%$28/sqft |
Source: Homepath #1795382 Report a problem | ||
| 2/21/2015 | Listed for sale | $54,000-9.8%$31/sqft |
Source: ALL STAR REAL ESTATE #1795382 Report a problem | ||
| 9/19/2014 | Listing removed | $59,900$34/sqft |
Source: Scofield Real Estate LLC #1780544 Report a problem | ||
| 6/21/2014 | Price change | $59,900-9.1%$34/sqft |
Source: Scofield Real Estate LLC #1780544 Report a problem | ||
| 2/20/2014 | Listed for sale | $65,900$37/sqft |
Source: Scofield Real Estate LLC #1780544 Report a problem | ||
Public tax history
| Year | Property taxes | Tax assessment |
|---|---|---|
| 2026 | $1,161 -13.6% | $69,300 +13.3% |
| 2025 | $1,342 +210% | $61,150 -9.6% |
| 2024 | $433 -74.1% | $67,650 +29.1% |
| 2023 | $1,674 +3.8% | $52,400 +27.2% |
| 2022 | $1,613 +119.2% | $41,200 +2.4% |
| 2021 | $736 | $40,250 -3.5% |
| 2020 | $736 | $41,700 +24.1% |
| 2019 | -- | $33,600 +1.5% |
| 2018 | -- | $33,100 +5.1% |
| 2017 | -- | $31,500 |
| 2016 | -- | $31,500 -8.2% |
| 2015 | -- | $34,300 -7.8% |
| 2014 | -- | $37,200 -13.3% |
| 2013 | -- | $42,900 -11.2% |
| 2012 | -- | $48,300 |
| 2011 | -- | $48,300 -9.9% |
| 2010 | -- | $53,600 |
Find assessor info on the county website
Monthly payment
Est. payment
Payment breakdown
Explore the cost of this home by adjusting the details. Changes won't be saved.Climate risks
Neighborhood: 48770
Similar homes
- $--3 bd2 ba1.1k sqft1880 S #M-65, Whittemore, MI 48770Auction
 Auction.com 1
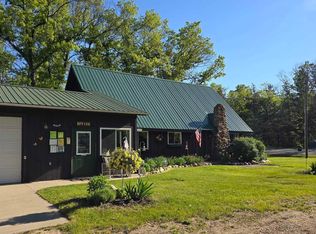
 - $175,0004 bd2 ba1.8k sqft6160 Rollways Rd, Hale, MI 48739For Sale
 MLS ID #1931829, CHERYL MCDONELL. NGLRMLS
 - $145,0003 bd2 ba1.3k sqft1908 Sanderson Rd, Prescott, MI 48756For Sale
 MLS ID #1948501, DEBRA BROWN. NGLRMLS
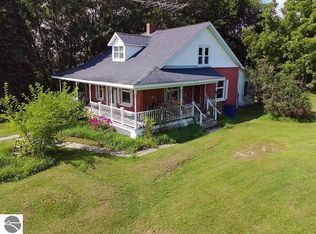
 - $95,0003 bd1 ba1.5k sqft208 Garfield St, Prescott, MI 48756For Sale
 MLS ID #1950122, PAULINE MORRISON. NGLRMLS
 - $129,0002 bd1 ba1.2k sqft4297 Wheeler Rd, Standish, MI 48658For Sale
 MLS ID #50220692, Wade Eckenrod, RE/MAX Results. MiRealSource
 - $180,0004 bd2 ba1.7k sqft225 4th Ave, Tawas City, MI 48763For Sale
 MLS ID #201842400, Cindy J. Limback, RE/MAX New Horizons. WWMLS
 - $222,0002 bd1 ba936 sqft3679 Migan Rd, Prescott, MI 48756For Sale
 MLS ID #26054309, Shad Woodruff, Whitetail Properties Real Estate, LLC. MichRIC
 - $199,0002 bd1 ba1.3k sqft8920 Ora Lake Rd, Hale, MI 48739For SaleMLS ID #50219370, Philip Essenmacher, SUGAR SPRINGS REAL ESTATE. MiRealSource
- $178,0003 bd3 ba2k sqft317 Jackson St, Omer, MI 48749For SaleMLS ID #50222810, JOIE SAWDON, Century 21 Realty North. MiRealSource
- $134,9002 bd1 ba1.2k sqft5067 Turner Pine Dr, Prescott, MI 48756For SaleMLS ID #201836989, Diane L McMurphy, United Country Great Lakes Realty & Auction. WWMLS
- $182,0003 bd1 ba1.3k sqft2091 Lakeside Dr Lot 40-41, Hale, MI 48739For Sale
 MLS ID #77080070243, RIC BRAUN, SCOFIELD REAL ESTATE LLC. Realcomp II
 - $214,9003 bd1 ba1.1k sqft3818 E Hammel Beach Rd, Au Gres, MI 48703For SaleMLS ID #50219290, Taylor Cobb, HOMEFLO. MiRealSource
