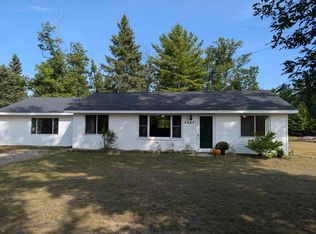
NEW SEPTIC AND FIELD!!! Whether you're looking for a year-round residence or the perfect Up North getaway, this property checks all the boxes! Tastefully updated in 2015, this charming home features new windows, siding, insulation, flooring, newer roof, updated mechanicals, new septic and field and a low-maintenance exterior, providing peace of mind for years to come. offering the perfect blend of modern comfort and cottage appeal. Recent updates completed within the last 12 months include a 12-foot Andersen door wall, on-demand water heater, vinyl plank flooring throughout. The spacious layout provides plenty of room for family and guests, while the well-maintained interior showcases pride of ownership throughout. The expansive 16x25 deck with a retractable mesh awning close the curtains and you have your own private retreat with a view of Feeding Grounds Lake. Enjoy your morning coffee or beautiful sunsets as you unwind after a day on the water, and take in the peaceful setting where a family of loons has returned year after year, creating a truly special Up North experience. Deeded lake access is directly across the private road, making it easy to enjoy an all sports lake with swimming, fishing, kayaking, and all the recreational opportunities the area has to offer. An outdoor private shower is perfect for rinsing off after a day at the lake, while two storage sheds provide ample storage for outdoor gear, lake toys, and equipment. Check out the small town 4th of July parade and fireworks; your Up North memories are waiting to be made!
For sale
$149,900
2532 1st St, Prescott, MI 48756
3beds
1,252sqft
Single Family Residence
Built in 1940
10,454 Square Feet Lot
$145,500 Zestimate®
$120/sqft
$-- HOA
What's special
- 121 days
- 776
- 71
Zillow last checked:
Listing updated:
Listed by:
TINA CASANOVA 989-737-4832,
CAROLE WILSON REAL ESTATE 989-728-0382
Source: NGLRMLS,MLS#: 1946808
Facts & features
Interior
Bedrooms & bathrooms
- Bedrooms: 3
- Bathrooms: 1
- 3/4 bathrooms: 1
- Main level bathrooms: 1
Primary bedroom
- Area: 99
- Dimensions: 11 x 9
Primary bathroom
- Features: Shared
Kitchen
- Area: 252
- Dimensions: 21 x 12
Living room
- Dimensions: 13.25 x 22.75
Heating
- Forced Air, Natural Gas, Fireplace(s)
Cooling
- Window A/C Unit(s)
Appliances
- Included: Refrigerator, Oven/Range, Disposal, Dishwasher, Washer, Dryer, Instant Hot Water
- Laundry: Main Level
Features
- Vaulted Ceiling(s), WiFi
- Has fireplace: Yes
- Fireplace features: Gas
Interior area
- Total structure area: 1,252
- Total interior livable area: 1,252 sqft
- Finished area above ground: 1,252
- Finished area below ground: 0
Property
Parking
- Parking features: None, Dirt
Accessibility
- Accessibility features: None
Features
- Levels: One and One Half
- Stories: 1
- Patio & porch: Deck
- Exterior features: Rain Gutters
- Has view: Yes
- View description: Water
- Water view: Water
- Waterfront features: All Sports, Deeded Easement, Private Lake
- Body of water: Feeding Ground Lake
- Frontage length: 77
Lot
- Size: 10,454 Square Feet
- Dimensions: 92 x 114 x 94 x 115
- Features: Corner Lot, Subdivided
Details
- Additional structures: Shed(s)
- Parcel number: 01013101300
- Zoning description: Residential
Construction
Type & style
- Home type: SingleFamily
- Property subtype: Single Family Residence
Materials
- Block, Frame, Vinyl Siding
- Foundation: Slab
- Roof: Asphalt
Condition
- New construction: No
- Year built: 1940
Utilities & green energy
- Sewer: Private Sewer
- Water: Private
Community & HOA
Community
- Features: Lake Privileges
- Subdivision: Gibsons Subdivision
HOA
- Services included: None
Location
- Region: Prescott
Financial & listing details
- Price per square foot: $120/sqft
- Tax assessed value: $24,193
- Annual tax amount: $1,209
- Price range: $149.9K - $149.9K
- Date on market: 6/18/2026
- Cumulative days on market: 120 days
- Listing agreement: Exclusive Right Sell
- Listing terms: Conventional,Cash
- Ownership type: Private Owner
- Road surface type: Dirt
Estimated market value
$145,500
$138,000 - $153,000
$1,256/mo
Price history
| Date | Event | Price |
|---|---|---|
| 6/18/2026 | Listed for sale | $149,900+649.5%$120/sqft |
Source:  NGLRMLS #1946808 Report a problem NGLRMLS #1946808 Report a problem | ||
| 9/15/2014 | Sold | $20,000$16/sqft |
Source: Public Record Report a problem | ||
Public tax history
| Year | Property taxes | Tax assessment |
|---|---|---|
| 2025 | $1,209 +7.5% | $45,700 +12.6% |
| 2024 | $1,125 +97.6% | $40,600 +22.3% |
| 2023 | $569 +7.8% | $33,200 +101.2% |
| 2022 | $528 +1.7% | $16,500 +63.4% |
| 2021 | $519 | $10,100 |
| 2020 | -- | $10,100 +11% |
| 2018 | $373 -19.7% | $9,100 -1.1% |
| 2017 | $465 | $9,200 +1.1% |
| 2016 | $465 +0.2% | $9,100 +1.1% |
| 2015 | $464 +472.4% | $9,000 +2.3% |
| 2014 | $81 | $8,800 |
| 2013 | -- | $8,800 +3.5% |
| 2012 | -- | $8,500 +4.9% |
| 2011 | -- | $8,100 -14.7% |
| 2010 | -- | $9,500 |
Find assessor info on the county website
Monthly payment
Est. payment
Payment breakdown
Explore the cost of this home by adjusting the details. Changes won't be saved.Climate risks
Neighborhood: 48756
Nearby schools
Schools provided by the listing agent
- District: Whittemore-Prescott Area Schools
Source: NGLRMLS. This data may not be complete. We recommend contacting the local school district to confirm school assignments for this home.
Similar homes
- $155,0003 bd1 ba1k sqft2341 Michigan Ave, Prescott, MI 48756For Sale
 MLS ID #1950250, Beth Olosky. NGLRMLS
 - $145,0003 bd2 ba1.3k sqft1908 Sanderson Rd, Prescott, MI 48756For Sale
 MLS ID #1948501, DEBRA BROWN. NGLRMLS
 - $169,9002 bd1 ba1.6k sqft2162 Greenwood Rd, Prescott, MI 48756For Sale
 MLS ID #1948655, GREG MORRIS. NGLRMLS
 - $134,9002 bd1 ba1.2k sqft5067 Turner Pine Dr, Prescott, MI 48756For Sale
 MLS ID #201836989, Diane L McMurphy, United Country Great Lakes Realty & Auction. WWMLS
 - $89,9003 bd2 ba1.2k sqft5284 Spring Creek Dr, Prescott, MI 48756For Sale
 MLS ID #50220962, Matthew E Rau, Century 21 Signature Realty. MiRealSource
 - $197,5003 bd2 ba1.7k sqft5340 Mills Dr Lot 78-81, Prescott, MI 48756For Sale
 MLS ID #77080057774, JENIFER JOHNSON, C.A.HANES REALTY- M33. Realcomp II
 - $85,4003 bd1 ba1.1k sqft2440 Dennis James Dr, Prescott, MI 48756For Sale
 MLS ID #26042369, Ahmed ''Ali'' Khalil, Real Broker, LLC. MichRIC
 - $222,0002 bd1 ba936 sqft3679 Migan Rd, Prescott, MI 48756For SaleMLS ID #26054309, Shad Woodruff, Whitetail Properties Real Estate, LLC. MichRIC
- $89,9003 bd2 ba1.2k sqft1645 W 7th St, Prescott, MI 48756For SaleMLS ID #50202440, Clint B Carlson, The Mallory Corporation. MiRealSource
- $180,0002 bd1 ba988 sqft1536 Possum Track Rd Lot 3-4, Alger, MI 48610For SaleMLS ID #77080073601, GREG MORRIS, MORRIS-RICHARDSON RE. Realcomp II
- $150,0004 bd2 ba1.7k sqft2273 S M 65, Whittemore, MI 48770For SaleMLS ID #20261035293, Patrick Linsdau, TAP CRE. Realcomp II
- $115,0002 bd1 ba864 sqft1501 Michael Dr, Alger, MI 48610For SaleMLS ID #20261039936, Ryan Milo, EXP Realty Main. Realcomp II
- $113,9002 bd1 ba960 sqft1520 Northwoods Dr, Alger, MI 48610For SaleMLS ID #50217791, Chance Owen, Bay Realty Michigan. MiRealSource
