4 BEAUTIFUL LOTS with move-in ready and well-maintained 3 bedroom, 2 full bath home. Home has 1700 square feet of living space with full basement that you could finish to your own taste. Master bedroom and one bath are on the main floor while two additional bedrooms and a 2nd full bath are on the upper level. Newly renovated kitchen, newer flooring, generator hook-up for when the power is out, main floor laundry and large rooms. There is a detached 2 car garage plus a carport on side of home for more parking and a spacious front deck where you can relax while enjoying this nicely landscaped and manicured property. A new roof was installed on the garage in 2025 and a new roof was installed on the home in 2020. Close to many lakes and the Rifle River.
For sale
$197,500
5340 Mills Dr, Prescott, MI 48756
3beds
1,700sqft
:
Get pre-qualified$1,344/mo
Single Family Residence
Built in 1985
10,454 Square Feet Lot
$187,400 Zestimate®
$116/sqft
$-- HOA
What's special
Full basementSpacious front deckManicured propertyNewly renovated kitchenMain floor laundryNewer flooring
- 425 days |
- 341 |
- 10 |
Zillow last checked:
Listing updated:
Listed by:
JENIFER JOHNSON 989-510-0626,
C.A.HANES REALTY- M33 989-345-2662
Source: NGLRMLS,MLS#: 1934446
Facts & features
Interior
Bedrooms & bathrooms
- Bedrooms: 3
- Bathrooms: 2
- Full bathrooms: 2
- Main level bathrooms: 1
- Main level bedrooms: 1
Rooms
- Room types: Dining Room
Primary bedroom
- Level: Main
- Area: 180
- Dimensions: 12 x 15
Bedroom 2
- Level: Upper
- Area: 247
- Dimensions: 13 x 19
Bedroom 3
- Level: Upper
- Area: 228
- Dimensions: 12 x 19
Primary bathroom
- Features: Shared
Dining room
- Level: Main
- Area: 132
- Dimensions: 11 x 12
Kitchen
- Level: Main
- Area: 99
- Dimensions: 9 x 11
Living room
- Level: Main
- Area: 224
- Dimensions: 14 x 16
Heating
- Hot Water, Baseboard, Natural Gas
Appliances
- Included: Oven/Range, Water Softener Owned, Exhaust Fan
- Laundry: Main Level
Features
- Mud Room, Drywall, Ceiling Fan(s), Cable TV, High Speed Internet
- Windows: Curtain Rods
- Basement: Full,Unfinished
- Has fireplace: No
- Fireplace features: None
Interior area
- Total structure area: 1,700
- Total interior livable area: 1,700 sqft
- Finished area above ground: 1,700
- Finished area below ground: 0
Property
Parking
- Total spaces: 2
- Parking features: Detached, Concrete Floors, Concrete
- Garage spaces: 2
Accessibility
- Accessibility features: None
Features
- Levels: One and One Half
- Stories: 1
- Patio & porch: Deck
- Exterior features: Rain Gutters
- Waterfront features: None
Lot
- Size: 10,454 Square Feet
- Dimensions: 200 x 145
- Features: Cleared, Level, Landscaped, Subdivided
Details
- Additional structures: Other
- Parcel number: 6501028007800
- Zoning description: Residential,Rural
- Wooded area: 5
Construction
Type & style
- Home type: SingleFamily
- Property subtype: Single Family Residence
Materials
- 2x6 Framing, Wood Siding
- Roof: Asphalt
Condition
- New construction: No
- Year built: 1985
- Major remodel year: 2024
Utilities & green energy
- Sewer: Private Sewer
- Water: Private
Community & HOA
Community
- Features: None
- Subdivision: Spring Valley Heights
HOA
- Services included: None
Location
- Region: Prescott
Financial & listing details
- Price per square foot: $116/sqft
- Tax assessed value: $49,775
- Annual tax amount: $1,430
- Price range: $197.5K - $197.5K
- Date on market: 5/30/2025
- Cumulative days on market: 428 days
- Listing agreement: Exclusive Right Sell
- Listing terms: Conventional,Cash
- Ownership type: Private Owner
- Road surface type: Gravel
Estimated market value
$187,400
$178,000 - $197,000
$1,567/mo
Price history
| Date | Event | Price |
|---|---|---|
| 5/30/2025 | Listed for sale | $197,500+125.7%$116/sqft |
Source:  NGLRMLS #1934446 Report a problem NGLRMLS #1934446 Report a problem | ||
| 7/20/2018 | Sold | $87,500-1.7%$51/sqft |
Source: Agent Provided Report a problem | ||
| 2/24/2018 | Listed for sale | $89,000-3.3%$52/sqft |
Source: Thompson Real Estate LLC #792-18-0002 Report a problem | ||
| 9/20/2017 | Listing removed | $92,000$54/sqft |
Source: Atlas State Wide Real Estate, Inc. #736-17-0006 Report a problem | ||
| 4/8/2017 | Listed for sale | $92,000+12.2%$54/sqft |
Source: Atlas State Wide Real Estate, Inc. #736-17-0006 Report a problem | ||
| 8/28/2016 | Listing removed | $82,000$48/sqft |
Source: MORRIS-RICHARDSON RE #1789712 Report a problem | ||
| 8/25/2015 | Price change | $82,000-11.4%$48/sqft |
Source: MORRIS-RICHARDSON RE #1789712 Report a problem | ||
| 8/29/2014 | Listed for sale | $92,500-7.5%$54/sqft |
Source: Morris Richardson Real Estate #1789712 Report a problem | ||
| 8/24/2012 | Listing removed | $100,000$59/sqft |
Source: Atlas State Wide Real Estate, Inc. Report a problem | ||
| 7/19/2012 | Listed for sale | $100,000$59/sqft |
Source: Atlas State Wide Real Estate, Inc. Report a problem | ||
Public tax history
| Year | Property taxes | Tax assessment |
|---|---|---|
| 2025 | $1,430 +9.7% | $82,800 +12.3% |
| 2024 | $1,304 +3.2% | $73,700 +22.8% |
| 2023 | $1,263 +4.8% | $60,000 +11.1% |
| 2022 | $1,206 -0.5% | $54,000 +17.4% |
| 2021 | $1,211 | $46,000 +3.6% |
| 2020 | -- | $44,400 +10.7% |
| 2018 | $536 -40.5% | $40,100 -0.7% |
| 2017 | $901 | $40,400 +1.5% |
| 2016 | $901 +3.5% | $39,800 +1.3% |
| 2015 | $870 +156.6% | $39,300 +15.9% |
| 2014 | $339 | $33,900 |
| 2013 | -- | $33,900 +3.7% |
| 2012 | -- | $32,700 -1.8% |
| 2011 | -- | $33,300 -1.8% |
| 2010 | -- | $33,900 |
Find assessor info on the county website
Monthly payment
Est. payment
Payment breakdown
Explore the cost of this home by adjusting the details. Changes won't be saved.Climate risks
Neighborhood: 48756
Nearby schools
GreatSchools rating
- 4/10Whittemore-Prescott Area Middle SchoolGrades: K-6Distance: 7.8 mi
- 3/10Whittemore-Prescott Area H.S.Grades: 7-12Distance: 7.7 mi
Schools provided by the listing agent
- District: Whittemore-Prescott Area Schools
Source: NGLRMLS. This data may not be complete. We recommend contacting the local school district to confirm school assignments for this home.
- $89,800-- bd-- ba-- sqft5324 Mills Dr, Prescott, MI 48756Off Market
- $82,600-- bd-- ba-- sqft5337 Wildwood Dr, Prescott, MI 48756Off Market

- $23,0002 bd1 ba608 sqft5349 Wildwood Dr, Prescott, MI 48756Off Market
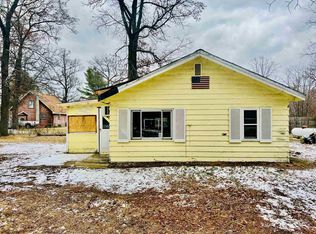
- $129,800-- bd-- ba-- sqft5325 Wildwood Dr, Prescott, MI 48756Off Market
- $96,300-- bd-- ba-- sqft5335 Mills Dr, Prescott, MI 48756Off Market
- $265,300-- bd-- ba-- sqft5350 Mills Dr, Prescott, MI 48756Off Market
- $126,6003 bd1 ba1.1k sqft5331 Mills Dr, Prescott, MI 48756Off Market
- $77,700-- bd-- ba-- sqft5353 Wildwood Dr, Prescott, MI 48756Off Market
A local agent can set up tours, give advice and negotiate with sellers.
Similar homes
- $--3 bd1 ba960 sqft5396 Wildwood Dr, Prescott, MI 48756Auction
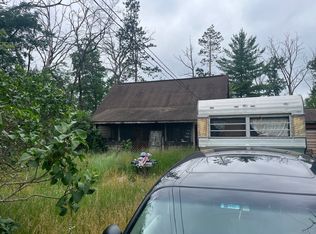 Auction.com 2
 - $149,9003 bd1 ba1.2k sqft2532 1st St, Prescott, MI 48756For Sale
 MLS ID #1946808, TINA CASANOVA. NGLRMLS
 - $155,9002 bd1 ba1.2k sqft5067 Turner Pine Dr, Prescott, MI 48756For Sale
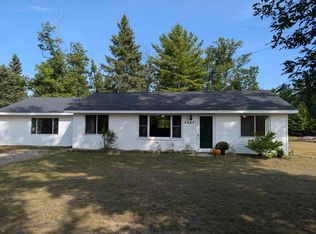
 MLS ID #201836989, Diane L McMurphy, United Country Great Lakes Realty & Auction. WWMLS
 - $264,9003 bd2 ba1.5k sqft4589 Cranberry Lake Dr, Prescott, MI 48756For Sale
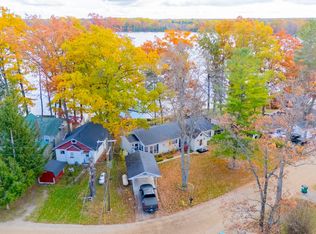 MLS ID #201838191, Kevin Nagel, CB Schmidt Houghton Lake. WWMLS
 - $110,0003 bd2 ba1.2k sqft4997 Lucinda Dr, Prescott, MI 48756For Sale
 MLS ID #50209475, Karen Betzing, Berkshire Hathaway HomeServices Kee Realty Wash. MiRealSource
 - $215,5003 bd2 ba1.8k sqft1820 Onondaga Trl, West Branch, MI 48661For SaleMLS ID #201839537, Karen Hill, Cary Real Estate LLC. WWMLS
- $109,9003 bd1 ba1.4k sqft2167 N Shore Dr, Prescott, MI 48756For Sale
 MLS ID #20251057875, Raoul Mangrum, Harvest Homes Realty. Realcomp II
 - $115,0003 bd1 ba1.4k sqft5825 E Dyer Rd, Prescott, MI 48756For SaleMLS ID #201841251, Jack Burdick, Century 21 Realty North Houghton Lake. WWMLS
- $149,9003 bd2 ba1.3k sqft1080 Beach Rd, Prescott, MI 48756For SaleMLS ID #1943542, MELANIE HAYES. NGLRMLS
- $247,0003 bd2 ba1.2k sqft6332 Bobcat Trl, Alger, MI 48610For SaleMLS ID #50207745, Christine McCann, Ayre/Rhinehart Bay REALTORS. MiRealSource
- $224,9003 bd2 ba1.6k sqft1171 N M 65, Twining, MI 48766For SaleMLS ID #1945669, JOHN STANLEY. NGLRMLS
- $195,0002 bd2 ba920 sqft8109 M 55, Whittemore, MI 48770For SaleMLS ID #20261037461, Ryan Millard, National Realty Centers, Inc. Realcomp II
- $220,0003 bd2 ba1.2k sqft511 W Main St, Hale, MI 48739For SaleMLS ID #1946694, RIC BRAUN. NGLRMLS
- $159,0001 bd1 ba890 sqft5525 Chippewa Trl, Prescott, MI 48756For Sale By Owner
- $182,0003 bd1 ba1.3k sqft2091 Lakeside Dr, Hale, MI 48739For SaleMLS ID #1947170, RIC BRAUN. NGLRMLS
- $199,9003 bd1 ba1.5k sqft910 N Court St, Au Gres, MI 48703For SaleMLS ID #1937617, JOHN STANLEY. NGLRMLS
- $209,9003 bd2 ba1.6k sqft7427 Luella St, Hale, MI 48739For SaleMLS ID #1946914, RIC BRAUN. NGLRMLS
- $199,0004 bd1 ba1.7k sqft4350 Earl Rd, Alger, MI 48610For SaleMLS ID #50208537, MELISSA CASTILLO, Baker-Kehoe Realty LLC. MiRealSource
- $170,0003 bd2 ba1.2k sqft1850 E M 30, Alger, MI 48610For SaleMLS ID #50213746, CAROLYN OCHAB, LADY OF THE LAKES NORTH. MiRealSource
- $220,0003 bd2 ba1.3k sqft4578 Orchard Rd, West Branch, MI 48661For SaleMLS ID #50188244, Connie J Allen, Century 21 Signature Realty - Bay City. MiRealSource
