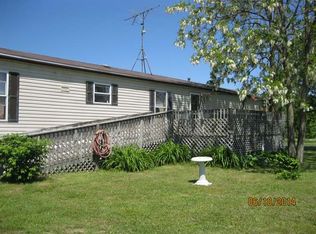
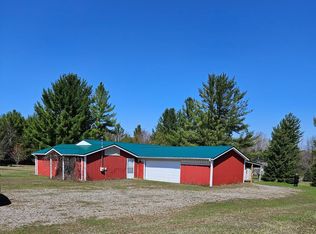
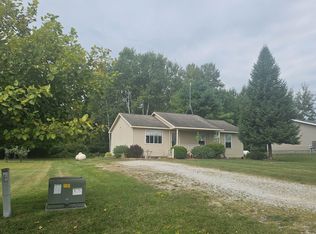
Calling all hunters! This property boast a beautiful 20 acres of prime hunting with trails throughout! There is also a single wide home on the property that is 3 bedrooms and 2 full baths along with a 2 car detached garage. The spacious primary bedroom has a large attached bathroom. Open concept kitchen, dining and living room, great for entertaining. Conveniently located about 10 minutes from West Branch for shopping and entertaining, along with being close to I-75. Also close to state land and ORV trails. This property is located about 2 1/2 hours from Metro Detroit and would make a great location for a Up North hunting retreat. Come check it out today!
Pending
$170,000
1850 E M 30, Alger, MI 48610
3beds
1,216sqft
Single Family Residence, Manufactured Home
Built in 1995
20 Acres Lot
$-- Zestimate®
$140/sqft
$-- HOA
What's special
- 99 days
- 643
- 43
Likely to sell faster than
Zillow last checked:
Listing updated:
Listed by:
CAROLYN OCHAB 989-329-3339,
LADY OF THE LAKES NORTH 989-426-6060,
Jenna Ochab 231-590-2816,
LADY OF THE LAKES NORTH
Source: MiRealSource,MLS#: 50213746 Originating MLS: Clare Gladwin Board of REALTORS
Originating MLS: Clare Gladwin Board of REALTORSFacts & features
Interior
Bedrooms & bathrooms
- Bedrooms: 3
- Bathrooms: 2
- Full bathrooms: 2
- Main level bathrooms: 2
- Main level bedrooms: 3
Bedroom 1
- Features: Laminate
- Level: Main
- Area: 182
- Dimensions: 14 x 13
Bedroom 2
- Features: Laminate
- Level: Main
- Area: 182
- Dimensions: 14 x 13
Bedroom 3
- Features: Laminate
- Level: Main
- Area: 90
- Dimensions: 9 x 10
Bathroom 1
- Features: Vinyl
- Level: Main
Bathroom 2
- Features: Vinyl
- Level: Main
- Area: 98
- Dimensions: 14 x 7
Kitchen
- Features: Laminate
- Level: Main
- Area: 196
- Dimensions: 14 x 14
Living room
- Features: Laminate
- Level: Main
- Area: 238
- Dimensions: 17 x 14
Heating
- Forced Air, Propane
Appliances
- Laundry: Main Level
Features
- Flooring: Laminate, Vinyl
- Basement: Crawl Space
- Has fireplace: No
Interior area
- Total structure area: 1,216
- Total interior livable area: 1,216 sqft
- Finished area above ground: 1,216
- Finished area below ground: 0
Property
Parking
- Total spaces: 2
- Parking features: Detached
- Garage spaces: 2
Features
- Levels: One
- Stories: 1
- Has view: Yes
- View description: Rural View
- Frontage type: Road
- Frontage length: 519
Lot
- Size: 20 Acres
- Dimensions: 519 x 1279
Details
- Parcel number: 07001210200100,070012101001
- Zoning description: Residential
- Special conditions: Private
Construction
Type & style
- Home type: MobileManufactured
- Property subtype: Single Family Residence, Manufactured Home
Materials
- Vinyl Siding, Vinyl Trim
Condition
- New construction: No
- Year built: 1995
Utilities & green energy
- Sewer: Septic Tank
- Water: Private Well
Community & HOA
Community
- Subdivision: N/A
HOA
- Has HOA: No
Location
- Region: Alger
Financial & listing details
- Price per square foot: $140/sqft
- Annual tax amount: $1,512
- Date on market: 7/3/2026
- Cumulative days on market: 101 days
- Listing agreement: Exclusive Right To Sell
- Listing terms: Cash,Conventional
- Body type: Single Wide
Estimated market value
Not available
Estimated sales range
Not available
Not available
Price history
| Date | Event | Price |
|---|---|---|
| 10/6/2026 | Pending sale | $170,000$140/sqft |
Source:  MiRealSource #50213746 Report a problem MiRealSource #50213746 Report a problem | ||
| 7/3/2026 | Listed for sale | $170,000$140/sqft |
Source: MiRealSource #50213746 Report a problem | ||
Public tax history
Tax history is unavailable.
Monthly payment
Climate risks
Neighborhood: 48610
Nearby schools
Schools provided by the listing agent
- District: West Branch - Rose City Area Schools
Source: MiRealSource. This data may not be complete. We recommend contacting the local school district to confirm school assignments for this home.

Similar homes
- $180,0002 bd2 ba904 sqft2438 S Long Rd, Beaverton, MI 48612For Sale

 MLS ID #50223824, Erin Peffer, Five Star Real Estate. MiRealSource
 - $199,5002 bd1 ba1.4k sqft2528 Gardner St, Alger, MI 48610For Sale
 MLS ID #1951360, REBECCA TOMAC. NGLRMLS
 - $165,0003 bd2 ba1k sqft1455 Eldon Ct, Gladwin, MI 48624For Sale
 MLS ID #26046487, Cheryl Molnar, Dreams Realty Investments LLC. MichRIC
 - $169,9003 bd1 ba1k sqft5453 Darby Way, Gladwin, MI 48624For Sale
 MLS ID #50219777, Philip Essenmacher, SUGAR SPRINGS REAL ESTATE. MiRealSource
 - $229,9003 bd3 ba1.4k sqft2115 Drummond Rd, Alger, MI 48610For Sale
 MLS ID #201842687, Team Boyden, Real Broker LLC - Northern Michigan. WWMLS
 - $199,9003 bd2 ba1.3k sqft1624 Linksview Way, Gladwin, MI 48624For SaleMLS ID #201841948, Erica Blair, KW Northern Michigan Team Partners. WWMLS
- $199,0004 bd1 ba1.7k sqft4350 Earl Rd, Alger, MI 48610For SaleMLS ID #50208537, MELISSA CASTILLO, Baker-Kehoe Realty LLC. MiRealSource
- $154,9002 bd2 ba1.5k sqft4161 Pine St, Gladwin, MI 48624For SaleMLS ID #50206985, CAROLYN OCHAB, LADY OF THE LAKES NORTH. MiRealSource
- $124,9002 bd1 ba1k sqft1225 W M 61, Gladwin, MI 48624For SaleMLS ID #50223959, KEVIN MORSE, REAL ESTATE ONE - GLADWIN. MiRealSource
- $164,9004 bd1 ba1.1k sqft528 Hilo Rd, Gladwin, MI 48624For SaleMLS ID #50224055, CARRIE HUCKINS, BETTER HOMES AND ACRES LLC. MiRealSource
- $180,0002 bd1 ba988 sqft1536 Possum Track Rd Lot 3-4, Alger, MI 48610For Sale
 MLS ID #77080073601, GREG MORRIS, MORRIS-RICHARDSON RE. Realcomp II
 - $149,9003 bd1 ba1.7k sqft6280 Muma Rd, Gladwin, MI 48624For SaleMLS ID #50217258, Mo Bringard, NextHome Park Place. MiRealSource
- $204,3283 bd2 ba1.4k sqft1245 Chappel Valley Rd, Gladwin, MI 48624For SaleMLS ID #50211495, IVIE BAKER, Baker-Kehoe Realty LLC. MiRealSource
- $170,0003 bd2 ba1.2k sqft679 Lake James Dr, Prudenville, MI 48651For SaleMLS ID #201841321, Amanda Wallace, Northern Lakes Properties. WWMLS
- $159,9003 bd1 ba1.1k sqft401 N 4th St, West Branch, MI 48661For SaleMLS ID #20261020235, Lorraine Bahoura, Community Choice Realty Inc. Realcomp II
- $180,0002 bd1 ba1k sqft5352 Worchester Way, Gladwin, MI 48624For SaleMLS ID #20261076432, Zack Lessner, New Michigan Realty. Realcomp II
- $179,8882 bd1 ba720 sqft6480 Jimary Ln, Gladwin, MI 48624For SaleMLS ID #50220634, IVIE BAKER, Baker-Kehoe Realty LLC. MiRealSource
- $229,9003 bd2 ba1.5k sqft4527 Riverlane Dr, Alger, MI 48610For SaleMLS ID #50202473, DEBORAH STOVER, RE/MAX RIVERHAVEN--SS. MiRealSource
