Welcome to this well-maintained 2-bedroom, 1-bath home offering plenty of space for storage, hobbies, and outdoor enjoyment. The property includes a spacious 32x32 detached pole barn, plus an additional smaller garage/storage building. Situated on two lots, there is plenty of room to enjoy the outdoors, including a wood deck. Conveniently located near several all-sports lakes, the Rifle River, and West Branch, this property offers easy access to fishing, boating, kayaking, and other outdoor recreation. Located approximately 2.5 hours north of Detroit, it could make a great year-round home, weekend getaway, or recreational retreat. Don't miss the opportunity to see all this property has to offer!
For sale
$180,000
1536 Possum Track Rd, Alger, MI 48610
2beds
988sqft
Single Family Residence
Built in 1970
0.41 Acres Lot
$151,400 Zestimate®
$182/sqft
$-- HOA
What's special
- 25 minutes
- 16
- 2
Zillow last checked:
Listing updated:
Listed by:
GREG MORRIS 989-329-4396,
MORRIS-RICHARDSON RE 989-345-2828
Source: NGLRMLS,MLS#: 1950613
Facts & features
Interior
Bedrooms & bathrooms
- Bedrooms: 2
- Bathrooms: 1
- Full bathrooms: 1
- Main level bathrooms: 1
Primary bedroom
- Area: 143
- Dimensions: 11 x 13
Bedroom 2
- Area: 104
- Dimensions: 8 x 13
Primary bathroom
- Features: None
Kitchen
- Area: 140
- Dimensions: 10 x 14
Living room
- Area: 216
- Dimensions: 12 x 18
Heating
- Forced Air, Natural Gas, Fireplace(s)
Appliances
- Included: Refrigerator, Oven/Range, Washer, Dryer
- Laundry: Main Level
Features
- Drywall, High Speed Internet, Cable TV, DSL, WiFi
- Basement: Crawl Space
- Has fireplace: Yes
Interior area
- Total structure area: 988
- Total interior livable area: 988 sqft
- Finished area above ground: 988
- Finished area below ground: 0
Property
Parking
- Total spaces: 3
- Parking features: Detached, Pole Construction, Dirt
- Garage spaces: 3
Accessibility
- Accessibility features: None
Features
- Patio & porch: Deck
- Has view: Yes
- View description: Countryside View
- Waterfront features: None
Lot
- Size: 0.41 Acres
- Dimensions: 120 x 150
- Features: Cleared, Level, Metes and Bounds
Details
- Additional structures: Second Garage
- Parcel number: 01035000300
- Zoning description: Residential
- Other equipment: TV Antenna, Dish TV
Construction
Type & style
- Home type: SingleFamily
- Architectural style: Ranch
- Property subtype: Single Family Residence
Materials
- Frame, Vinyl Siding
- Roof: Asphalt
Condition
- New construction: No
- Year built: 1970
Utilities & green energy
- Sewer: Private Sewer
- Water: Private
Community & HOA
Community
- Features: None
- Subdivision: Hooks Sub
HOA
- Services included: None
Location
- Region: Alger
Financial & listing details
- Price per square foot: $182/sqft
- Tax assessed value: $52,300
- Annual tax amount: $2,481
- Price range: $180K - $180K
- Date on market: 9/16/2026
- Listing agreement: Exclusive Right Sell
- Listing terms: Conventional,Cash,FHA,USDA Loan,VA Loan
- Ownership type: Private Owner
- Road surface type: Dirt
Estimated market value
$151,400
$138,000 - $164,000
$1,015/mo
Price history
| Date | Event | Price |
|---|---|---|
| 9/16/2026 | Listed for sale | $180,000+20%$182/sqft |
Source:  NGLRMLS #1950613 Report a problem NGLRMLS #1950613 Report a problem | ||
| 8/19/2024 | Sold | $150,000-3.2%$152/sqft |
Source:  Realcomp II #79080048279 Report a problem Realcomp II #79080048279 Report a problem | ||
| 7/31/2024 | Pending sale | $155,000$157/sqft |
Source: NGLRMLS #1924747 Report a problem | ||
| 7/15/2024 | Listed for sale | $155,000+5066.7%$157/sqft |
Source: NGLRMLS #1924747 Report a problem | ||
| 12/30/2000 | Sold | $3,000$3/sqft |
Source: Agent Provided Report a problem | ||
Public tax history
| Year | Property taxes | Tax assessment |
|---|---|---|
| 2025 | $683 +9.1% | $53,800 +35.5% |
| 2024 | $626 +2.7% | $39,700 +24.5% |
| 2023 | $610 -3.7% | $31,900 +42.4% |
| 2022 | $633 +0.1% | $22,400 +7.2% |
| 2021 | $633 | $20,900 |
| 2020 | -- | $20,900 +10.6% |
| 2018 | $368 -31.7% | $18,900 -0.5% |
| 2017 | $538 | $19,000 +1.1% |
| 2016 | $538 +1.5% | $18,800 +1.6% |
| 2015 | $530 +222.7% | $18,500 +2.2% |
| 2014 | $164 | $18,100 |
| 2013 | -- | $18,100 +3.4% |
| 2012 | -- | $17,500 +4.8% |
| 2011 | -- | $16,700 -14.8% |
| 2010 | -- | $19,600 |
Find assessor info on the county website
Monthly payment
Est. payment
Payment breakdown
Explore the cost of this home by adjusting the details. Changes won't be saved.Climate risks
Neighborhood: 48610
Nearby schools
Schools provided by the listing agent
- District: Whittemore-Prescott Area Schools
Source: NGLRMLS. This data may not be complete. We recommend contacting the local school district to confirm school assignments for this home.
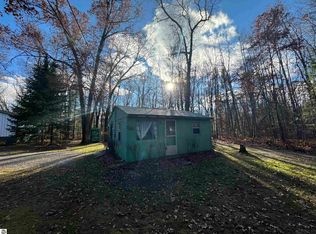
Similar homes
- $113,9002 bd1 ba960 sqft1520 Northwoods Dr, Alger, MI 48610For Sale

 MLS ID #50217791, Chance Owen, Bay Realty Michigan. MiRealSource
 - $181,9002 bd1 ba1.1k sqft2390 Bedtelyon Rd, West Branch, MI 48661For Sale
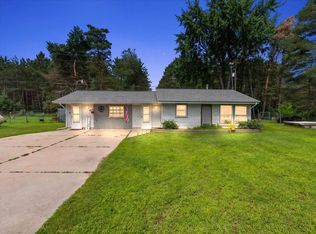 MLS ID #50221246, The Daily-Brookhouse Team, RE/MAX Results. MiRealSource
 - $115,0002 bd1 ba864 sqft1501 Michael Dr, Alger, MI 48610For Sale
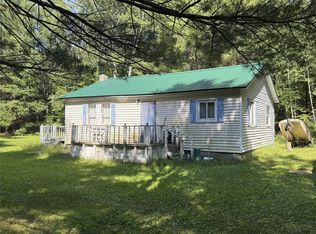
 MLS ID #20261039936, Ryan Milo, EXP Realty Main. Realcomp II
 - $160,0003 bd1 ba1k sqft2341 Michigan Ave, Prescott, MI 48756For Sale
 MLS ID #1950250, Beth Olosky. NGLRMLS
 - $195,0003 bd2 ba1.4k sqft6256 Blackberry Dr #9697, Alger, MI 48610For SaleMLS ID #77080072107, YVONNE DEROSO, MORRIS-RICHARDSON RE. Realcomp II
- $150,0003 bd2 ba1.1k sqft3815 Greenwood Rd, Prescott, MI 48756For SaleMLS ID #50221042, Christopher Parker, EXP Realty. MiRealSource
- $175,0003 bd1 ba1k sqft1961 N Ogemaw Trl, West Branch, MI 48661For SaleMLS ID #50218590, Stephanie C Leland, REMAX Edge. MiRealSource
- $199,5002 bd1 ba1.4k sqft2528 Gardner St, Alger, MI 48610For SaleMLS ID #50202981, REBECCA TOMAC, Cedar & Crow Realty. MiRealSource
- $244,9003 bd3 ba1.4k sqft2115 Drummond Rd, Alger, MI 48610For Sale
 MLS ID #201842687, Team Boyden, Real Broker LLC - Petoskey. WWMLS
 - $134,5003 bd1 ba1.1k sqft2830 River Ridge Rd, Alger, MI 48610For SaleMLS ID #20261059658, Kristine Rogowski, Oak and Stone Real Estate. Realcomp II
- $125,0001 bd1 ba580 sqft1678 E Shore Dr, Alger, MI 48610For SaleMLS ID #20261074209, C Noel Derr, Century 21 Dynamic Realty. Realcomp II
- $134,9002 bd1 ba1.2k sqft5067 Turner Pine Dr, Prescott, MI 48756For SaleMLS ID #201836989, Diane L McMurphy, United Country Great Lakes Realty & Auction. WWMLS
- $165,0003 bd1 ba768 sqft2030 George St Lot 35-37, Prescott, MI 48756For SaleMLS ID #77080067993, JENIFER JOHNSON, C.A.HANES REALTY- M33. Realcomp II
- $170,0003 bd2 ba1.2k sqft1850 E M 30, Alger, MI 48610For SaleMLS ID #50213746, CAROLYN OCHAB, LADY OF THE LAKES NORTH. MiRealSource
