Welcome to this charming 2 bedroom, 1 bathroom home situated on a spacious half acre lot in West Branch. Offering a comfortable layout and plenty of outdoor space, this home is perfect for those looking for both convenience and room to enjoy. Inside, you'll find a generously sized living room and kitchen, creating a welcoming space for everyday living and entertaining. The kitchen features durable tile flooring and comes complete with all appliances included, making your move even easier. Adjacent to the kitchen is a bright dining area highlighted by a cozy pellet stove and an abundance of windows that fill the space with natural light, creating a warm and inviting atmosphere year round. Vinyl flooring flows throughout the living room and bedrooms, providing a clean, and modern look with easy maintenance. Stay comfortable through every season with both a furnace and pellet stove, offering efficient heating options. Outside, the fully fenced backyard provides plenty of space for pets, gardening, or entertaining. Two storage sheds offer additional room for tools, lawn equipment, or seasonal storage. This property combines comfort, functionality, and outdoor space, all while being conveniently located near West Branch amenities.
For sale
$181,900
2390 Bedtelyon Rd, West Branch, MI 48661
2beds
1,148sqft
Single Family Residence
Built in 1960
0.5 Acres Lot
$164,800 Zestimate®
$158/sqft
$-- HOA
What's special
Spacious half acre lotCozy pellet stoveBright dining area
- 21 days
- 494
- 13
Likely to sell faster than
Zillow last checked:
Listing updated:
Listed by:
The Daily-Brookhouse Team,
RE/MAX Results 989-686-3400,
Rachel Daily 989-325-5215,
RE/MAX Results
Source: MiRealSource,MLS#: 50221246 Originating MLS: Bay County REALTOR Association
Originating MLS: Bay County REALTOR AssociationFacts & features
Interior
Bedrooms & bathrooms
- Bedrooms: 2
- Bathrooms: 1
- Full bathrooms: 1
- Main level bathrooms: 1
- Main level bedrooms: 2
Bedroom 1
- Features: Vinyl
- Level: Main
- Area: 99
- Dimensions: 11 x 9
Bedroom 2
- Features: Vinyl
- Level: Main
- Area: 88
- Dimensions: 11 x 8
Bathroom 1
- Level: Main
Kitchen
- Level: Main
- Area: 121
- Dimensions: 11 x 11
Living room
- Features: Vinyl
- Area: 231
- Dimensions: 21 x 11
Heating
- Forced Air, Propane, Wood
Cooling
- Ceiling Fan(s), Wall/Window Unit(s)
Appliances
- Included: Range/Oven, Refrigerator
Features
- Flooring: Vinyl
- Has basement: No
- Has fireplace: No
Interior area
- Total structure area: 1,148
- Total interior livable area: 1,148 sqft
- Finished area above ground: 1,148
- Finished area below ground: 0
Property
Features
- Levels: One
- Stories: 1
- Patio & porch: Patio
- Fencing: Fenced
- Frontage type: Road
- Frontage length: 0
Lot
- Size: 0.5 Acres
Details
- Additional structures: Shed(s)
- Parcel number: 6500102902200
- Special conditions: Private
Construction
Type & style
- Home type: SingleFamily
- Architectural style: Ranch
- Property subtype: Single Family Residence
Materials
- Vinyl Siding
- Foundation: Slab
Condition
- Year built: 1960
Utilities & green energy
- Sewer: Septic Tank
- Water: Private Well
Community & HOA
Community
- Subdivision: N/A
HOA
- Has HOA: No
Location
- Region: West Branch
Financial & listing details
- Price per square foot: $158/sqft
- Tax assessed value: $90,800
- Annual tax amount: $1,146
- Date on market: 9/9/2026
- Cumulative days on market: 74 days
- Listing agreement: Exclusive Right To Sell
- Listing terms: Cash,Conventional
Estimated market value
$164,800
$153,000 - $178,000
$1,168/mo
Price history
| Date | Event | Price |
|---|---|---|
| 9/9/2026 | Listed for sale | $181,900-0.5%$158/sqft |
Source:  MiRealSource #50221246 Report a problem MiRealSource #50221246 Report a problem | ||
| 9/8/2026 | Listing removed | $182,900$159/sqft |
Source: MiRealSource #50215254 Report a problem | ||
| 8/17/2026 | Price change | $182,900-1.1%$159/sqft |
Source: MiRealSource #50215254 Report a problem | ||
| 7/17/2026 | Listed for sale | $184,900+24.1%$161/sqft |
Source: MiRealSource #50215254 Report a problem | ||
| 2/1/2024 | Sold | $149,000-0.6%$130/sqft |
Source: Agent Provided Report a problem | ||
| 7/24/2023 | Price change | $149,900-6.3%$131/sqft |
Source: MiRealSource #50113919 Report a problem | ||
| 6/30/2023 | Listed for sale | $159,900+276.2%$139/sqft |
Source: MiRealSource #50113919 Report a problem | ||
| 3/24/2021 | Listing removed | -- |
Source: Owner Report a problem | ||
| 10/17/2014 | Listing removed | $42,500$37/sqft |
Source: Owner Report a problem | ||
| 8/21/2014 | Listed for sale | $42,500-5.6%$37/sqft |
Source: Owner Report a problem | ||
| 11/6/2013 | Listing removed | $45,000$39/sqft |
Source: Owner Report a problem | ||
| 8/8/2013 | Listed for sale | $45,000-18%$39/sqft |
Source: Owner Report a problem | ||
| 7/10/2012 | Listing removed | $54,900$48/sqft |
Source: C.A. Hanes Realty #126484 Report a problem | ||
| 7/11/2011 | Listed for sale | $54,900+37.3%$48/sqft |
Source: C.A. Hanes Realty #126484 Report a problem | ||
| 2/8/2007 | Sold | $40,000$35/sqft |
Source:  NGLRMLS #1751915 Report a problem NGLRMLS #1751915 Report a problem | ||
Public tax history
| Year | Property taxes | Tax assessment |
|---|---|---|
| 2025 | $609 +7.8% | $45,400 +6.8% |
| 2024 | $565 +1.7% | $42,500 +19.7% |
| 2023 | $556 +9% | $35,500 +34% |
| 2022 | $510 -3% | $26,500 +11.8% |
| 2021 | $525 | $23,700 -5.6% |
| 2020 | -- | $25,100 +81.9% |
| 2018 | $152 -46.5% | $13,800 -4.8% |
| 2017 | $285 | $14,500 +10.7% |
| 2016 | $285 -43.8% | $13,100 -9% |
| 2015 | $507 +305.6% | $14,400 +9.1% |
| 2014 | $125 | $13,200 +7.3% |
| 2013 | -- | $12,300 -9.6% |
| 2012 | -- | $13,600 +0.7% |
| 2011 | -- | $13,500 -1.5% |
| 2010 | -- | $13,700 |
Find assessor info on the county website
Monthly payment
Est. payment
Payment breakdown
Explore the cost of this home by adjusting the details. Changes won't be saved.Climate risks
Neighborhood: 48661
Nearby schools
Schools provided by the listing agent
- District: West Branch - Rose City Area Schools
Source: MiRealSource. This data may not be complete. We recommend contacting the local school district to confirm school assignments for this home.
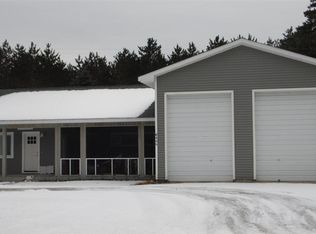
Similar homes
- $180,0002 bd1 ba988 sqft1536 Possum Track Rd Lot 3-4, Alger, MI 48610For Sale

 MLS ID #77080073601, GREG MORRIS, MORRIS-RICHARDSON RE. Realcomp II
 - $180,0002 bd1 ba988 sqft1536 Possum Track Rd, Alger, MI 48610For Sale
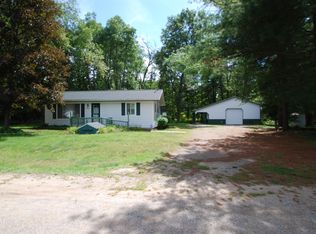 MLS ID #1950613, GREG MORRIS. NGLRMLS
 - $182,0003 bd1 ba1.3k sqft2091 Lakeside Dr Lot 40-41, Hale, MI 48739For Sale
 MLS ID #77080070243, RIC BRAUN, SCOFIELD REAL ESTATE LLC. Realcomp II
 - $189,0002 bd1 ba1k sqft2539 Highland Trl, West Branch, MI 48661For Sale
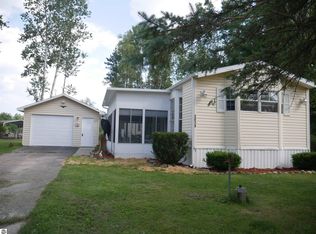 MLS ID #1948396, TINA CASANOVA. NGLRMLS
 - $159,9003 bd1 ba1.1k sqft401 N 4th St, West Branch, MI 48661For SaleMLS ID #20261020235, Lorraine Bahoura, Community Choice Realty Inc. Realcomp II
- $165,0002 bd1 ba803 sqft4050 Grass Lake Rd Lot 36/37, West Branch, MI 48661For SaleMLS ID #77080069996, BRENT CHURCH, MORRIS-RICHARDSON RE. Realcomp II
- $199,9993 bd2 ba1.2k sqft6332 Bobcat Trl, Alger, MI 48610For SaleMLS ID #20261076849, Revan Hermiz, Golden Key Realty Group LLC. Realcomp II
- $239,0002 bd1 ba1k sqft1093 Saginaw St, West Branch, MI 48661For SaleMLS ID #20261063819, Holly Brown, Real Estate Cousins. Realcomp II
