Welcome to easy, low-maintenance condo living in the West Branch! Nestled in a scenic community with beautifully maintained common areas, rolling green space, and the peaceful Rifle River nearby, this home offers comfort and convenience in a prime location. The main floor features a spacious living room, dining area, functional kitchen, and convenient half bath with laundry. Updated hardwood flooring adds warmth and style, while the riverside deck provides a relaxing outdoor retreat. Upstairs, you’ll find two generously sized bedrooms, a full bath, and an open catwalk design accented by decorative windows that fill the space with natural light. The finished walkout lower level offers a large family room with access to a private cement patio, plus a third bedroom currently used for storage and a dedicated mechanical room. Located within walking distance to Irons Park and just minutes from schools, shopping, and everyday amenities. All appliances are included, making this move-in ready condo an excellent opportunity!
For sale
$225,000
449 Irons Park Dr, West Branch, MI 48661
2beds
1,573sqft
Condominium
Built in 1994
-- sqft lot
$218,800 Zestimate®
$143/sqft
$250/mo HOA
What's special
Rolling green spaceThird bedroomDedicated mechanical roomPeaceful rifle river nearbyTwo generously sized bedroomsDining areaFunctional kitchen
- 114 days |
- 273 |
- 5 |
Zillow last checked:
Listing updated:
Listed by:
Francis Ulicny 810-335-5590,
Realty Executives Home Towne Chesterfield 586-949-8300
Source: MiRealSource,MLS#: 50205053 Originating MLS: MiRealSource
Originating MLS: MiRealSourceFacts & features
Interior
Bedrooms & bathrooms
- Bedrooms: 2
- Bathrooms: 2
- Full bathrooms: 2
- Main level bathrooms: 1
Bedroom 1
- Level: Second
- Area: 150
- Dimensions: 15 x 10
Bedroom 2
- Level: Second
- Area: 150
- Dimensions: 15 x 10
Bathroom 1
- Level: Main
- Area: 36
- Dimensions: 6 x 6
Bathroom 2
- Level: Second
- Area: 48
- Dimensions: 8 x 6
Heating
- Forced Air, Natural Gas
Features
- Has basement: Yes
- Has fireplace: No
Interior area
- Total structure area: 1,573
- Total interior livable area: 1,573 sqft
- Finished area above ground: 1,253
- Finished area below ground: 320
Property
Parking
- Total spaces: 1
- Parking features: Attached
- Attached garage spaces: 1
Features
- Levels: Multi/Split,Two
- Stories: 2
Details
- Parcel number: 05263500200
- Special conditions: Private
Construction
Type & style
- Home type: Condo
- Property subtype: Condominium
Materials
- Vinyl Siding
- Foundation: Basement
Condition
- Year built: 1994
Utilities & green energy
- Sewer: Public At Street
- Water: Public
Community & HOA
Community
- Subdivision: N/A
HOA
- Has HOA: Yes
- HOA fee: $250 monthly
- HOA phone: 989-390-0900
Location
- Region: West Branch
Financial & listing details
- Price per square foot: $143/sqft
- Tax assessed value: $150,800
- Annual tax amount: $2,636
- Date on market: 4/22/2026
- Cumulative days on market: 115 days
- Listing agreement: Exclusive Right To Sell
- Listing terms: Cash,Conventional,FHA,VA Loan
Estimated market value
$218,800
$208,000 - $230,000
$1,947/mo
Price history
| Date | Event | Price |
|---|---|---|
| 4/22/2026 | Listed for sale | $225,000+73.2%$143/sqft |
Source:  MiRealSource #50205053 Report a problem MiRealSource #50205053 Report a problem | ||
| 6/1/2017 | Listing removed | $129,900$83/sqft |
Source: MORRIS-RICHARDSON RE #1783034 Report a problem | ||
| 4/10/2017 | Listed for sale | $129,900-3.7%$83/sqft |
Source: MORRIS-RICHARDSON RE #1783034 Report a problem | ||
| 3/3/2015 | Listing removed | $134,900$86/sqft |
Source: Visual Tour #1783034 Report a problem | ||
| 4/28/2014 | Listed for sale | $134,900+62.5%$86/sqft |
Source: MORRIS-RICHARDSON RE #1783034 Report a problem | ||
| 6/1/1994 | Sold | $83,000$53/sqft |
Source: Agent Provided Report a problem | ||
Public tax history
| Year | Property taxes | Tax assessment |
|---|---|---|
| 2025 | $2,636 +6.7% | $75,400 -3.1% |
| 2024 | $2,470 +3.7% | $77,800 +16.1% |
| 2023 | $2,381 +6% | $67,000 +11.1% |
| 2022 | $2,247 -1.4% | $60,300 +6% |
| 2021 | $2,280 | $56,900 -2.7% |
| 2020 | -- | $58,500 +2.1% |
| 2018 | $447 -76.5% | $57,300 +0.2% |
| 2017 | $1,900 | $57,200 +6.3% |
| 2016 | $1,900 +6.4% | $53,800 +3.3% |
| 2015 | $1,787 +237.2% | $52,100 -1.7% |
| 2014 | $530 | $53,000 -8.6% |
| 2013 | -- | $58,000 +4.3% |
| 2012 | -- | $55,600 -8.9% |
| 2011 | -- | $61,000 +4.3% |
| 2010 | -- | $58,500 |
Find assessor info on the county website
Monthly payment
Est. payment
Payment breakdown
Explore the cost of this home by adjusting the details. Changes won't be saved.Climate risks
Neighborhood: 48661
Nearby schools
GreatSchools rating
- 5/10Surline Middle SchoolGrades: 5-8Distance: 0.6 mi
- 5/10Ogemaw Heights High SchoolGrades: 9-12Distance: 5.6 mi
- 6/10Surline Elementary SchoolGrades: PK-4Distance: 0.6 mi
Schools provided by the listing agent
- District: West Branch - Rose City Area Schools
Source: MiRealSource. This data may not be complete. We recommend contacting the local school district to confirm school assignments for this home.
- $171,000-- bd-- ba-- sqft411 Irons Park Dr, West Branch, MI 48661Off Market
- $187,600-- bd-- ba-- sqft451 Irons Park Dr, West Branch, MI 48661Off Market
- $179,5002 bd2 ba1.1k sqft391 Irons Park Dr, West Branch, MI 48661Off Market
- $190,300-- bd-- ba-- sqft371 Irons Park Dr, West Branch, MI 48661Off Market
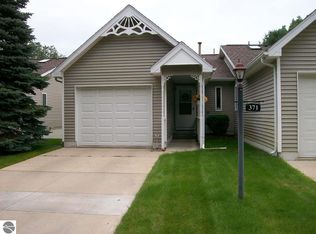
- $185,300-- bd-- ba-- sqft365 Irons Park Dr, West Branch, MI 48661Off Market
- $179,8002 bd2 ba958 sqft363 Irons Park Dr, West Branch, MI 48661Off Market
- $182,0003 bd2 ba1.9k sqft361 Irons Park Dr, West Branch, MI 48661Sold
- $209,7003 bd2 ba2.2k sqft359 Irons Park Dr, West Branch, MI 48661Off Market
A local agent can set up tours, give advice and negotiate with sellers.
A local lender can help you make sure your offer is ready when you are.
Similar homes
- $249,0003 bd2 ba1.5k sqft1816 Onondaga Trl, West Branch, MI 48661For Sale
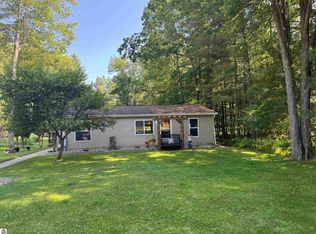 MLS ID #1947585, Jeffrey Thompson. NGLRMLS
 - $220,0003 bd2 ba1.3k sqft4578 Orchard Rd, West Branch, MI 48661For Sale
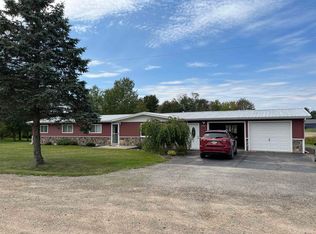
 MLS ID #50188244, Connie J Allen, Century 21 Signature Realty - Bay City. MiRealSource
 - $215,5003 bd2 ba1.8k sqft1820 Onondaga Trl, West Branch, MI 48661For Sale
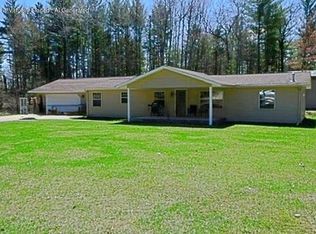
 MLS ID #201839537, Karen Hill, Cary Real Estate LLC. WWMLS
 - $189,0002 bd1 ba1k sqft2539 Highland Trl, West Branch, MI 48661For Sale
 MLS ID #1948396, TINA CASANOVA. NGLRMLS
 - $305,0002 bd2 ba1.3k sqft260 Windemere Pl, West Branch, MI 48661For Sale
 MLS ID #77080067065, YVONNE DEROSO, MORRIS-RICHARDSON RE. Realcomp II
 - $199,0003 bd1 ba1.4k sqft3631 W Rose City Rd, West Branch, MI 48661For SaleMLS ID #1949116, MARK BENJAMIN. NGLRMLS
- $169,9993 bd1 ba1.4k sqft573 Gregory Dr, West Branch, MI 48661For SaleMLS ID #201841884, Chris Bahoura, Community Choice Realty. WWMLS
- $265,0003 bd2 ba2k sqft98 S Mud Lake Rd, West Branch, MI 48661For SaleMLS ID #1948429, DEBRA BROWN. NGLRMLS
- $200,0003 bd1 ba1.9k sqft315 S 4th St, West Branch, MI 48661For SaleMLS ID #201838086, Kayla Marie Spohn, KW Northern Michigan Team Partners. WWMLS
- $305,0002 bd2 ba1.3k sqft260 Windemere Pl #13B, West Branch, MI 48661For SaleMLS ID #1943944, YVONNE DEROSO. NGLRMLS
- $160,0003 bd1 ba1.1k sqft401 N 4th St, West Branch, MI 48661For SaleMLS ID #20261020235, Lorraine Bahoura, Community Choice Realty Inc. Realcomp II
- $279,9003 bd2 ba1.4k sqft4028 Stark Dr, West Branch, MI 48661For SaleMLS ID #1944346, JENIFER JOHNSON. NGLRMLS
- $285,0003 bd2 ba2.1k sqft1130 S Gray Rd, West Branch, MI 48661For SaleMLS ID #20261004275, Justin S Ford, EXP Realty Plymouth. Realcomp II
- $160,0004 bd1 ba2.1k sqft205 Highland St, West Branch, MI 48661For SaleMLS ID #1945439, JENIFER JOHNSON. NGLRMLS
- $299,5002 bd2 ba1.2k sqft3045 W Lakeside Dr, West Branch, MI 48661For SaleMLS ID #50208333, Ryan Sagady, Bay Realty Michigan. MiRealSource
- $268,5004 bd2 ba1.1k sqft2690 W Caribou Trl, West Branch, MI 48661For SaleMLS ID #201840830, Sonya Loose, Century 21 Signature. WWMLS
- $234,9003 bd2 ba1.2k sqft5304 Worchester Way, Gladwin, MI 48624For SaleMLS ID #50217972, RYAN ROPP, SUGAR SPRINGS REAL ESTATE. MiRealSource
- $239,9002 bd2 ba2k sqft2779 Horseshoe Lake Rd, West Branch, MI 48661For SaleMLS ID #20261028655, Amy L Loomis, Five Star Real Estate Davison. Realcomp II
- $330,0003 bd2 ba1.7k sqft1224 Rainbow Dr, West Branch, MI 48661For SaleMLS ID #50214034, Shelley Niedzwiecki, Ayre/Rhinehart Bay REALTORS. MiRealSource
- $315,0003 bd2 ba1.2k sqft3100 Pointer Rd, West Branch, MI 48661For SaleMLS ID #1943065, GREG MORRIS. NGLRMLS
