Cozy downtown West Branch home offering walkable convenience to shops, restaurants, and Irons Park. Updates include a 4-year-old heating system and on-demand hot water heater. Enjoy nearby public access to the West Branch of the Rifle River at Irons Park, perfect for walking, biking, picnicking, geocaching, and nature viewing. A 1,000 sq ft freshly painted basement creates welcoming storage space. Ideal blend of comfort, town convenience, and outdoor recreation.
For sale
Price cut: $15K (8/20)
$185,000
315 S 4th St, West Branch, MI 48661
3beds
1,978sqft
Single Family Residence
Built in 1930
8,712 Square Feet Lot
$173,700 Zestimate®
$94/sqft
$-- HOA
What's special
Welcoming storage space
- 335 days
- 386
- 32
Zillow last checked:
Listing updated:
Listed by:
Kayla Marie Spohn 989-965-4973,
KW Northern Michigan Team Partners 989-745-8992
Source: WWMLS,MLS#: 201838086
Facts & features
Interior
Bedrooms & bathrooms
- Bedrooms: 3
- Bathrooms: 1
- Full bathrooms: 1
Heating
- Natural Gas
Appliances
- Included: Washer, Range/Oven, Refrigerator, Dryer, Dishwasher
- Laundry: Main Level
Features
- Ceiling Fan(s)
- Basement: Full
Interior area
- Total structure area: 1,978
- Total interior livable area: 1,978 sqft
- Finished area above ground: 977
Property
Parking
- Parking features: Driveway, Garage Door Opener
- Has garage: Yes
- Has uncovered spaces: Yes
Features
- Patio & porch: Deck
- Fencing: Fenced
- Frontage type: None
Lot
- Size: 8,712 Square Feet
- Dimensions: 66 x 132
Details
- Parcel number: 05266501200
Construction
Type & style
- Home type: SingleFamily
- Architectural style: Chalet
- Property subtype: Single Family Residence
Materials
- Foundation: Basement
Condition
- Year built: 1930
Utilities & green energy
- Sewer: Public Sewer
Community & HOA
Community
- Subdivision: T23N R1W
Location
- Region: West Branch
Financial & listing details
- Price per square foot: $94/sqft
- Tax assessed value: $147,600
- Annual tax amount: $2,657
- Date on market: 11/20/2025
- Listing terms: Cash,Conventional Mortgage
- Ownership: Owner
- Road surface type: Paved, Maintained
Estimated market value
$173,700
$165,000 - $182,000
$1,502/mo
Price history
| Date | Event | Price |
|---|---|---|
| 8/20/2026 | Price change | $185,000-7.5%$94/sqft |
Source:  WWMLS #201838086 Report a problem WWMLS #201838086 Report a problem | ||
| 5/20/2026 | Price change | $200,000-7%$101/sqft |
Source: WWMLS #201838086 Report a problem | ||
| 1/7/2026 | Price change | $215,000-6.5%$109/sqft |
Source: WWMLS #201838086 Report a problem | ||
| 11/20/2025 | Listed for sale | $230,000+73.6%$116/sqft |
Source: WWMLS #201838086 Report a problem | ||
| 4/21/2022 | Sold | $132,500$67/sqft |
Source:  Realcomp II #77001211717 Report a problem Realcomp II #77001211717 Report a problem | ||
| 3/7/2022 | Pending sale | $132,500$67/sqft |
Source:  NGLRMLS #1895594 Report a problem NGLRMLS #1895594 Report a problem | ||
| 1/10/2022 | Price change | $132,500-5.4%$67/sqft |
Source: NGLRMLS #1895594 Report a problem | ||
| 12/13/2021 | Listed for sale | $140,000+3.7%$71/sqft |
Source: NGLRMLS #1895594 Report a problem | ||
| 12/13/2021 | Listing removed | -- |
Source: Owner Report a problem | ||
| 10/12/2021 | Listed for sale | $135,000+125.4%$68/sqft |
Source: Owner Report a problem | ||
| 3/11/2013 | Sold | $59,900+199.5%$30/sqft |
Source: Public Record Report a problem | ||
| 10/1/2012 | Sold | $20,000$10/sqft |
Source: Public Record Report a problem | ||
Public tax history
| Year | Property taxes | Tax assessment |
|---|---|---|
| 2025 | $2,657 +6.7% | $73,800 +3.9% |
| 2024 | $2,490 +41.5% | $71,000 +14.1% |
| 2023 | $1,760 +6.1% | $62,200 +23.2% |
| 2022 | $1,658 -1.3% | $50,500 +7% |
| 2021 | $1,680 | $47,200 +7.3% |
| 2020 | -- | $44,000 +9.2% |
| 2018 | $329 -76.5% | $40,300 -4.5% |
| 2017 | $1,401 | $42,200 +1% |
| 2016 | $1,401 +6.4% | $41,800 +8.9% |
| 2015 | $1,317 +232.6% | $38,400 -3% |
| 2014 | $396 | $39,600 -5.7% |
| 2013 | -- | $42,000 +2.9% |
| 2012 | -- | $40,800 -8.9% |
| 2011 | -- | $44,800 +4.2% |
| 2010 | -- | $43,000 |
Find assessor info on the county website
Monthly payment
Est. payment
Payment breakdown
Explore the cost of this home by adjusting the details. Changes won't be saved.Climate risks
Neighborhood: 48661
Nearby schools
Schools provided by the listing agent
- Elementary: Ogemaw Heights
- High: Ogemaw Heights
Source: WWMLS. This data may not be complete. We recommend contacting the local school district to confirm school assignments for this home.

Similar homes
- $--3 bd2 ba1.8k sqft3735 1/8 Line Rd, West Branch, MI 48661Auction
 Auction.com 1
 - $199,9002 bd1 ba1.3k sqft2572 S M 76, West Branch, MI 48661For Sale
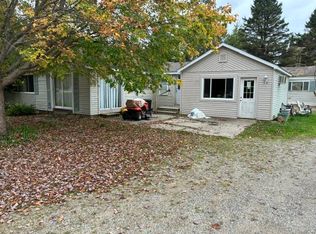
 MLS ID #201843405, Jerome Catalano, Neighborhood Realty. WWMLS
 - $--4 bd2 ba1.5k sqft127 Page St, West Branch, MI 48661Auction
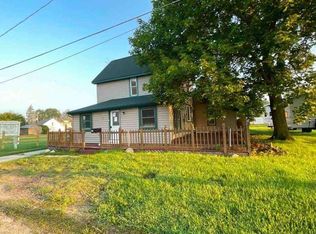 ServiceLink Auction
 - $239,9003 bd2 ba2.1k sqft1130 S Gray Rd, West Branch, MI 48661For Sale
 MLS ID #1950242, BRENT CHURCH. NGLRMLS
 - $181,9002 bd1 ba1.1k sqft2390 Bedtelyon Rd, West Branch, MI 48661For Sale
 MLS ID #50221246, The Daily-Brookhouse Team, RE/MAX Results. MiRealSource
 - $270,0003 bd2 ba1.4k sqft4028 Stark Dr Lot 40-41, West Branch, MI 48661For Sale
 MLS ID #77080067470, JENIFER JOHNSON, C.A.HANES REALTY- M33. Realcomp II
 - $225,0002 bd2 ba1.5k sqft449 Irons Park Dr, West Branch, MI 48661For SaleMLS ID #50205053, Francis Ulicny, Realty Executives Home Towne Chesterfield. MiRealSource
- $209,9003 bd2 ba2.1k sqft6254 Indian Lake Dr, Gladwin, MI 48624For SaleMLS ID #50220983, SONYA LOOSE, CENTURY 21 SIGNATURE - MIDLAND. MiRealSource
- $179,9003 bd2 ba1.2k sqft10770 Johnston Blvd, Saint Helen, MI 48656For SaleMLS ID #201841850, Michael L Hodnett, St. Helen Realty. WWMLS
- $169,0003 bd2 ba1.9k sqft1617 Aberdeen Dr, Gladwin, MI 48624For SaleMLS ID #201842723, Todd L Jansen, Century 21 Realty North Higgins Lake. WWMLS
- $199,5002 bd1 ba1.4k sqft2528 Gardner St Lot 17-19, Alger, MI 48610For SaleMLS ID #77080074295, REBECCA TOMAC, CEDAR & CROW REALTY. Realcomp II
