CUSTOM-BUILT LOG HOME • 8.67 ACRES • TOTAL SECLUSION • TURN-KEY! Escape to your very own private nature resort! Tucked away on 8.67 beautifully secluded acres, this custom-built log home offers the perfect combination of privacy, comfort, and convenience. Just minutes from town with easy access to I-75 and M-33, you'll feel miles away from everything the moment you arrive. Inside, the warm and inviting open floor plan is surrounded by beautiful views and highlighted by a cozy fireplace, creating the perfect place to relax in every season. The exceptionally spacious bedroom offers an abundance of closet space and peaceful views of the surrounding property. The bathroom is truly a retreat, featuring a full-length jetted tub surrounded by four handcrafted log posts and a separate, fully tiled walk-in shower designed to create a spa-like experience. Step outside and the possibilities continue! Enjoy your morning coffee or evening sunsets from the deck, relax on the full-length covered porch, or gather with friends and family at the custom-built gazebo that perfectly complements the home. The gazebo features its own custom-built grill and fire pit, making it an incredible spot for entertaining or simply enjoying the serenity of your surroundings. With 8.67 acres at your fingertips, adventure is right outside your door. Hunt, hike, trail ride, explore, or simply enjoy the abundant wildlife and natural beauty that surrounds you. A large fenced area provides a safe space for pets and could also make the perfect garden area. The full basement is unfinished, but the vision has already been started for you! Framing is in place for future rooms, along with an egress window that provides the potential for an additional bedroom. Finish it to suit your needs and add even more living space. Need storage? The 24x12 barn-style storage shed offers plenty of room for all of your outdoor equipment and extras. Being offered Fully Turn Key Including the Starlink Internet and & Equipment!
Accepting backups
$249,000
3086 Raymond Gradowski Dr, West Branch, MI 48661
1beds
1,100sqft
Single Family Residence
Built in 2001
8.67 Acres Lot
$246,000 Zestimate®
$226/sqft
$-- HOA
What's special
Cozy fireplaceCustom-built log homeFull-length covered porchCustom-built gazeboExceptionally spacious bedroomAbundance of closet space
- 19 days
- 839
- 56
Zillow last checked:
Listing updated:
Listed by:
BRENT CHURCH 989-240-2466,
MORRIS-RICHARDSON RE 989-345-2828
Source: NGLRMLS,MLS#: 1950252
Facts & features
Interior
Bedrooms & bathrooms
- Bedrooms: 1
- Bathrooms: 1
- Full bathrooms: 1
- Main level bathrooms: 1
- Main level bedrooms: 1
Primary bedroom
- Level: Main
- Area: 179.56
- Dimensions: 12.75 x 14.08
Primary bathroom
- Features: None
Dining room
- Level: Main
- Area: 258.19
- Dimensions: 18.33 x 14.08
Kitchen
- Level: Main
- Area: 111.89
- Dimensions: 8.83 x 12.67
Living room
- Level: Main
- Area: 236.44
- Dimensions: 18.67 x 12.67
Heating
- Forced Air, Propane, Fireplace(s)
Cooling
- Central Air
Appliances
- Included: Refrigerator, Oven/Range, Dishwasher
- Laundry: Lower Level
Features
- Ceiling Fan(s)
- Flooring: Carpet, Wood, Luxury Vinyl Plank
- Basement: Full
- Has fireplace: Yes
Interior area
- Total structure area: 1,100
- Total interior livable area: 1,100 sqft
- Finished area above ground: 1,100
- Finished area below ground: 0
Property
Parking
- Parking features: None, Gravel
Accessibility
- Accessibility features: Covered Entrance
Features
- Levels: One
- Stories: 1
- Patio & porch: Deck, Covered
- Has spa: Yes
- Spa features: Bath
- Has view: Yes
- View description: Countryside View
- Waterfront features: None
Lot
- Size: 8.67 Acres
- Features: Wooded-Hardwoods, Metes and Bounds
Details
- Additional structures: Shed(s)
- Parcel number: 01000601720/30
- Zoning description: Residential
Construction
Type & style
- Home type: SingleFamily
- Property subtype: Single Family Residence
Materials
- Log, Full Log
- Foundation: Poured Concrete
- Roof: Asphalt
Condition
- New construction: No
- Year built: 2001
Utilities & green energy
- Sewer: Private Sewer
- Water: Private
Community & HOA
Community
- Features: None
- Subdivision: n/a
HOA
- Services included: None
Location
- Region: West Branch
Financial & listing details
- Price per square foot: $226/sqft
- Tax assessed value: $46,130
- Annual tax amount: $1,410
- Price range: $249K - $249K
- Date on market: 9/4/2026
- Cumulative days on market: 20 days
- Listing agreement: Exclusive Right Sell
- Listing terms: Conventional,Cash
- Ownership type: Private Owner
Estimated market value
$246,000
$234,000 - $258,000
$1,052/mo
Price history
| Date | Event | Price |
|---|---|---|
| 9/4/2026 | Listed for sale | $249,000$226/sqft |
Source:  NGLRMLS #1950252 Report a problem NGLRMLS #1950252 Report a problem | ||
Public tax history
Tax history is unavailable.
Monthly payment
Est. payment
Payment breakdown
Explore the cost of this home by adjusting the details. Changes won't be saved.Climate risks
Neighborhood: 48661
Nearby schools
Schools provided by the listing agent
- District: West Branch-Rose City Area Schools
Source: NGLRMLS. This data may not be complete. We recommend contacting the local school district to confirm school assignments for this home.
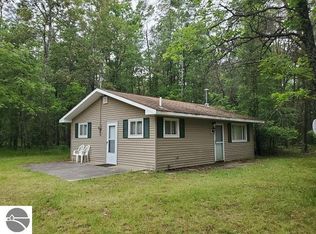
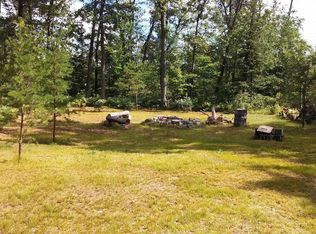
Similar homes
- $239,0002 bd1 ba1k sqft1093 Saginaw St, West Branch, MI 48661For Sale

 MLS ID #20261063819, Holly Brown, Real Estate Cousins. Realcomp II
 - $249,9003 bd2 ba1.2k sqft2655 W Caribou Trl, West Branch, MI 48661For Sale
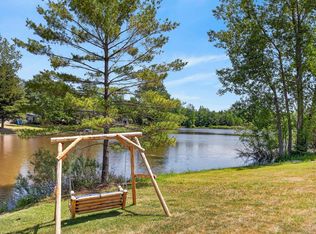 MLS ID #1950373, Beth Olosky. NGLRMLS
 - $249,0003 bd2 ba1.5k sqft1816 Onondaga Trl, West Branch, MI 48661For Sale
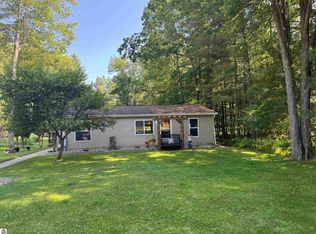 MLS ID #1947585, Jeffrey Thompson. NGLRMLS
 - $309,0003 bd1 ba1k sqft2940 Arrowhead Trl, West Branch, MI 48661For Sale
 MLS ID #1950092, JENIFER JOHNSON. NGLRMLS
 - $309,0003 bd1 ba1k sqft2940 Arrowhead Trl Lot 2, West Branch, MI 48661For SaleMLS ID #77080073113, JENIFER JOHNSON, C.A.HANES REALTY-WB. Realcomp II
- $200,0003 bd2 ba1.4k sqft1911 N Ogemaw Trl, West Branch, MI 48661For Sale
 MLS ID #50216234, Jim Bateson, Real Estate One Great Lakes Bay. MiRealSource
 - $270,0003 bd2 ba1.4k sqft4028 Stark Dr Lot 40-41, West Branch, MI 48661For SaleMLS ID #77080067470, JENIFER JOHNSON, C.A.HANES REALTY- M33. Realcomp II
- $244,9003 bd3 ba1.4k sqft2115 Drummond Rd, Alger, MI 48610For Sale
 MLS ID #201842687, Team Boyden, Real Broker LLC - Petoskey. WWMLS
 - $244,9002 bd1 ba1k sqft10335 E Carter Lake Rd, Saint Helen, MI 48656For SaleMLS ID #201838962, April Marshall, KW Northern Michigan Team Partners. WWMLS
- $175,0003 bd1 ba1k sqft1961 N Ogemaw Trl, West Branch, MI 48661For SaleMLS ID #50218590, Stephanie C Leland, REMAX Edge. MiRealSource
- $234,9712 bd1 ba720 sqft6114 Indian Lake Dr, Gladwin, MI 48624For SaleMLS ID #50215408, IVIE BAKER, Baker-Kehoe Realty LLC. MiRealSource
- $219,0002 bd1 ba1.3k sqft8920 Ora Lake Rd, Hale, MI 48739For SaleMLS ID #50219370, Philip Essenmacher, SUGAR SPRINGS REAL ESTATE. MiRealSource
- $199,9993 bd2 ba1.2k sqft6332 Bobcat Trl, Alger, MI 48610For SaleMLS ID #20261076849, Revan Hermiz, Golden Key Realty Group LLC. Realcomp II
