Adorable 4 bedroom 2 bath home on 18+ acres in prime location near the corner of M-55 - M-65... making jumping on major roadways for your commute a breeze! Imagine coming home from a long day to relax and play in your own forest! Two covered porches, a metal roof, and low-maintenance siding add to this home's charm. Inside the great room and kitchen are rather open and large windows bring in tons of natural light. Appliances are new and stay with this home. A fourth bedroom can be used as a large office, den, or family room. Whole-house GENERATOR included! There's a 15 x 25 barn for all of your toys, tractors, campers, boats, etc. which you'll need when you're living or weekend-ing in beautiful northeast Michigan. Minutes from the 60 Lakes community, National Forests, trails, beaches, and more! Disclosure: This property is in the process of being split this year. Attached Survey shows Tract B and its legal description.
For sale
Price cut: $24K (10/13)
$275,000
7030 M 55, Whittemore, MI 48770
4beds
1,392sqft
Single Family Residence
Built in 1950
18.42 Acres Lot
$265,100 Zestimate®
$198/sqft
$-- HOA
What's special
Two covered porchesLow-maintenance sidingMetal roof
- 47 days
- 330
- 26
Zillow last checked:
Listing updated:
Listed by:
KELLY FRANK 989-254-5450,
CAROLE WILSON REAL ESTATE 989-728-0382
Source: NGLRMLS,MLS#: 1950159
Facts & features
Interior
Bedrooms & bathrooms
- Bedrooms: 4
- Bathrooms: 2
- Full bathrooms: 1
- 3/4 bathrooms: 1
- Main level bathrooms: 2
Rooms
- Room types: Great Room
Primary bedroom
- Area: 151.67
- Dimensions: 14 x 10.83
Bedroom 2
- Dimensions: 10.58 x 9.75
Bedroom 3
- Dimensions: 9.83 x 8.92
Bedroom 4
- Dimensions: 9.67 x 11.33
Primary bathroom
- Features: Private
Dining room
- Dimensions: 11.33 x 7.08
Kitchen
- Dimensions: 11.25 x 11.67
Living room
- Dimensions: 17.92 x 14.5
Heating
- Forced Air, Natural Gas
Cooling
- Central Air
Appliances
- Included: Refrigerator, Oven/Range, Washer, Dryer, Freezer
- Laundry: Main Level
Features
- Walk-In Closet(s), Kitchen Island, Den/Study, Beamed Ceilings, Drywall, Paneling, Ceiling Fan(s), Cable TV, High Speed Internet, WiFi
- Windows: Blinds, Drapes
- Basement: Crawl Space
- Has fireplace: No
- Fireplace features: None
Interior area
- Total structure area: 1,392
- Total interior livable area: 1,392 sqft
- Finished area above ground: 1,392
- Finished area below ground: 0
Property
Parking
- Total spaces: 2
- Parking features: Detached, Gravel, Private
- Garage spaces: 2
Accessibility
- Accessibility features: None
Features
- Levels: One
- Stories: 1
- Patio & porch: Covered, Porch
- Has view: Yes
- View description: Countryside View
- Waterfront features: None
Lot
- Size: 18.42 Acres
- Features: Wooded-Hardwoods, Cleared, Wooded, Evergreens, Level, Rolling Slope, Landscaped, Metes and Bounds
Details
- Additional structures: Pole Building(s)
- Parcel number: 08002240000375
- Zoning description: Residential
Construction
Type & style
- Home type: SingleFamily
- Property subtype: Single Family Residence
Materials
- Frame, Vinyl Siding
- Foundation: Block
- Roof: Metal
Condition
- New construction: No
- Year built: 1950
Utilities & green energy
- Sewer: Private Sewer
- Water: Private
Green energy
- Energy efficient items: Not Applicable
- Water conservation: Not Applicable
Community & HOA
Community
- Features: None
- Subdivision: metes & bounds
HOA
- Services included: None
Location
- Region: Whittemore
Financial & listing details
- Price per square foot: $198/sqft
- Tax assessed value: $47,814
- Annual tax amount: $1,111
- Price range: $275K - $275K
- Date on market: 9/3/2026
- Cumulative days on market: 47 days
- Listing agreement: Exclusive Right Sell
- Listing terms: Conventional,Cash
- Ownership type: Private Owner
- Road surface type: Asphalt
Estimated market value
$265,100
$252,000 - $278,000
$1,585/mo
Price history
| Date | Event | Price |
|---|---|---|
| 10/13/2026 | Price change | $275,000-8%$198/sqft |
Source:  NGLRMLS #1950159 Report a problem NGLRMLS #1950159 Report a problem | ||
| 9/3/2026 | Listed for sale | $299,000$215/sqft |
Source: NGLRMLS #1950159 Report a problem | ||
Public tax history
| Year | Property taxes | Tax assessment |
|---|---|---|
| 2026 | $1,111 +1% | $74,700 +1.8% |
| 2025 | $1,100 +27.8% | $73,400 +0.5% |
| 2024 | $861 +1.7% | $73,000 +37% |
| 2023 | $847 +6.2% | $53,300 +7.9% |
| 2022 | $798 +3.2% | $49,400 -5% |
| 2021 | $773 | $52,000 +8.8% |
| 2020 | $773 | $47,800 +17.2% |
| 2019 | -- | $40,800 -7.5% |
| 2018 | -- | $44,100 +10.8% |
| 2017 | -- | $39,800 |
| 2016 | -- | $39,800 +3.9% |
| 2015 | -- | $38,300 -6.4% |
| 2014 | -- | $40,900 -6.4% |
| 2013 | -- | $43,700 -19.5% |
| 2012 | -- | $54,300 |
| 2011 | -- | $54,300 +11.3% |
| 2010 | -- | $48,800 |
Find assessor info on the county website
Monthly payment
Est. payment
Payment breakdown
Explore the cost of this home by adjusting the details. Changes won't be saved.Climate risks
Neighborhood: 48770
Nearby schools
Schools provided by the listing agent
- District: Whittemore-Prescott Area Schools
Source: NGLRMLS. This data may not be complete. We recommend contacting the local school district to confirm school assignments for this home.
Similar homes
- $269,9003 bd2 ba1.2k sqft7734 Partlo Rd, Whittemore, MI 48770For Sale
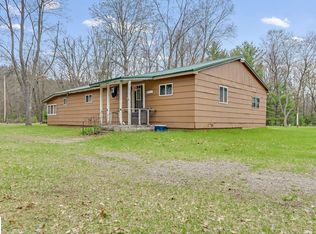 MLS ID #1944834, MICHELLE BASSI. NGLRMLS
 - $150,0004 bd2 ba1.7k sqft2273 S M 65, Whittemore, MI 48770For Sale
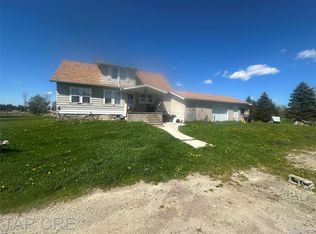
 MLS ID #20261035293, Patrick Linsdau, TAP CRE. Realcomp II
 - $240,0003 bd2 ba1.3k sqft7282 Rollways Rd, South Branch, MI 48761For Sale
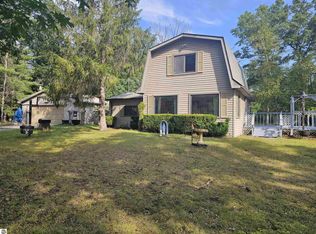 MLS ID #1950093, CHERYL MCDONELL. NGLRMLS
 - $240,0002 bd1 ba1k sqft3395 Chappel Woods Trl, National City, MI 48748For Sale
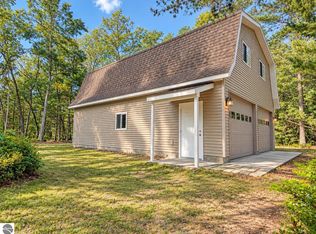 MLS ID #1950490, Rae Jones. NGLRMLS
 - $245,0002 bd2 ba1.4k sqft1615 Gawlic Rd, Turner, MI 48765For Sale
 MLS ID #50221638, Michael Meehleder, Ayre/Rhinehart Bay REALTORS. MiRealSource
 - $249,9003 bd2 ba1.9k sqft3371 Mill Station Rd, Hale, MI 48739For SaleMLS ID #50216294, Justin McGregor, MI Skye Realty LLC. MiRealSource
- $222,0002 bd1 ba936 sqft3679 Migan Rd, Prescott, MI 48756For Sale
 MLS ID #26054309, Shad Woodruff, Whitetail Properties Real Estate, LLC. MichRIC
 - $319,9003 bd1 ba1.6k sqft837 W Jose Rd, Twining, MI 48766For Sale
 MLS ID #201841363, Ann Carpenter, Crown Real Estate Group. WWMLS
 - $205,0004 bd1 ba1.6k sqft342 N Chambers Rd, Tawas City, MI 48763For SaleMLS ID #20261078264, Sherrie Brindley, Clients First, REALTORS®. Realcomp II
