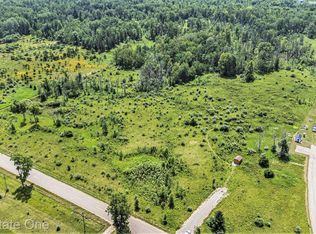
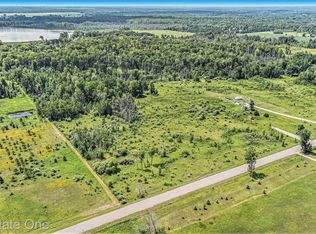
Country Living at Its Best! 20 beautiful acres is perfect for anyone seeking a hobby farm, homestead, hunting property, or peaceful country retreat. The home features a spacious floor plan with a cozy wood-burning stove, forced-air propane heat, mudroom, walk-in closet, water softener, and reverse osmosis system. A detached two-car garage includes a finished bonus room that's ideal for a workshop, craft room, home office, man cave, or workout space. Following a house fire in 2009, the home was rebuilt down to the studs. The renovation included new electrical, plumbing, insulation, drywall, windows, roof, flooring, and numerous other updates, creating the equivalent of a much newer home! Enjoy established apple, pear, and peach trees, along with raspberries, blueberries, and an asparagus bed. With plenty of room for gardens, animals, recreation, and outdoor adventures, this versatile property offers the privacy and freedom of true country living.
For sale
Price cut: $10K (7/30)
$319,000
4187 Mills Rd, Prescott, MI 48756
3beds
1,750sqft
Single Family Residence
Built in 1900
20.08 Acres Lot
$295,200 Zestimate®
$182/sqft
$-- HOA
What's special
Finished bonus roomDetached two-car garageWalk-in closetForced-air propane heatWater softenerCozy wood-burning stoveSpacious floor plan
- 80 days
- 403
- 23
Zillow last checked:
Listing updated:
Listed by:
TINA CASANOVA 989-737-4832,
CAROLE WILSON REAL ESTATE 989-728-0382
Source: NGLRMLS,MLS#: 1947538
Facts & features
Interior
Bedrooms & bathrooms
- Bedrooms: 3
- Bathrooms: 1
- Full bathrooms: 1
- Main level bathrooms: 1
Primary bedroom
- Area: 150
- Dimensions: 10 x 15
Primary bathroom
- Features: Shared
Kitchen
- Area: 220
- Dimensions: 11 x 20
Living room
- Area: 210
- Dimensions: 15 x 14
Heating
- Forced Air, Propane, Wood
Cooling
- Window Unit(s)
Appliances
- Included: Refrigerator, Oven/Range, Dishwasher, Water Softener Owned, Washer, Dryer, Water Filtration System, Water Purifier, Electric Water Heater
- Laundry: Lower Level
Features
- Walk-In Closet(s), Mud Room, Beamed Ceilings, Drywall, WiFi
- Basement: Partial,Michigan Basement
- Has fireplace: Yes
- Fireplace features: Wood Burning, Stove
Interior area
- Total structure area: 1,750
- Total interior livable area: 1,750 sqft
- Finished area above ground: 1,750
- Finished area below ground: 0
Property
Parking
- Total spaces: 2
- Parking features: Detached, Concrete Floors, Asphalt
- Garage spaces: 2
Accessibility
- Accessibility features: None
Features
- Levels: One and One Half
- Stories: 1
- Patio & porch: Porch
- Exterior features: Garden, Rain Gutters
- Has view: Yes
- View description: Countryside View
- Waterfront features: None
Lot
- Size: 20.08 Acres
- Dimensions: 696 x 1407 x 678 x 1419
- Features: Wooded, Some Lowland Areas, Metes and Bounds
Details
- Additional structures: Shed(s)
- Parcel number: 01200900630&40
- Zoning description: Agricultural
Construction
Type & style
- Home type: SingleFamily
- Property subtype: Single Family Residence
Materials
- Frame, Vinyl Siding
- Roof: Asphalt
Condition
- New construction: No
- Year built: 1900
- Major remodel year: 2009
Utilities & green energy
- Sewer: Private Sewer
- Water: Private
Community & HOA
Community
- Features: None
- Subdivision: none
HOA
- Services included: None
Location
- Region: Prescott
Financial & listing details
- Price per square foot: $182/sqft
- Tax assessed value: $83,412
- Annual tax amount: $311
- Price range: $319K - $319K
- Date on market: 7/2/2026
- Cumulative days on market: 81 days
- Listing agreement: Exclusive Right Sell
- Listing terms: Conventional,Cash
- Ownership type: Private Owner
- Road surface type: Asphalt
Estimated market value
$295,200
$280,000 - $310,000
$1,309/mo
Price history
| Date | Event | Price |
|---|---|---|
| 7/30/2026 | Price change | $319,000-3%$182/sqft |
Source:  NGLRMLS #1947538 Report a problem NGLRMLS #1947538 Report a problem | ||
| 7/2/2026 | Listed for sale | $329,000-13.4%$188/sqft |
Source: NGLRMLS #1947538 Report a problem | ||
| 6/16/2026 | Listing removed | $379,900$217/sqft |
Source:  Realcomp II #5050201529 Report a problem Realcomp II #5050201529 Report a problem | ||
| 3/18/2026 | Listed for sale | $379,900+245.5%$217/sqft |
Source:  MiRealSource #50201529 Report a problem MiRealSource #50201529 Report a problem | ||
| 3/26/2015 | Listing removed | $109,950$63/sqft |
Source: Garrow & Associates REALTORS #5030038930 Report a problem | ||
| 10/24/2014 | Price change | $109,950-18.4%$63/sqft |
Source: Garrow & Associates REALTORS #30038930 Report a problem | ||
| 7/9/2014 | Listed for sale | $134,700-13%$77/sqft |
Source: Garrow & Associates REALTORS #30038930 Report a problem | ||
| 4/21/2014 | Listing removed | $154,900$89/sqft |
Source: C.A.HANES REALTY- M33 #1747835 Report a problem | ||
| 6/26/2013 | Listed for sale | $154,900$89/sqft |
Source: C.A. Hanes Realty #1747835 Report a problem | ||
Public tax history
| Year | Property taxes | Tax assessment |
|---|---|---|
| 2025 | $311 +6.8% | $22,000 +58.3% |
| 2024 | $291 +3.7% | $13,900 |
| 2023 | $281 +6.9% | $13,900 |
| 2022 | $263 -1.6% | $13,900 +12.1% |
| 2021 | $267 | $12,400 +12.7% |
| 2020 | -- | $11,000 -11.3% |
| 2018 | $121 -49.4% | $12,400 +4.2% |
| 2017 | $239 | $11,900 -4% |
| 2016 | $239 +5.1% | $12,400 +13.8% |
| 2015 | $227 +108.6% | $10,900 |
| 2014 | $109 | $10,900 -11.4% |
| 2013 | -- | $12,300 |
| 2012 | -- | $12,300 -16.3% |
| 2011 | -- | $14,700 +33.6% |
| 2010 | -- | $11,000 |
Find assessor info on the county website
Monthly payment
Est. payment
Payment breakdown
Explore the cost of this home by adjusting the details. Changes won't be saved.Climate risks
Neighborhood: 48756
Nearby schools
Schools provided by the listing agent
- District: Whittemore-Prescott Area Schools
Source: NGLRMLS. This data may not be complete. We recommend contacting the local school district to confirm school assignments for this home.
Similar homes
- $299,0003 bd2 ba1.8k sqft2298 Laplante St, Prescott, MI 48756For Sale

 MLS ID #50213554, Ryan Sagady, Bay Realty Michigan. MiRealSource
 - $326,0003 bd2 ba1.9k sqft1767 W Greenwood Rd, Alger, MI 48610For Sale
 MLS ID #1945904, PAUL LADEMAN. NGLRMLS
 - $309,0003 bd1 ba1k sqft2940 Arrowhead Trl, West Branch, MI 48661For Sale
 MLS ID #1950092, JENIFER JOHNSON. NGLRMLS
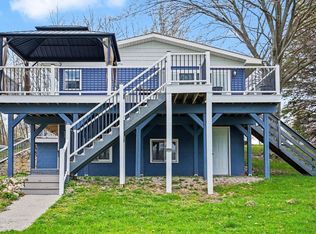
 - $299,9993 bd3 ba1.5k sqft4419 E State Rd, Hale, MI 48739For Sale
 MLS ID #1944898, LISA SCOFIELD. NGLRMLS
 - $309,0003 bd1 ba1k sqft2940 Arrowhead Trl Lot 2, West Branch, MI 48661For Sale
 MLS ID #77080073113, JENIFER JOHNSON, C.A.HANES REALTY-WB. Realcomp II
 - $319,9003 bd1 ba1.6k sqft837 W Jose Rd, Twining, MI 48766For Sale
 MLS ID #201841363, Ann Carpenter, Crown Real Estate Group. WWMLS
 - $249,0002 bd2 ba1.4k sqft1615 Gawlic Rd, Turner, MI 48765For SaleMLS ID #50221638, Michael Meehleder, Ayre/Rhinehart Bay REALTORS. MiRealSource
- $229,9003 bd2 ba1.3k sqft6595 Wickert Rd, Hale, MI 48739For SaleMLS ID #50221795, Donna Tetil, Century 21 Signature Realty. MiRealSource
- $197,5003 bd2 ba1.7k sqft5340 Mills Dr Lot 78-81, Prescott, MI 48756For SaleMLS ID #77080057774, JENIFER JOHNSON, C.A.HANES REALTY- M33. Realcomp II
