Escape to the beauty of Stylus Lake with this charming three bedroom, two bathroom cabin. Tucked away up a gated drive in a private neighborhood, this home offers the perfect blend of rustic comfort and serene lakefront living. Step inside to an open main level with lofted ceilings and picture windows that fill the home with sunlight. With 80 feet of private frontage, you can enjoy the lake from sunrise to sunset—whether you’re sipping coffee on one of the home’s two porches or gathering around the fire pit in the evening. The cabin’s thoughtful layout includes a sunporch ideal for outdoor dining, relaxing, or simply taking in the fresh northern air. A large unfinished walkout basement provides abundant storage and flexible workspace, ready for your workshop, gear room, or future expansion. Whether you’re looking for a year round home or a peaceful getaway, this Stylus Lake retreat offers the privacy, natural beauty, and cozy charm that make northern Michigan living so special.
For sale
$375,000
4500 Woodridge Dr, Hale, MI 48739
3beds
1,732sqft
:
Get pre-qualified$2,447/mo
Single Family Residence
Built in 2000
0.65 Acres Lot
$365,000 Zestimate®
$217/sqft
$-- HOA
What's special
- 115 days |
- 574 |
- 23 |
Zillow last checked:
Listing updated:
Listed by:
RIC BRAUN 989-329-9070,
SCOFIELD REAL ESTATE LLC 989-728-2603
Source: NGLRMLS,MLS#: 1944009
Facts & features
Interior
Bedrooms & bathrooms
- Bedrooms: 3
- Bathrooms: 2
- Full bathrooms: 2
- Main level bathrooms: 1
- Main level bedrooms: 2
Rooms
- Room types: Dining Room
Primary bedroom
- Level: Upper
- Area: 324
- Dimensions: 18 x 18
Bedroom 2
- Level: Main
- Area: 121
- Dimensions: 11 x 11
Bedroom 3
- Level: Main
- Area: 121
- Dimensions: 11 x 11
Primary bathroom
- Features: Shared
Dining room
- Level: Main
- Area: 100
- Dimensions: 10 x 10
Family room
- Level: Main
- Area: 168
- Dimensions: 14 x 12
Kitchen
- Level: Main
- Area: 120
- Dimensions: 12 x 10
Living room
- Level: Main
- Area: 289
- Dimensions: 17 x 17
Heating
- Forced Air, Propane
Cooling
- Central Air
Appliances
- Included: Refrigerator, Oven/Range, Washer, Dryer
- Laundry: Main Level
Features
- Mud Room, Vaulted Ceiling(s)
- Flooring: Wood, Tile, Carpet
- Basement: Full,Walk-Out Access,Unfinished
- Has fireplace: Yes
- Fireplace features: Wood Burning, Stove
Interior area
- Total structure area: 1,732
- Total interior livable area: 1,732 sqft
- Finished area above ground: 1,732
- Finished area below ground: 0
Property
Parking
- Parking features: None, Gravel
Accessibility
- Accessibility features: None
Features
- Levels: One and One Half
- Stories: 1
- Patio & porch: Deck, Porch
- Exterior features: Dock
- Has view: Yes
- View description: Seasonal View, Water
- Water view: Water
- Waterfront features: Inland Lake, All Sports
- Body of water: Stylus Lake
- Frontage type: Waterfront
- Frontage length: 80
Lot
- Size: 0.65 Acres
- Dimensions: 80 x 326 x 96 x 320
- Features: Sloped
Details
- Additional structures: Shed(s)
- Parcel number: 00946000100
- Zoning description: Residential,Rural
- Other equipment: Dish TV
Construction
Type & style
- Home type: SingleFamily
- Architectural style: Chalet
- Property subtype: Single Family Residence
Materials
- Frame, Vinyl Siding
- Foundation: Block
- Roof: Asphalt
Condition
- New construction: No
- Year built: 2000
Utilities & green energy
- Sewer: Private Sewer
- Water: Private
Community & HOA
Community
- Features: None
- Subdivision: Stylus Lake Woodland Ridge
HOA
- Services included: None
Location
- Region: Hale
Financial & listing details
- Price per square foot: $217/sqft
- Tax assessed value: $79,323
- Annual tax amount: $3,719
- Price range: $375K - $375K
- Date on market: 4/20/2026
- Cumulative days on market: 113 days
- Listing agreement: Exclusive Right Sell
- Listing terms: Conventional,Cash
- Ownership type: Private Owner
- Road surface type: Gravel
Estimated market value
$365,000
$347,000 - $383,000
$1,973/mo
Price history
| Date | Event | Price |
|---|---|---|
| 4/20/2026 | Listed for sale | $375,000$217/sqft |
Source:  NGLRMLS #1944009 Report a problem NGLRMLS #1944009 Report a problem | ||
Public tax history
| Year | Property taxes | Tax assessment |
|---|---|---|
| 2025 | $3,719 +5.1% | $103,000 -13.7% |
| 2024 | $3,540 +4% | $119,400 +6.1% |
| 2023 | $3,404 +10.6% | $112,500 +25.6% |
| 2022 | $3,076 -5.4% | $89,600 +7.3% |
| 2021 | $3,253 | $83,500 -5.2% |
| 2020 | -- | $88,100 -10% |
| 2018 | $2,222 -16.2% | $97,900 +36.2% |
| 2017 | $2,651 | $71,900 -23.6% |
| 2016 | $2,651 +2.5% | $94,100 +22.7% |
| 2015 | $2,587 +312.6% | $76,700 +27.2% |
| 2014 | $627 | $60,300 -30.1% |
| 2013 | -- | $86,300 -0.4% |
| 2012 | -- | $86,650 -2.2% |
| 2011 | -- | $88,600 +4.6% |
| 2010 | -- | $84,700 |
Find assessor info on the county website
Monthly payment
Est. payment
Payment breakdown
Explore the cost of this home by adjusting the details. Changes won't be saved.Climate risks
Neighborhood: 48739
Nearby schools
GreatSchools rating
- 5/10Surline Middle SchoolGrades: 5-8Distance: 14.7 mi
- 5/10Ogemaw Heights High SchoolGrades: 9-12Distance: 9.1 mi
- 6/10Surline Elementary SchoolGrades: PK-4Distance: 14.7 mi
Schools provided by the listing agent
- District: Hale Area Schools
Source: NGLRMLS. This data may not be complete. We recommend contacting the local school district to confirm school assignments for this home.
- $280,300-- bd-- ba-- sqft4486 Woodridge, Hale, MI 48739Off Market
- $371,800-- bd-- ba-- sqft4456 Woodridge, Hale, MI 48739Off Market
- $258,600-- bd-- ba-- sqft4440 Woodridge, Hale, MI 48739Off Market
- $170,000-- bd-- ba-- sqft4430 Woodridge, Hale, MI 48739Off Market
- $355,700-- bd-- ba-- sqft290 Everett Trl, Hale, MI 48739Off Market
- $71,800-- bd-- ba-- sqft316 Everett Trl, Hale, MI 48739Off Market
- $115,0001.2 acres4414 Woodridge, Hale, MI 48739Sold
- $46,8002 bd2 ba918 sqft290 Everett Trl, Hale, MI 48739Off Market
A local agent can set up tours, give advice and negotiate with sellers.
A local lender can help you make sure your offer is ready when you are.
Similar homes
- $365,0004 bd3 ba1.9k sqft737 Sensabaugh Rd, Lupton, MI 48635For Sale
 MLS ID #1946061, PAULINE MORRISON. NGLRMLS
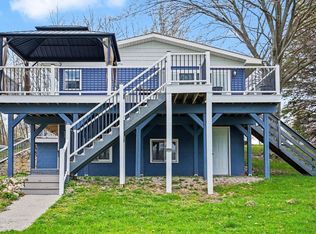
 - $315,0003 bd3 ba1.5k sqft4419 E State Rd, Hale, MI 48739For Sale
 MLS ID #1944898, LISA SCOFIELD. NGLRMLS
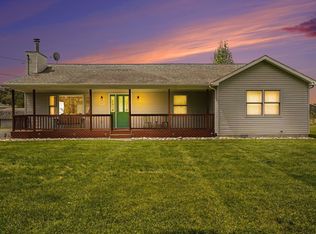
 - $399,9003 bd2 ba1.4k sqft437 4th St, Lupton, MI 48635For Sale
 MLS ID #1945500, MICHELLE BASSI. NGLRMLS
 - $389,9003 bd2 ba1.1k sqft393 N Sage Lake Rd, Hale, MI 48739For Sale

 MLS ID #50215167, Bethany A Brokaw, The Brokaw Group. MiRealSource
 - $344,0003 bd3 ba2k sqft4915 Johnson Ave, Hale, MI 48739For SaleMLS ID #1946408, KELLY FRANK. NGLRMLS
- $199,9003 bd1 ba1.6k sqft5009 State Rd, Hale, MI 48739For SaleMLS ID #50217905, Clint B Carlson, The Mallory Corporation. MiRealSource
- $264,9003 bd2 ba1.9k sqft3371 Mill Station Rd, Hale, MI 48739For SaleMLS ID #50216294, Justin McGregor, MI Skye Realty LLC. MiRealSource
- $259,0003 bd2 ba1.5k sqft600 2nd Ave, Hale, MI 48739For SaleMLS ID #1946018, MORGAN CONVERSE. NGLRMLS
- $439,9003 bd2 ba2.1k sqft8101 Long Lake Rd, Hale, MI 48739For SaleMLS ID #1945503, MICHELLE BASSI. NGLRMLS
- $389,0004 bd2 ba1.7k sqft5950 Mark Dr, Hale, MI 48739For SaleMLS ID #1945817, MICHELLE BASSI. NGLRMLS
- $349,9004 bd3 ba2.2k sqft1686 Rau Rd, West Branch, MI 48661For SaleMLS ID #1949138, KEVIN SCOTT. NGLRMLS
- $449,5003 bd1 ba1.3k sqft780 Wiltse Rd, Lupton, MI 48635For Sale
 MLS ID #20261060624, Carolina Drury, Century 21 Professionals Livonia. Realcomp II
 - $330,0003 bd2 ba1.7k sqft1224 Rainbow Dr, West Branch, MI 48661For SaleMLS ID #50214034, Shelley Niedzwiecki, Ayre/Rhinehart Bay REALTORS. MiRealSource
- $369,0003 bd2 ba1.5k sqft4335 Kings Corner Rd, Glennie, MI 48737For Sale
 MLS ID #26027875, Jeff Chilman, Whitetail Properties Real Estate, LLC. MichRIC
 - $240,0002 bd1 ba978 sqft4737 Mary East Dr, Hale, MI 48739For SaleMLS ID #1946336, ROBIN SITKO. NGLRMLS
- $480,0004 bd4 ba1.9k sqft2812 Shoreline Dr, Lupton, MI 48635For SaleMLS ID #26016753, Trevor Morin, Michigan Whitetail Properties. MichRIC
- $209,9003 bd2 ba1.6k sqft7427 Luella St, Hale, MI 48739For SaleMLS ID #1946914, RIC BRAUN. NGLRMLS
- $365,0002 bd2 ba2.4k sqft1660 Iroquois Trl, National City, MI 48748For SaleMLS ID #1947123, KELLY FRANK. NGLRMLS
- $415,0003 bd3 ba1.6k sqft1177 N Melita Rd, Sterling, MI 48659For SaleMLS ID #1948397, DENNIS STANLEY. NGLRMLS
- $228,0002 bd2 ba1.2k sqft2670 Plainfield Rd, Hale, MI 48739For SaleMLS ID #1946021, TERRIE CLARK-NEWMAN. NGLRMLS
