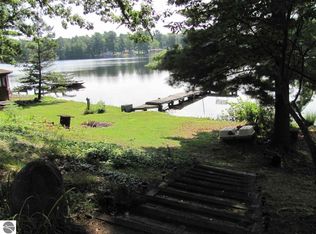
Double your fun with this Iroquois Sands beauty situated on 143 ft of Floyd Lake frontage AND private neighborhood Sand Lake beach privileges just steps away! Inside this sprawling ranch's main floor you'll find a large living room, dining area, and kitchen, 2 bedrooms and 2 full baths. This home has been very well maintained, is immaculate, and move-in ready. A large deck stretches the length of the main floor, and is accessible from the primary and/or living area. Step out for views galore! The huge finished walk-out basement consists of a bar area, an ADDITIONAL full kitchen, and den. Could also be a home gym or bunk room for over-flow guests. A lovely screened in porch on the lower level is perfect for reading, working from home, or just enjoying the tranquility of this property. So whether you spend your days fishing from the dock, kayaking around the lake, having a blast over at the beach access, or admiring the stars while relaxing around the fire pit, memories will be made - this is truly a slice of paradise!
For sale
Price cut: $10K (8/4)
$365,000
1660 Iroquois Trl, National City, MI 48748
2beds
2,440sqft
Single Family Residence
Built in 1999
0.36 Acres Lot
$353,100 Zestimate®
$150/sqft
$-- HOA
What's special
Beach accessHuge finished walk-out basementFishing from the dockViews galoreBar areaDining areaAdditional full kitchen
- 66 days
- 630
- 24
Zillow last checked:
Listing updated:
Listed by:
KELLY FRANK 989-254-5450,
CAROLE WILSON REAL ESTATE 989-728-0382
Source: NGLRMLS,MLS#: 1947123
Facts & features
Interior
Bedrooms & bathrooms
- Bedrooms: 2
- Bathrooms: 2
- Full bathrooms: 2
- Main level bathrooms: 2
Rooms
- Room types: Great Room
Primary bedroom
- Area: 193.23
- Dimensions: 17.1 x 11.3
Bedroom 2
- Area: 120.28
- Dimensions: 12.4 x 9.7
Primary bathroom
- Features: Private
Kitchen
- Area: 153.18
- Dimensions: 11.1 x 13.8
Living room
- Area: 265.2
- Dimensions: 20.4 x 13
Heating
- Baseboard, Natural Gas
Appliances
- Included: Refrigerator, Oven/Range, Dishwasher, Microwave, Water Softener Owned, Washer, Dryer, Exhaust Fan, Water Purifier
- Laundry: Main Level
Features
- Walk-In Closet(s), Pantry, Solarium/Sun Room, Den/Study, Drywall, Ceiling Fan(s), Cable TV, High Speed Internet, WiFi
- Windows: Blinds, Drapes
- Basement: Walk-Out Access,Exterior Entry,Finished
- Has fireplace: No
- Fireplace features: None
Interior area
- Total structure area: 2,440
- Total interior livable area: 2,440 sqft
- Finished area above ground: 1,270
- Finished area below ground: 1,170
Property
Parking
- Total spaces: 2
- Parking features: Attached, Garage Door Opener, Paved, Concrete Floors, Asphalt, Private
- Attached garage spaces: 2
- Has uncovered spaces: Yes
Accessibility
- Accessibility features: None
Features
- Levels: One
- Stories: 1
- Patio & porch: Deck, Porch, Screened
- Exterior features: Balcony
- Has private pool: Yes
- Pool features: Screen Enclosure
- Has view: Yes
- View description: Bay, Water
- Has water view: Yes
- Water view: Water,Bay
- Waterfront features: Inland Lake, Gradual Slope to Water
- Body of water: Floyd Lake
- Frontage type: Waterfront
- Frontage length: 143
Lot
- Size: 0.36 Acres
- Dimensions: 215 x 221 x 259 x 22 x 84 x 30 x 74
- Features: Wooded-Hardwoods, Wooded, Evergreens, Sloped, Landscaped, Subdivided
Details
- Additional structures: Shed(s)
- Parcel number: 05113000002000
- Zoning description: Residential
- Special conditions: Estate
Construction
Type & style
- Home type: SingleFamily
- Architectural style: Ranch
- Property subtype: Single Family Residence
Materials
- Frame, Wood Siding
- Foundation: Block
- Roof: Asphalt
Condition
- New construction: No
- Year built: 1999
Utilities & green energy
- Sewer: Private Sewer
- Water: Private
Green energy
- Energy efficient items: Not Applicable
- Water conservation: Not Applicable
Community & HOA
Community
- Features: Lake Privileges
- Subdivision: Iroquois Sands
HOA
- Services included: None
Location
- Region: National City
Financial & listing details
- Price per square foot: $150/sqft
- Tax assessed value: $115,186
- Annual tax amount: $3,247
- Price range: $365K - $365K
- Date on market: 6/25/2026
- Cumulative days on market: 66 days
- Listing agreement: Exclusive Right Sell
- Listing terms: Conventional,Cash
- Road surface type: Asphalt
Estimated market value
$353,100
$335,000 - $371,000
$2,126/mo
Price history
| Date | Event | Price |
|---|---|---|
| 8/4/2026 | Price change | $365,000-2.7%$150/sqft |
Source:  NGLRMLS #1947123 Report a problem NGLRMLS #1947123 Report a problem | ||
| 6/25/2026 | Listed for sale | $375,000$154/sqft |
Source: NGLRMLS #1947123 Report a problem | ||
Public tax history
| Year | Property taxes | Tax assessment |
|---|---|---|
| 2025 | $3,247 +18.6% | $186,100 +11.3% |
| 2024 | $2,737 +9.6% | $167,200 +10.4% |
| 2023 | $2,496 +3.1% | $151,400 +4.2% |
| 2022 | $2,422 +15.4% | $145,300 +4% |
| 2021 | $2,100 | $139,700 +18.5% |
| 2020 | $2,100 | $117,900 +1.7% |
| 2019 | -- | $115,900 +8.6% |
| 2018 | -- | $106,700 +13.3% |
| 2017 | -- | $94,200 |
| 2016 | -- | $94,200 +3.9% |
| 2015 | -- | $90,700 -4.3% |
| 2014 | -- | $94,800 -9.3% |
| 2013 | -- | $104,500 -10.8% |
| 2012 | -- | $117,100 |
| 2011 | -- | $117,100 -7.8% |
| 2010 | -- | $127,000 |
Find assessor info on the county website
Monthly payment
Est. payment
Payment breakdown
Explore the cost of this home by adjusting the details. Changes won't be saved.Climate risks
Neighborhood: 48748
Nearby schools
Schools provided by the listing agent
- District: Tawas Area Schools
Source: NGLRMLS. This data may not be complete. We recommend contacting the local school district to confirm school assignments for this home.
- $140,8004 bd4 ba2.6k sqft1682 Iroquois Trl, National City, MI 48748Off Market
- $251,300-- bd-- ba-- sqft1670 Iroquois Trl, National City, MI 48748Off Market
- $--0.59 acresIroquois Trail #PART OF LO, National City, MI 48748Off Market
- $327,1003 bd1 ba1.2k sqft1676 Iroquois Trl, National City, MI 48748Off Market
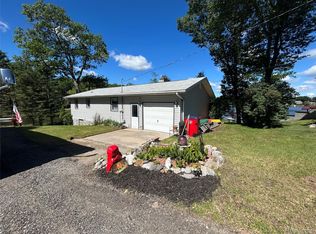
Similar homes
- $387,0002 bd2 ba1.7k sqft1378 N National City Rd, National City, MI 48748For Sale

 MLS ID #20261035048, Ed R Fletcher, NextHome Great Lakes Realty. Realcomp II
 - $299,9993 bd1 ba2k sqft1931 Easy St, National City, MI 48748For Sale
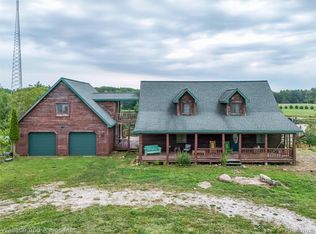
 MLS ID #20261046941, John T Sedlarik, The Sedlarik Group Realty LLC. Realcomp II
 - $369,9003 bd3 ba3.1k sqft4843 Bamfield Rd, Glennie, MI 48737For Sale
 MLS ID #20261067835, Joshua Wallace, Wallace and Associates Real Estate. Realcomp II
 - $344,0003 bd3 ba2k sqft4915 Johnson Ave, Hale, MI 48739For Sale
 MLS ID #1946408, KELLY FRANK. NGLRMLS
 - $369,0003 bd2 ba1.5k sqft4335 Kings Corner Rd, Glennie, MI 48737For Sale
 MLS ID #26027875, Jeff Chilman, Whitetail Properties Real Estate, LLC. MichRIC
 - $349,9993 bd2 ba2.4k sqft5972 Westshore Dr, Oscoda, MI 48750For Sale
 MLS ID #50219371, Mitchell Bidus, Park Side & Company LLC. MiRealSource
 - $329,9002 bd2 ba1.6k sqft5110 E Huron Breeze Dr Lot 42, Au Gres, MI 48703For SaleMLS ID #77080070629, JOHN M STANLEY, ARENAC REALTY CO., PETE STANLEY & ASSOCIATES. Realcomp II
- $234,9004 bd2 ba2.1k sqft8911 Ora Lake Rd, Hale, MI 48739For Sale
 MLS ID #201842486, Audrey Plucinski, Century 21 Realty North Houghton Lake. WWMLS
 - $345,0004 bd2 ba2.6k sqft2670 Bass Lake Rd, Lupton, MI 48635For SaleMLS ID #50190207, Connie J Allen, Century 21 Signature Realty - Bay City. MiRealSource
- $359,9003 bd2 ba1.7k sqft510 Janet St, East Tawas, MI 48730For SaleMLS ID #20261049447, Carrie Keahl, Crown Real Estate Group. Realcomp II
