Exceptional, fully renovated 3 Bedroom home featuring a versatile bonus room currently being utilized as the primary bedroom, complete with direct access to the expansive concrete patio. This flexible space can also serve as a family room, home office, or recreation area to suit a variety of lifestyles.
Extensively updated throughout 2024-2025, this move in ready home offers quality finishes and modern conveniences at every turn. The oversized 2-car garage is heated and insulated, providing year round functionality and ample storage.
Situated on two spacious lots, the property features a fully privacy fenced backyard with a fire pit, creating an ideal setting for outdoor entertaining and relaxation. Conveniently located near Lake Huron, parks, shopping, dining and other local amenities, the home offers the perfect balance of accessibility and privacy.
Recent improvements include a new roof, furnace, central air conditioning, water heater, energy-efficient windows, real hard wood flooring, kitchen cabinetry, quartz countertops, stainless steel appliances, updated lighting, siding and newly installed concrete patio. With all the major updates already completed, this beautiful home is truly turnkey ready.
For sale
Price cut: $10K (7/31)
$359,900
510 Janet St, East Tawas, MI 48730
3beds
1,798sqft
:
Get pre-qualified$2,398/mo
Single Family Residence
Built in 1970
0.4 Acres Lot
$347,600 Zestimate®
$200/sqft
$-- HOA
What's special
- 34 days |
- 559 |
- 22 |
Zillow last checked:
Listing updated:
Listed by:
Carrie Keahl 810-287-5346,
Crown Real Estate Group 810-644-7790
Source: Realcomp II,MLS#: 20261049447
Facts & features
Interior
Bedrooms & bathrooms
- Bedrooms: 3
- Bathrooms: 2
- Full bathrooms: 2
Bedroom
- Level: Entry
- Area: 121
- Dimensions: 11 X 11
Bedroom
- Level: Entry
- Area: 154
- Dimensions: 14 X 11
Bedroom
- Level: Entry
- Area: 144
- Dimensions: 12 X 12
Other
- Level: Entry
- Area: 63
- Dimensions: 9 X 7
Other
- Level: Entry
- Area: 88
- Dimensions: 11 X 8
Bonus room
- Level: Entry
- Area: 240
- Dimensions: 16 X 15
Dining room
- Level: Entry
- Area: 240
- Dimensions: 20 X 12
Kitchen
- Level: Entry
- Area: 126
- Dimensions: 14 X 9
Laundry
- Level: Entry
- Area: 63
- Dimensions: 9 X 7
Living room
- Level: Entry
- Area: 252
- Dimensions: 18 X 14
Heating
- Forced Air, Natural Gas
Cooling
- Central Air
Appliances
- Included: Dishwasher, Dryer, Free Standing Gas Range, Free Standing Refrigerator, Microwave, Washer, Wine Cooler
Features
- Has basement: No
- Has fireplace: Yes
- Fireplace features: Electric, Living Room
Interior area
- Total interior livable area: 1,798 sqft
- Finished area above ground: 1,798
Property
Parking
- Total spaces: 2
- Parking features: Two Car Garage, Attached
- Attached garage spaces: 2
Features
- Levels: One
- Stories: 1
- Entry location: GroundLevel
- Pool features: None
- Fencing: Back Yard,Fenced
Lot
- Size: 0.4 Acres
- Dimensions: 132 x 132
Details
- Parcel number: 033N2000000100
- Special conditions: Short Sale No,Standard
Construction
Type & style
- Home type: SingleFamily
- Architectural style: Raised Ranch
- Property subtype: Single Family Residence
Materials
- Brick, Vinyl Siding
- Foundation: Crawl Space
- Roof: Asphalt
Condition
- New construction: No
- Year built: 1970
- Major remodel year: 2024
Utilities & green energy
- Sewer: Septic Tank
- Water: Public
Community & HOA
Community
- Subdivision: NORTH RDG #1
HOA
- Has HOA: No
Location
- Region: East Tawas
Financial & listing details
- Price per square foot: $200/sqft
- Tax assessed value: $80,521
- Annual tax amount: $1,959
- Date on market: 7/7/2026
- Cumulative days on market: 34 days
- Listing agreement: Exclusive Right To Sell
- Listing terms: Cash,Conventional,FHA,Usda Loan,Va Loan
Estimated market value
$347,600
$330,000 - $365,000
$2,120/mo
Price history
| Date | Event | Price |
|---|---|---|
| 7/31/2026 | Price change | $359,900-2.7%$200/sqft |
Source:  Realcomp II #20261049447 Report a problem Realcomp II #20261049447 Report a problem | ||
| 7/7/2026 | Listed for sale | $369,900+17.4%$206/sqft |
Source: Realcomp II #20261049447 Report a problem | ||
| 7/10/2023 | Sold | $315,000+176.3%$175/sqft |
Source: Public Record Report a problem | ||
| 10/23/2020 | Sold | $114,000-4.2%$63/sqft |
Source:  NGLRMLS #1877055 Report a problem NGLRMLS #1877055 Report a problem | ||
| 10/21/2020 | Pending sale | $119,000$66/sqft |
Source: TAWAS SUNSHINE REALTY #1877055 Report a problem | ||
| 9/24/2020 | Price change | $119,000-3.8%$66/sqft |
Source: TAWAS SUNSHINE REALTY #1877055 Report a problem | ||
| 9/5/2020 | Price change | $123,700-4.8%$69/sqft |
Source: TAWAS SUNSHINE REALTY #1877055 Report a problem | ||
| 8/12/2020 | Price change | $129,900-3.4%$72/sqft |
Source: TAWAS SUNSHINE REALTY #1877055 Report a problem | ||
| 7/10/2020 | Listed for sale | $134,500+12.1%$75/sqft |
Source: TAWAS SUNSHINE REALTY #1877055 Report a problem | ||
| 6/30/2015 | Listing removed | $119,999$67/sqft |
Source: CENTURY 21 Tawas Realty Report a problem | ||
| 5/15/2015 | Price change | $119,999+10.6%$67/sqft |
Source: CENTURY 21 Tawas Realty Report a problem | ||
| 4/27/2015 | Price change | $108,500-9.6%$60/sqft |
Source: Century 21 Tawas Realty #1787994 Report a problem | ||
| 10/24/2014 | Price change | $119,999-3.9%$67/sqft |
Source: CENTURY 21 Tawas Realty #1787994 Report a problem | ||
| 7/22/2014 | Listed for sale | $124,900$69/sqft |
Source: CENTURY 21 TAWAS REALTY #1787994 Report a problem | ||
Public tax history
| Year | Property taxes | Tax assessment |
|---|---|---|
| 2025 | $1,905 +36.5% | $81,900 +4.9% |
| 2024 | $1,396 -35.1% | $78,100 +14% |
| 2023 | $2,152 +0% | $68,500 +25.5% |
| 2022 | $2,151 +26.9% | $54,600 -1.1% |
| 2021 | $1,696 | $55,200 +14.3% |
| 2020 | $1,696 | $48,300 +10.5% |
| 2019 | -- | $43,700 -12.8% |
| 2018 | -- | $50,100 -1.3% |
| 2017 | -- | $50,750 |
| 2016 | -- | $50,750 +6.6% |
| 2015 | -- | $47,600 +7.2% |
| 2014 | -- | $44,400 -12.8% |
| 2013 | -- | $50,900 +3% |
| 2012 | -- | $49,400 |
| 2011 | -- | $49,400 -5.9% |
| 2010 | -- | $52,500 |
Find assessor info on the county website
Monthly payment
Est. payment
Payment breakdown
Explore the cost of this home by adjusting the details. Changes won't be saved.Climate risks
Neighborhood: 48730
Nearby schools
GreatSchools rating
- 6/10Tawas Area Middle SchoolGrades: 5-8Distance: 4.7 mi
- 7/10Tawas Area High SchoolGrades: 9-12Distance: 4.7 mi
- 8/10Clara B. Bolen Elementary SchoolGrades: PK-4Distance: 4.8 mi
- $152,900-- bd-- ba-- sqft514 Janet St, East Tawas, MI 48730Off Market
- $142,400-- bd-- ba-- sqft2011 N Us Highway 23, East Tawas, MI 48730Off Market
- $108,4002 bd1 ba820 sqft518 Janet St, East Tawas, MI 48730Off Market
- $198,400-- bd-- ba-- sqft515 Janet St, East Tawas, MI 48730Off Market
- $209,500-- bd-- ba-- sqft511 Janet St, East Tawas, MI 48730Off Market
- $207,7003 bd2 ba1.4k sqft540 Janet St, East Tawas, MI 48730Off Market
- $181,6002 bd2 ba1.5k sqft519 Janet St, East Tawas, MI 48730Off Market
- $208,0003 bd2 ba1.3k sqft550 Janet St, East Tawas, MI 48730Off Market
A local agent can set up tours, give advice and negotiate with sellers.
Similar homes
- $325,0003 bd2 ba2.1k sqft444 Wilber Rd, Tawas City, MI 48763For Sale
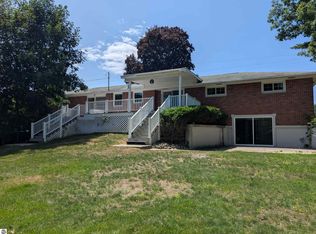 MLS ID #1948343, DENNIS STANLEY. NGLRMLS
 - $285,0003 bd2 ba1.6k sqft713 W Lincoln St, East Tawas, MI 48730For Sale
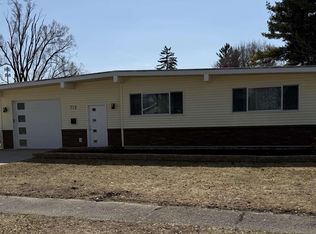 MLS ID #1943704, JENIFER JOHNSON. NGLRMLS
 - $499,0004 bd3 ba2.2k sqft1095 E Lincoln St, East Tawas, MI 48730For Sale
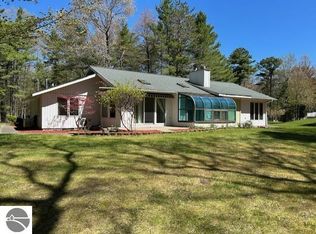 MLS ID #1945583, CRAIG MCMURRAY. NGLRMLS
 - $189,0002 bd2 ba1.1k sqft1791 Columbine St, East Tawas, MI 48730For Sale
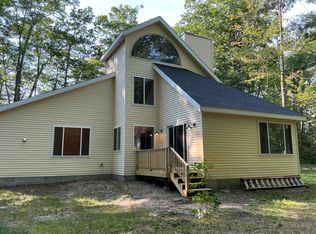
 MLS ID #201841914, Amanda DeMeyers, Houghton Lake Realty. WWMLS
 - $265,0003 bd3 ba2.1k sqft200 W Franklin St, East Tawas, MI 48730For SaleMLS ID #1946214, IMSE OCKEY. NGLRMLS
- $224,9003 bd2 ba1.5k sqft707 Sawyer St, East Tawas, MI 48730For SaleMLS ID #1944242, DAN VANSICKLE. NGLRMLS
- $250,0003 bd2 ba1.6k sqft514 Tawas St, East Tawas, MI 48730For SaleMLS ID #1945311, KAREN HAGLUND. NGLRMLS
- $249,9003 bd1 ba2.3k sqft235 Monument Rd, East Tawas, MI 48730For SaleMLS ID #1938752, LAURA KENDALL. NGLRMLS
- $349,9003 bd2 ba1.9k sqft6797 Lakewood Dr, Oscoda, MI 48750For SaleMLS ID #1948878, THOMAS LEMCOOL. NGLRMLS
- $234,9003 bd1 ba1.5k sqft1161 Forest St, East Tawas, MI 48730For SaleMLS ID #1945961, CRAIG MCMURRAY. NGLRMLS
- $449,9002 bd1 ba1k sqftVl Knute Rd, East Tawas, MI 48730For Sale
 MLS ID #26035380, Jeff Chilman, Whitetail Properties Real Estate, LLC. MichRIC
 - $199,9005 bd2 ba1.8k sqft107 Adams St, East Tawas, MI 48730For SaleMLS ID #1946351, LYNN KUBISIAK. NGLRMLS
- $359,9002 bd1 ba1k sqft429 Hamilton Rd, Tawas City, MI 48763For SaleMLS ID #1946936, MELANIE HAYES. NGLRMLS
- $350,0003 bd3 ba2.3k sqft7050 Loud Dr, Oscoda, MI 48750For SaleMLS ID #201841643, Sheila Bierlein, Heritage House Realty, P.C. WWMLS
- $--3 bd2 ba1.2k sqft2073 Lake Rd, National City, MI 48748AuctionAuction.com 2
- $349,9993 bd2 ba2.4k sqft5972 Westshore Dr, Oscoda, MI 48750For Sale
 MLS ID #50213609, Mitchell Bidus, Park Side & Company LLC. MiRealSource
 - $354,9004 bd2 ba1.9k sqft1009 Keystone Rd, Tawas City, MI 48763For SaleMLS ID #1947610, SCOTT SHAMEL. NGLRMLS
- $230,0003 bd2 ba1.1k sqft412 Wadsworth St, East Tawas, MI 48730For SaleMLS ID #1937865, KAREN HAGLUND. NGLRMLS
- $214,0003 bd1 ba1.2k sqft815 E State St, East Tawas, MI 48730For SaleMLS ID #1943953, DEBBIE TOBIN. NGLRMLS
- $399,9994 bd2 ba2.1k sqft4457 W Cedar Lake Rd, Greenbush, MI 48738For SaleMLS ID #1948459, SCOTT LINGO. NGLRMLS
