New Price, New Opportunity - Bringing Exceptional Value to This East Tawas Property! Light-filled farmhouse living, near Lake Huron! This isn't just a house, it's a lifestyle, set in a true four-season vacation wonderland. This charming colonial farmhouse sits on a prime corner lot just a few blocks from downtown Newman Street — close to restaurants, shops, the park, marina, and beautiful Lake Huron. Step inside and feel the difference. Cathedral ceilings and skylights drench the home in natural light, creating open, airy living spaces anchored by a cozy fireplace. Offering three spacious bedrooms and three baths, this home blends classic character with bright, comfortable living. The main-floor primary suite features a full bath with tub, while the bright farmhouse kitchen and dining area are made for gathering with family and friends. You’ll also appreciate the convenience of main-floor laundry. There’s a classic Michigan basement offering tons of storage, plus a bonus room above the attached two-car garage. With a few updates, that space could become the perfect income rental, guest suite, art studio, or craft room — easily transforming this into a four-bedroom home. Outdoor living is just as dreamy. A wraparound country porch brings charm for days, complemented by mature landscaping and a tiered back deck with patio space and a fire pit — perfect for relaxing on crisp evenings. Appliances stay, some furniture is negotiable, and the seller is offering the home in as-is condition — giving you the opportunity to make it your own. Location truly matters, stroll to Newman Street to enjoy downtown charm and seasonal events, with beautiful Lake Huron just steps away!
For sale
Price cut: $14.9K (5/21)
$265,000
200 W Franklin St, East Tawas, MI 48730
3beds
2,159sqft
:
Get pre-qualified$1,782/mo
Single Family Residence
Built in 1900
8,276 Square Feet Lot
$249,400 Zestimate®
$123/sqft
$-- HOA
What's special
Cozy fireplaceLight-filled farmhouse livingMature landscapingThree bathsThree spacious bedroomsCathedral ceilingsMain-floor laundry
- 62 days |
- 765 |
- 49 |
Zillow last checked:
Listing updated:
Listed by:
IMSE OCKEY,
SUNRISE REALTY OF OSCODA 989-739-1458
Source: NGLRMLS,MLS#: 1946214
Facts & features
Interior
Bedrooms & bathrooms
- Bedrooms: 3
- Bathrooms: 3
- Full bathrooms: 2
- 3/4 bathrooms: 1
- Main level bathrooms: 3
Rooms
- Room types: Dining Room
Primary bedroom
- Area: 165
- Dimensions: 15 x 11
Primary bathroom
- Features: Private
Kitchen
- Area: 154
- Dimensions: 14 x 11
Living room
- Area: 180
- Dimensions: 15 x 12
Heating
- Forced Air, Natural Gas, Fireplace(s)
Appliances
- Included: Refrigerator, Oven/Range, Dishwasher, Microwave, Washer, Dryer
- Laundry: Main Level
Features
- Entrance Foyer, Walk-In Closet(s), Pantry, Mud Room, Cable TV, WiFi
- Basement: Michigan Basement
- Has fireplace: Yes
- Fireplace features: Insert
Interior area
- Total structure area: 2,159
- Total interior livable area: 2,159 sqft
- Finished area above ground: 2,159
- Finished area below ground: 0
Property
Parking
- Total spaces: 2
- Parking features: Attached, Concrete
- Attached garage spaces: 2
Accessibility
- Accessibility features: None
Features
- Waterfront features: None
Lot
- Size: 8,276 Square Feet
- Dimensions: 66 x 125
- Features: Corner Lot, Landscaped, Subdivided
Details
- Additional structures: None
- Parcel number: 121A2000200600
- Zoning description: Residential
Construction
Type & style
- Home type: SingleFamily
- Architectural style: Farm House
- Property subtype: Single Family Residence
Materials
- Frame, Vinyl Siding
- Roof: Asphalt
Condition
- New construction: No
- Year built: 1900
Utilities & green energy
- Sewer: Public Sewer
- Water: Public
Community & HOA
Community
- Features: None
- Subdivision: ALICE C. DIMMICK
HOA
- Services included: None
Location
- Region: East Tawas
Financial & listing details
- Price per square foot: $123/sqft
- Tax assessed value: $68,310
- Annual tax amount: $2,428
- Price range: $265K - $265K
- Date on market: 6/5/2026
- Cumulative days on market: 63 days
- Listing agreement: Exclusive Right Sell
- Listing terms: Conventional,Cash
- Ownership type: Private Owner
Estimated market value
$249,400
$237,000 - $262,000
$2,528/mo
Price history
| Date | Event | Price |
|---|---|---|
| 5/21/2026 | Price change | $265,000-5.3%$123/sqft |
Source:  RMLS Multi-List #080-26-0004 Report a problem RMLS Multi-List #080-26-0004 Report a problem | ||
| 3/18/2026 | Price change | $279,900-5.1%$130/sqft |
Source: RMLS Multi-List #080-26-0004 Report a problem | ||
| 3/2/2026 | Listed for sale | $295,000-16.3%$137/sqft |
Source: RMLS Multi-List #080-26-0004 Report a problem | ||
| 2/15/2026 | Listing removed | $352,500$163/sqft |
Source: RMLS Multi-List #080-25-0041 Report a problem | ||
| 11/13/2025 | Price change | $352,500-2.8%$163/sqft |
Source: RMLS Multi-List #080-25-0041 Report a problem | ||
| 9/23/2025 | Price change | $362,500-2.7%$168/sqft |
Source: RMLS Multi-List #080-25-0041 Report a problem | ||
| 9/4/2025 | Price change | $372,500-3.2%$173/sqft |
Source: RMLS Multi-List #080-25-0041 Report a problem | ||
| 8/19/2025 | Listed for sale | $385,000+10%$178/sqft |
Source: RMLS Multi-List #080-25-0041 Report a problem | ||
| 1/20/2025 | Listing removed | $350,000$162/sqft |
Source:  Realcomp II #77080051594 Report a problem Realcomp II #77080051594 Report a problem | ||
| 10/15/2024 | Listed for sale | $350,000+7.7%$162/sqft |
Source:  NGLRMLS #1928147 Report a problem NGLRMLS #1928147 Report a problem | ||
| 8/28/2023 | Listing removed | -- |
Source: Realcomp II #77080005394 Report a problem | ||
| 4/28/2023 | Price change | $325,000-11%$151/sqft |
Source: NGLRMLS #1909912 Report a problem | ||
| 4/15/2023 | Listed for sale | $365,000-7.8%$169/sqft |
Source: NGLRMLS #1909912 Report a problem | ||
| 4/15/2023 | Listing removed | -- |
Source: Owner Report a problem | ||
| 4/4/2023 | Listed for sale | $395,900+301.9%$183/sqft |
Source: Owner Report a problem | ||
| 5/4/2009 | Sold | $98,500+9.3%$46/sqft |
Source:  MiRealSource #30823312 Report a problem MiRealSource #30823312 Report a problem | ||
| 3/12/2008 | Sold | $90,131$42/sqft |
Source: Public Record Report a problem | ||
Public tax history
| Year | Property taxes | Tax assessment |
|---|---|---|
| 2025 | $2,428 +9.9% | $129,000 +15.2% |
| 2024 | $2,209 +8.6% | $112,000 +17.5% |
| 2023 | $2,034 +3.2% | $95,300 +17.8% |
| 2022 | $1,971 +2.7% | $80,900 +8.2% |
| 2021 | $1,918 | $74,800 +12.1% |
| 2020 | $1,918 | $66,700 +2.8% |
| 2019 | -- | $64,900 +4.8% |
| 2018 | -- | $61,900 +5.6% |
| 2017 | -- | $58,600 |
| 2016 | -- | $58,600 +6.5% |
| 2015 | -- | $55,000 +5.2% |
| 2014 | -- | $52,300 +1.8% |
| 2013 | -- | $51,400 -10.8% |
| 2012 | -- | $57,600 |
| 2011 | -- | $57,600 -6.5% |
| 2010 | -- | $61,600 |
Find assessor info on the county website
Monthly payment
Est. payment
Payment breakdown
Explore the cost of this home by adjusting the details. Changes won't be saved.Climate risks
Neighborhood: 48730
Nearby schools
GreatSchools rating
- 6/10Tawas Area Middle SchoolGrades: 5-8Distance: 2.1 mi
- 7/10Tawas Area High SchoolGrades: 9-12Distance: 2.1 mi
- 8/10Clara B. Bolen Elementary SchoolGrades: PK-4Distance: 2.1 mi
Schools provided by the listing agent
- District: Tawas Area Schools
Source: NGLRMLS. This data may not be complete. We recommend contacting the local school district to confirm school assignments for this home.
- $117,800-- bd-- ba-- sqft603 Sawyer St, East Tawas, MI 48730Off Market
- $156,400-- bd-- ba-- sqft204 W Franklin St, East Tawas, MI 48730Off Market
- $215,0003 bd2 ba1.3k sqft517 Sawyer St, East Tawas, MI 48730Sold

- $88,0002 bd1 ba905 sqft605 Sawyer St, East Tawas, MI 48730Sold

- $253,1003 bd2 ba1.4k sqft206 W Franklin St, East Tawas, MI 48730Off Market
- $121,600-- bd-- ba-- sqft612 Church St, East Tawas, MI 48730Off Market
- $295,8003 bd2 ba2.1k sqft112 W Franklin St, East Tawas, MI 48730Off Market
- $105,200-- bd-- ba-- sqft520 Church St, East Tawas, MI 48730Off Market
A local agent can set up tours, give advice and negotiate with sellers.
Similar homes
- $250,0003 bd2 ba1.6k sqft514 Tawas St, East Tawas, MI 48730For Sale
 MLS ID #1945311, KAREN HAGLUND. NGLRMLS
 - $285,0003 bd2 ba1.6k sqft713 W Lincoln St, East Tawas, MI 48730For Sale
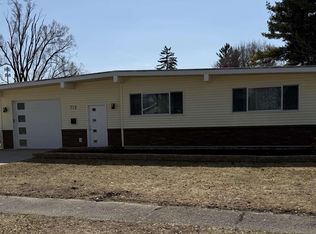 MLS ID #1943704, JENIFER JOHNSON. NGLRMLS
 - $227,9003 bd2 ba1.5k sqft707 Sawyer St, East Tawas, MI 48730For Sale
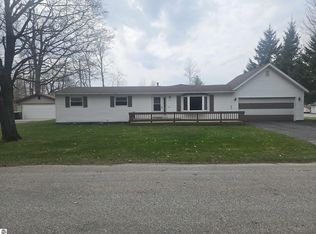 MLS ID #1944242, DAN VANSICKLE. NGLRMLS
 - $249,9003 bd1 ba2.3k sqft235 Monument Rd, East Tawas, MI 48730For Sale
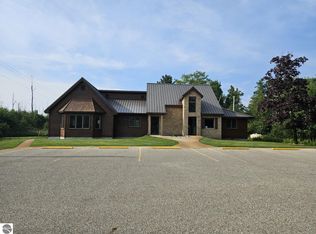 MLS ID #1938752, LAURA KENDALL. NGLRMLS
 - $230,0003 bd2 ba1.1k sqft412 Wadsworth St, East Tawas, MI 48730For SaleMLS ID #1937865, KAREN HAGLUND. NGLRMLS
- $199,9005 bd2 ba1.8k sqft107 Adams St, East Tawas, MI 48730For SaleMLS ID #1946351, LYNN KUBISIAK. NGLRMLS
- $219,0003 bd1 ba1.2k sqft815 E State St, East Tawas, MI 48730For SaleMLS ID #1943953, DEBBIE TOBIN. NGLRMLS
- $325,0003 bd2 ba2.1k sqft444 Wilber Rd, Tawas City, MI 48763For SaleMLS ID #1948343, DENNIS STANLEY. NGLRMLS
- $189,0002 bd2 ba1.1k sqft1791 Columbine St, East Tawas, MI 48730For Sale
 MLS ID #201841914, Amanda DeMeyers, Houghton Lake Realty. WWMLS
 - $274,9003 bd2 ba1.7k sqft557 Townline Rd, Tawas City, MI 48763For SaleMLS ID #1947328, MARY DURUSSEL. NGLRMLS
- $169,0003 bd1 ba1.3k sqft1008 Clifford St, East Tawas, MI 48730For SaleMLS ID #1945537, DAN VANSICKLE. NGLRMLS
- $234,9003 bd1 ba1.5k sqft1161 Forest St, East Tawas, MI 48730For SaleMLS ID #1945961, CRAIG MCMURRAY. NGLRMLS
- $250,0003 bd2 ba2k sqft1400 W M 55 Rd, Tawas City, MI 48763For Sale
 MLS ID #50205073, Denise Vinson, Century 21 Signature Realty Midland. MIDMLS
 - $250,0003 bd2 ba2k sqft1400 W M 55, Tawas City, MI 48763For SaleMLS ID #1943450, Denise Vinson. NGLRMLS
- $200,0005 bd2 ba1.9k sqft607 Maple St, Tawas City, MI 48763For Sale
 MLS ID #50206092, Laura Pfeil, KW Platinum. MiRealSource
 - $359,9003 bd2 ba1.7k sqft510 Janet St, East Tawas, MI 48730For Sale
 MLS ID #20261049447, Carrie Keahl, Crown Real Estate Group. Realcomp II
 - $249,9003 bd3 ba1.8k sqft7036 Woodlea Rd W, Oscoda, MI 48750For SaleMLS ID #201840430, Chontrese Minnick, Heritage House Realty, P.C. WWMLS
- $199,9004 bd3 ba2.9k sqft200 2nd Ave, Tawas City, MI 48763For SaleMLS ID #1946387, RONALD DOAK. NGLRMLS
- $259,0004 bd2 ba2k sqft5700 Weir Rd, Oscoda, MI 48750For SaleMLS ID #1944914, BEN DRUMM. NGLRMLS
- $241,0003 bd2 ba1.6k sqft51 Sherry St, Au Gres, MI 48703For Sale By Owner
